660 St. Andrews River Road Shubenacadie East, NS B0N 2H0
Listing Courtesy of: NOVA SCOTIA - IDX / Listed By: Exit Real Estate Professionals

  660 St. Andrews River Road Shubenacadie East, NS B0N 2H0

Active (106 Days)
$799,900 (CAD)
3
BED
2
BATH
2,250
SQFT

Description

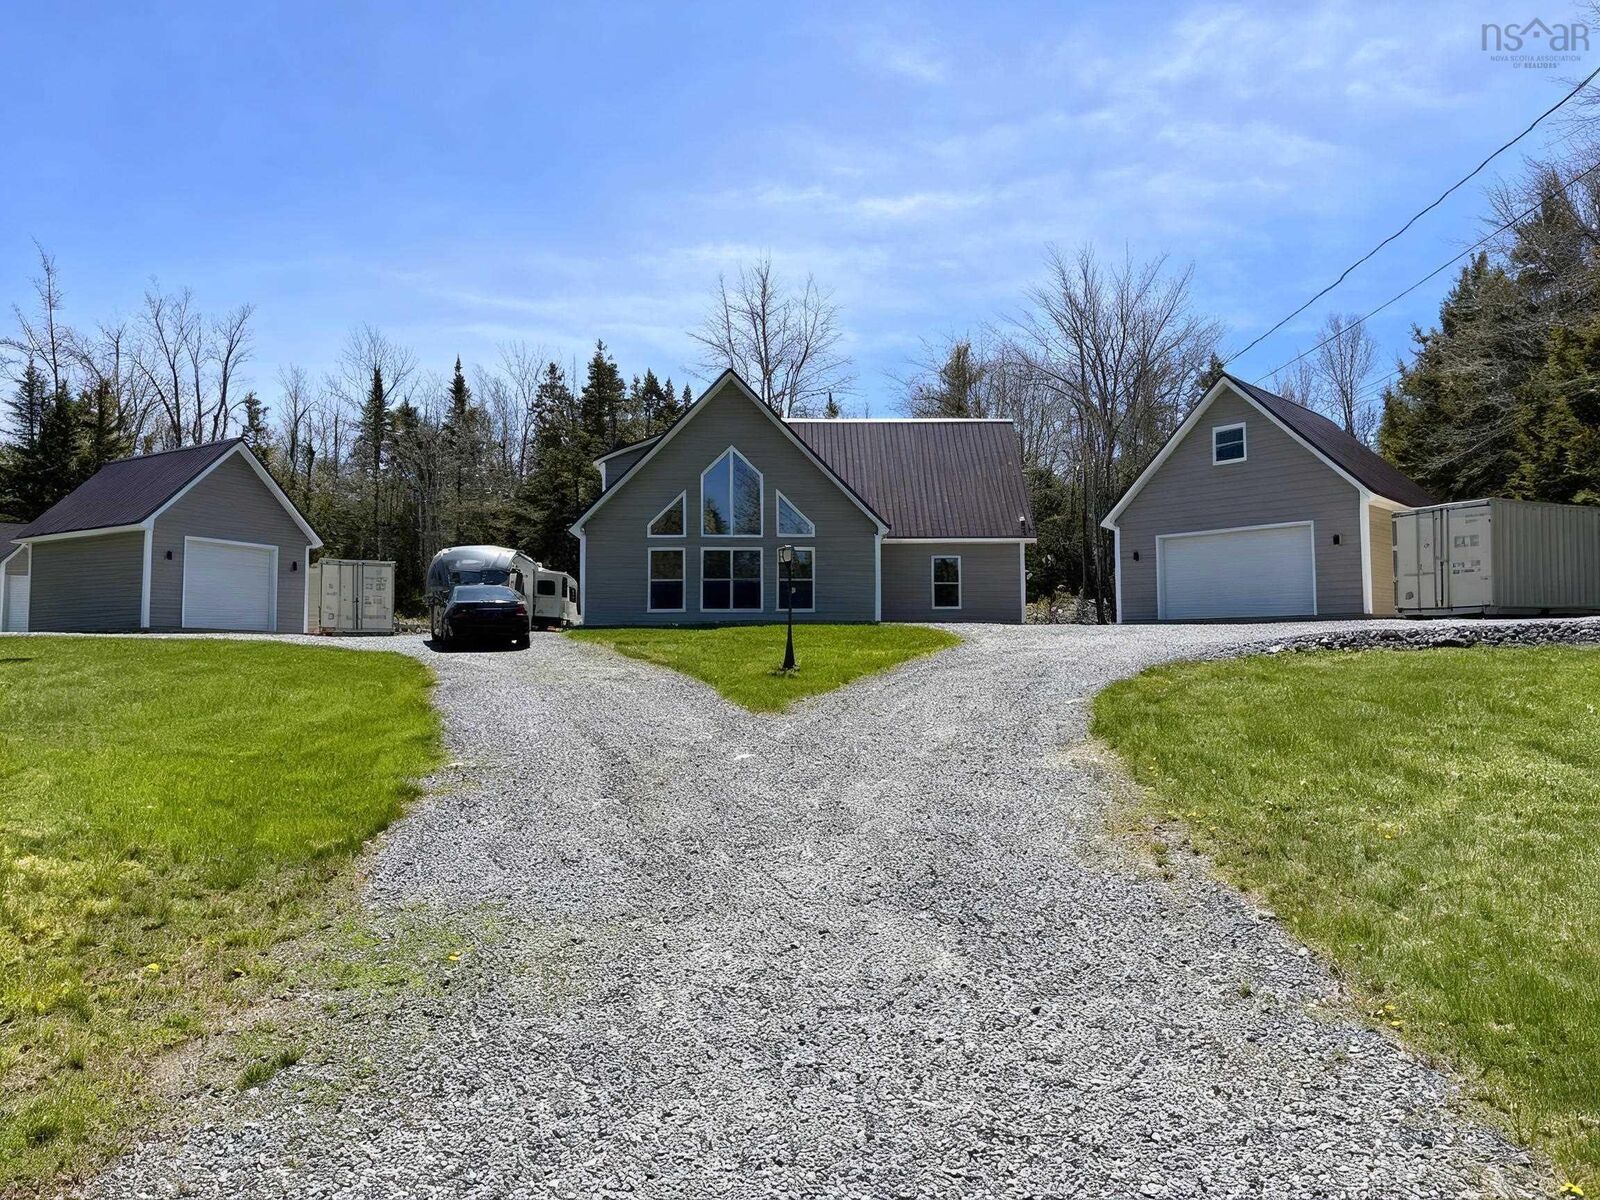
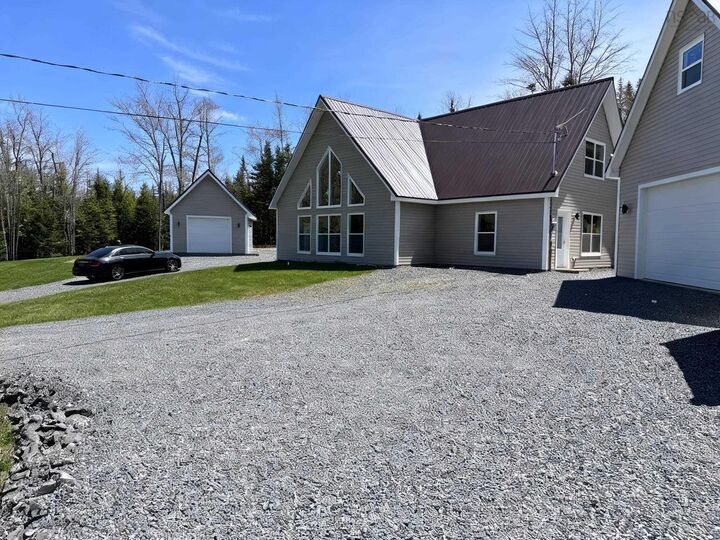
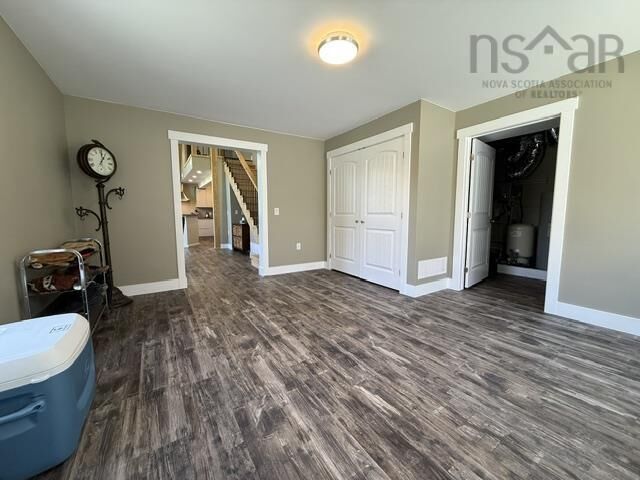
Welcome to your dream chalet retreat! Built just 3 years ago with exceptional attention to detail, this stunning custom-built 3 bedroom, 2 bathroom home offers 2,250 sq ft of beautifully designed living space on 2 private acres. Combining luxury, comfort, and peaceful country living, this property is truly one of a kind. From the moment you arrive, the beautifully landscaped grounds, impressive split driveway, and not onebut two detached garagescreate incredible curb appeal and set the tone for what awaits. Step inside and be captivated by soaring wood ceilings, oversized chalet-style windows flooding the home with natural light, and an open-concept design that creates a warm yet grand atmosphere. The thoughtfully designed kitchen offers abundant cabinetry, modern finishes, and overlooks the breathtaking main living areaperfect for entertaining or everyday living. Retreat to the spacious primary suite designed for comfort and relaxation, while the spa-inspired bathroom featuring a gorgeous soaker tub provides the perfect place to unwind after a long day. This home was built to impress and offers the perfect balance of privacy and functionality with room to roam, space for hobbies, toys, vehicles, or storage, and the peaceful setting youve been searching for. Whether youre looking for your forever home or a luxurious country escape, this property is one that truly needs to be seen to be appreciated.

MLS®:
202610824
Lot Size
1.97 acres
Type
Single-Family Home
Year Built
2022
Style
Chalet
Views
No
County
Colchester County

Listed By

Arden Pickles, Exit Real Estate Professionals
Source
NOVA SCOTIA - IDX
Last checked Aug 28 2026 at 3:41 AM EDT
Bathroom Details
  • Full Bathrooms: 2
Subdivision
  • N/A
Lot Information
  • Partially Cleared
  • Landscaped
  • Rolling
Property Features
  • Fireplace: Exterior Features : Electric Fireplace
  • Foundation: Slab
Heating and Cooling
  • Heat Pump -Ducted
  • In Floor
  • Radiant
Flooring
  • Vinyl Plank
Exterior Features
  • Vinyl
  • Roof: Metal
Utility Information
  • Utilities: Electricity, Cable, High Speed Internet
  • Sewer: Septic, Dug
  • Fuel: Electric
Garage
  • Double
  • Single
  • Detached
  • 2 Detached Garages
Parking
  • Spaces : 0
  • Gravel
  • Double
Living Area
  • 2,250 sqft

Listing Price History

Date
Event
Price
% Change
$ (+/-)
May 25, 2026
Price Changed
$799,900
-3%
-$25,000
May 14, 2026
Listed
$824,900
-
-
Powered by Walk Score®
Disclaimer: Square footage is based on information available to agent, including County records. Information has not been verified by agent and should be verified by buyer.

