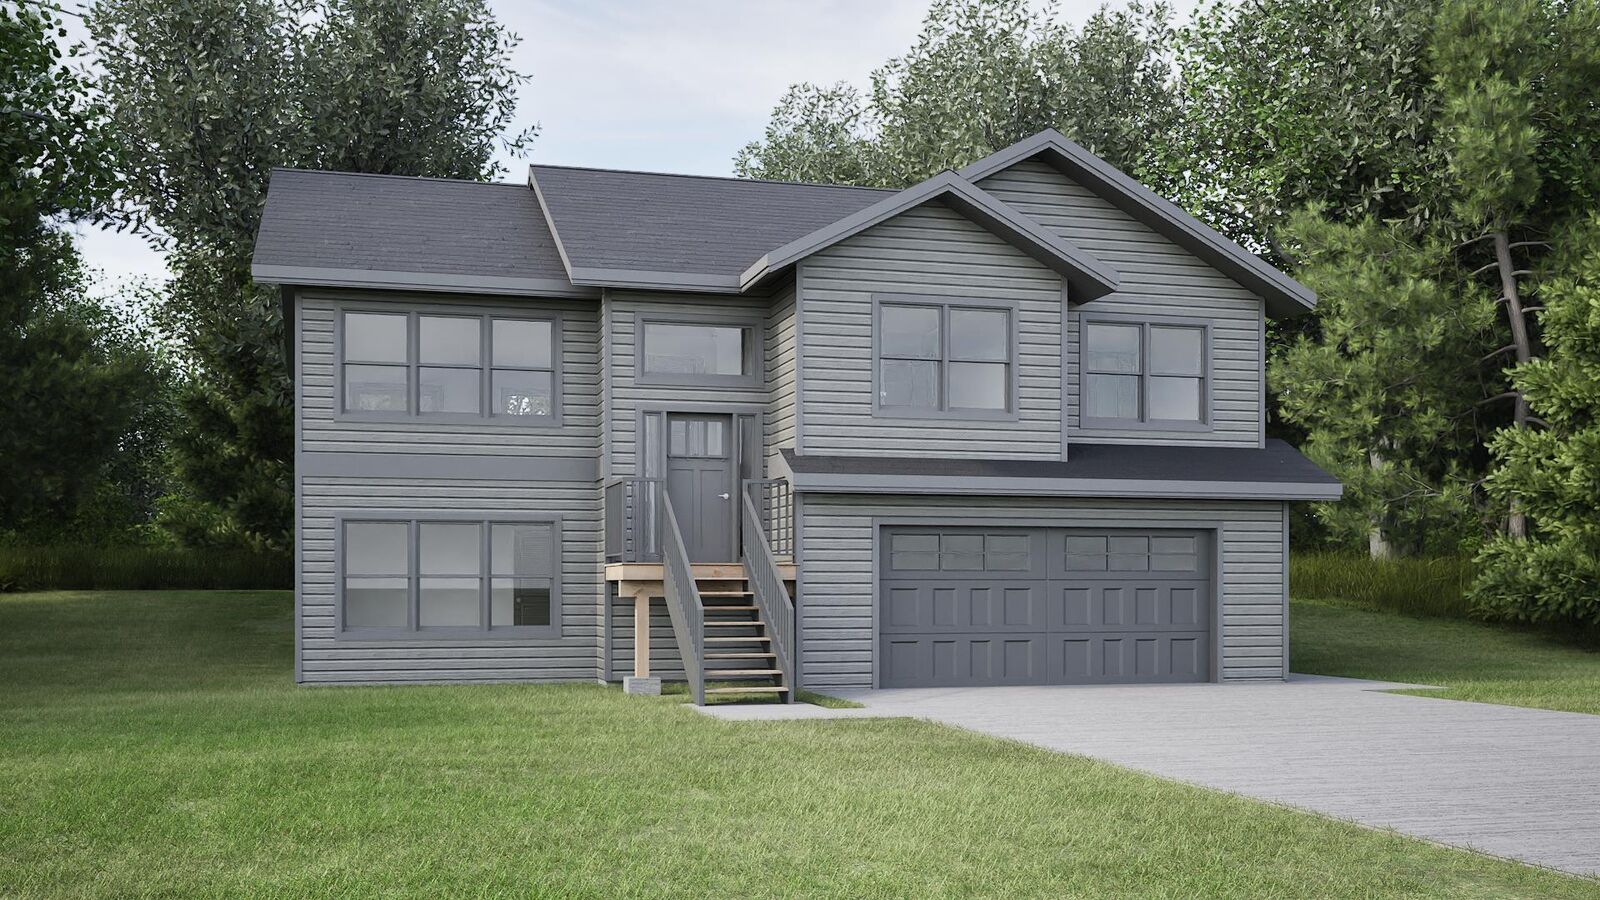
Lot 14 Steeple View Drive Port Williams, NS B0P 1T0
Listing Courtesy of: NOVA SCOTIA - IDX / Listed By: Engel & Volkers (wolfville)

  Lot 14 Steeple View Drive Port Williams, NS B0P 1T0

Active (64 Days)
$729,900 (CAD)
3
BED
3
BATH
2,284
SQFT

Description

**This is a facsimile listing** Welcome to your dreamy sanctuary in picturesque Port Williams, one of the Annapolis Valley's most coveted neighborhoods. From the moment you step inside this light-filled, newly constructed home, you will be captivated by its thoughtful design and inviting warmth. The heart of the home is an entertainers dream kitchen, boasting abundant cabinetry, elegant quartz countertops, and a sprawling island that flows effortlessly outdoorsthe perfect backdrop for hosting golden-hour summer barbecues. When it's time to unwind, retreat to the spacious primary suite, complete with a stunning ensuite and a large walk-in closet, joined on the main level by two generously sized bedrooms and a pristine full bath. Downstairs, the expansive basement features a versatile flex room ready to become your ideal home gym, media center, or family den. You can enjoy truly turnkey, stress-free living with a fully paved driveway, professional landscaping, and a Lux Home Warranty all included. Beyond your doorstep, the ultimate Valley lifestyle awaits; surrounded by scenic farm fields, tidal rivers, and award-winning wineries, you are just a ten-minute drive from Wolfvilles vibrant farmers' markets, dining, and golf courses. This is more than just a beautiful homeit's the peaceful Nova Scotia lifestyle you've been dreaming of.

MLS®:
202615651
Lot Size
0.32 acres
Type
Single-Family Home
Style
Split Entry
Views
No
County
Kings County

Listed By

Jamie Greenough, Engel & Volkers (wolfville)
Source
NOVA SCOTIA - IDX
Last checked Aug 28 2026 at 3:41 AM EDT
Bathroom Details
  • Full Bathrooms: 3
Subdivision
  • V2
Lot Information
  • Landscaped
Property Features
  • Foundation: Poured Concrete
Heating and Cooling
  • Baseboard
  • Heat Pump -Ductless
Flooring
  • Vinyl Plank
Exterior Features
  • Vinyl
  • Stone
  • Roof: Asphalt Shingle
Utility Information
  • Utilities: Electricity, High Speed Internet
  • Sewer: Municipal
  • Fuel: Electric
School Information
  • Elementary School: Port Williams Elementary School
Garage
  • Attached
  • 21'8" X 21" Approx 499 Square Feet
Parking
  • Spaces : 0
  • Paved
Living Area
  • 2,284 sqft
Powered by Walk Score®
Disclaimer: Square footage is based on information available to agent, including County records. Information has not been verified by agent and should be verified by buyer.

