141 River Head Road Port Mouton, NS B0T 1T0
Listing Courtesy of: NOVA SCOTIA - IDX / Listed By: Royal Lepage Atlantic (mahone Bay)

  141 River Head Road Port Mouton, NS B0T 1T0

Active (871 Days)
$479,900 (CAD)
3
BED
2
BATH
2,102
SQFT

Description

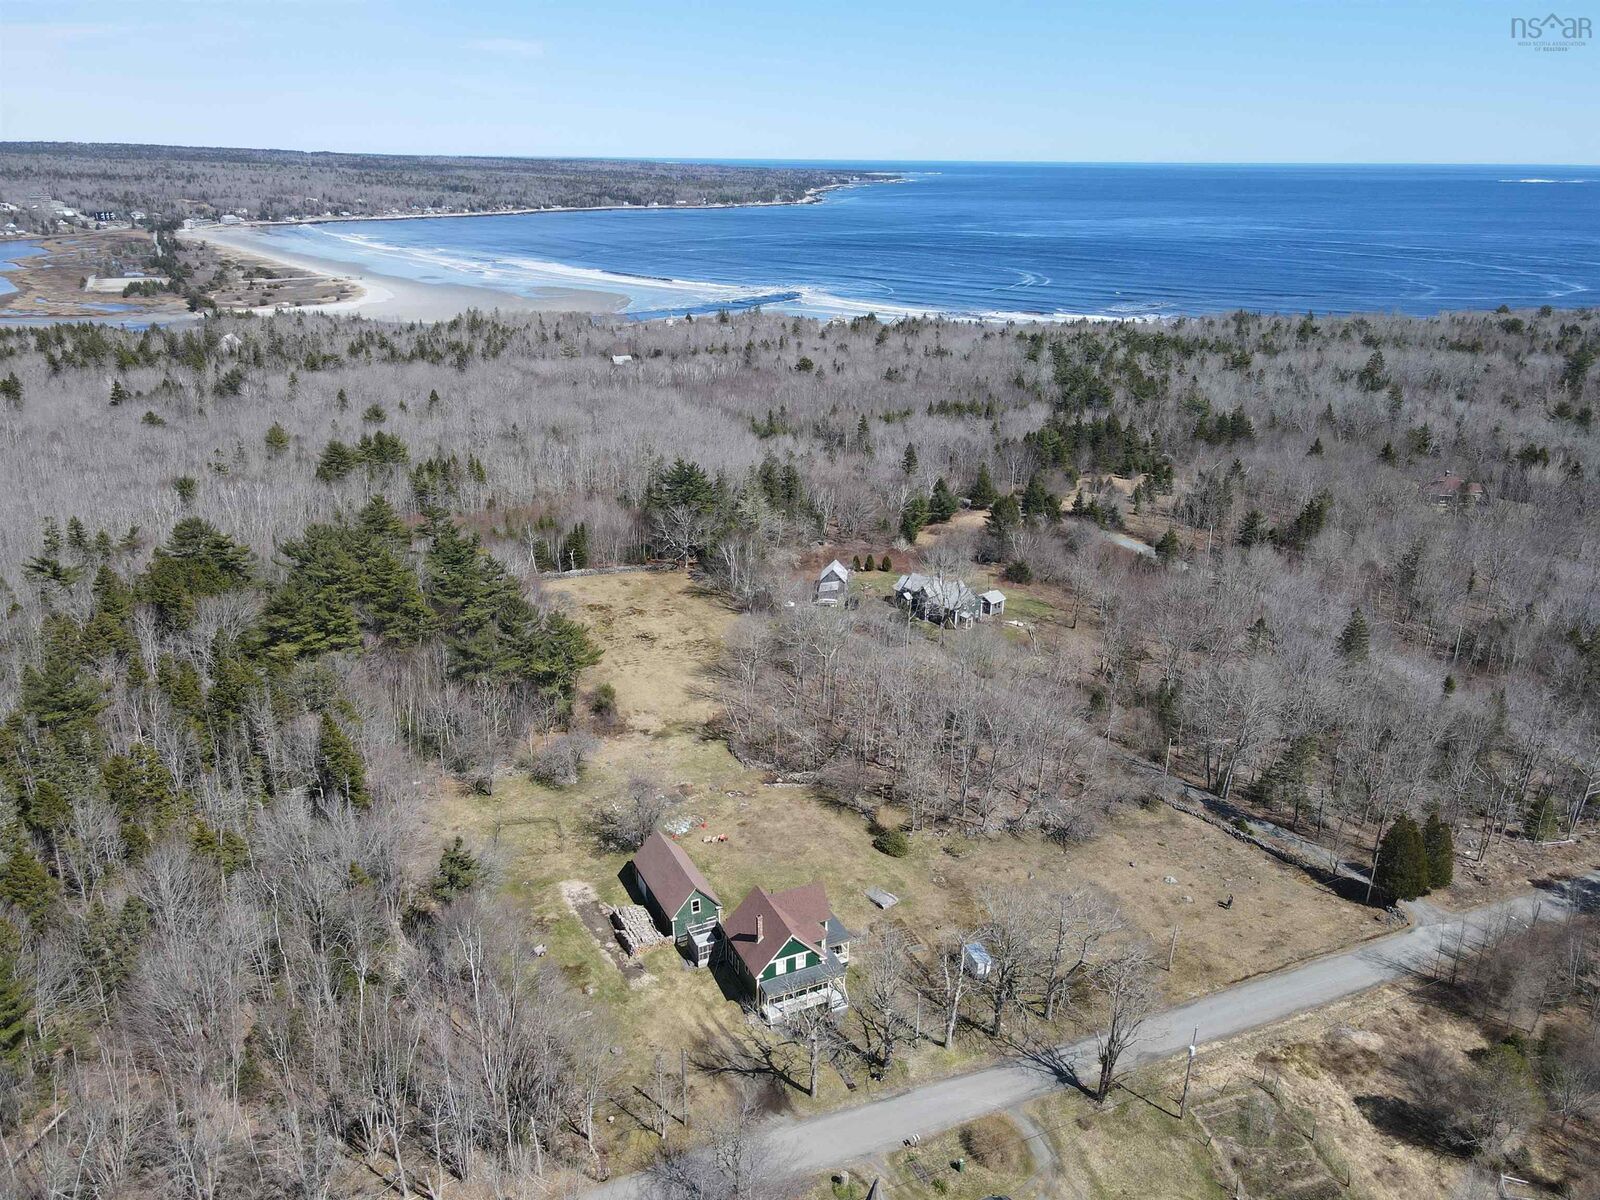
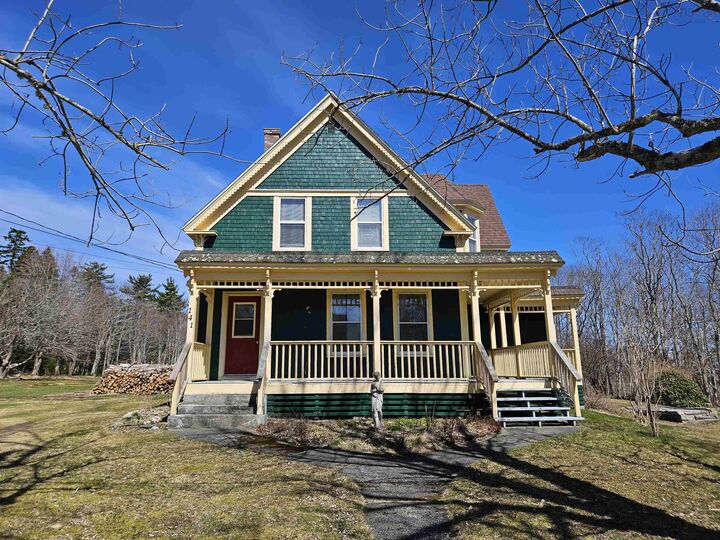
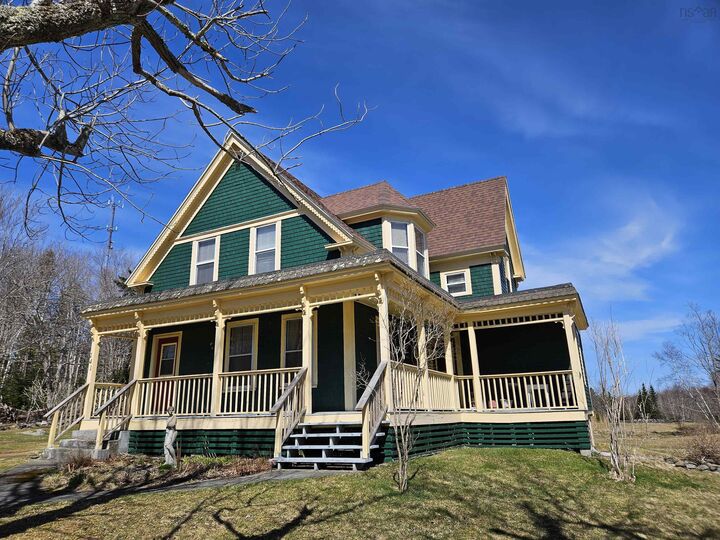
Welcome to your own slice of paradise on 11.5 acres of serene land. This charming 3-bedroom, 2-bath home offers a perfect blend of comfort and natural beauty. As you approach the house, you're greeted by a beautiful covered patio that wraps around two sides, inviting you to enjoy the outdoors in all seasons. Step inside to discover an open concept kitchen and dining area on the main level. The kitchen boasts a spacious island, perfect for casual meals and entertaining guests. Bright windows flood the living room with natural light, creating a warm and inviting atmosphere. A convenient bathroom completes the main level, adding to the functionality of the space. Venture upstairs to find three cozy bedrooms, including a spacious primary bedroom that offers a peaceful retreat at the end of the day. The full bath features a luxurious soaker tub, ideal for unwinding and relaxing. Outside, an impressive 18 x 40 barn awaits, providing ample space for hobbies, storage, or even a workshop. Explore the expansive yard dotted with honey crisp apple trees, mature strawberry garden beds , and unique rock walls that add character to the landscape. With a good portion of the property covered in trees, there's plenty of room to expand and customize your outdoor oasis. Located just minutes away from Summerville Beach Provincial Park and Carters Beach, you'll have easy access to sandy shores and breathtaking coastal views. Whether you're seeking a peaceful retreat or an active outdoor lifestyle, this property offers a fantastic blend of comfort, space, and natural beauty.

MLS®:
202406601
Lot Size
11.51 acres
Type
Single-Family Home
Style
2 Storey
Views
No
County
Region of Queens Municipality

Listed By

Corey Huskilson, Royal Lepage Atlantic (mahone Bay)
Source
NOVA SCOTIA - IDX
Last checked Aug 28 2026 at 3:41 AM EDT
Bathroom Details
  • Full Bathrooms: 2
Interior Features
  • Appliances : Washer
  • Appliances : Refrigerator
  • Appliances : Stove
  • Appliances : Dryer
Subdivision
  • E3
Lot Information
  • Partially Cleared
  • Partial Landscaped
  • Year Round Road
Property Features
  • Foundation: Stone
  • Foundation: Block Concrete
Heating and Cooling
  • Forced Air
  • Furnace
Flooring
  • Carpet
  • Laminate
  • Ceramic
  • Tile
Exterior Features
  • Roof: Asphalt Shingle
Utility Information
  • Utilities: Electricity, Telephone, Cable, High Speed Internet
  • Sewer: Septic, Drilled Well, Dug
  • Fuel: Oil, Wood
School Information
  • Elementary School: Dr. John C. Wickwire Academy
Garage
  • Single
  • Wired
  • Detached
Parking
  • Spaces : 0
  • Gravel
Stories
  • 2
Living Area
  • 2,102 sqft
Powered by Walk Score®
Disclaimer: Square footage is based on information available to agent, including County records. Information has not been verified by agent and should be verified by buyer.

