437 Southwest Cove Road Port Medway, NS B0J 2T0
Listing Courtesy of: NOVA SCOTIA - IDX / Listed By: Exit Realty Inter Lake

  437 Southwest Cove Road Port Medway, NS B0J 2T0

Active (10 Days)
$769,900 (CAD)

4
BED
3
BATH
1,920
SQFT

Description

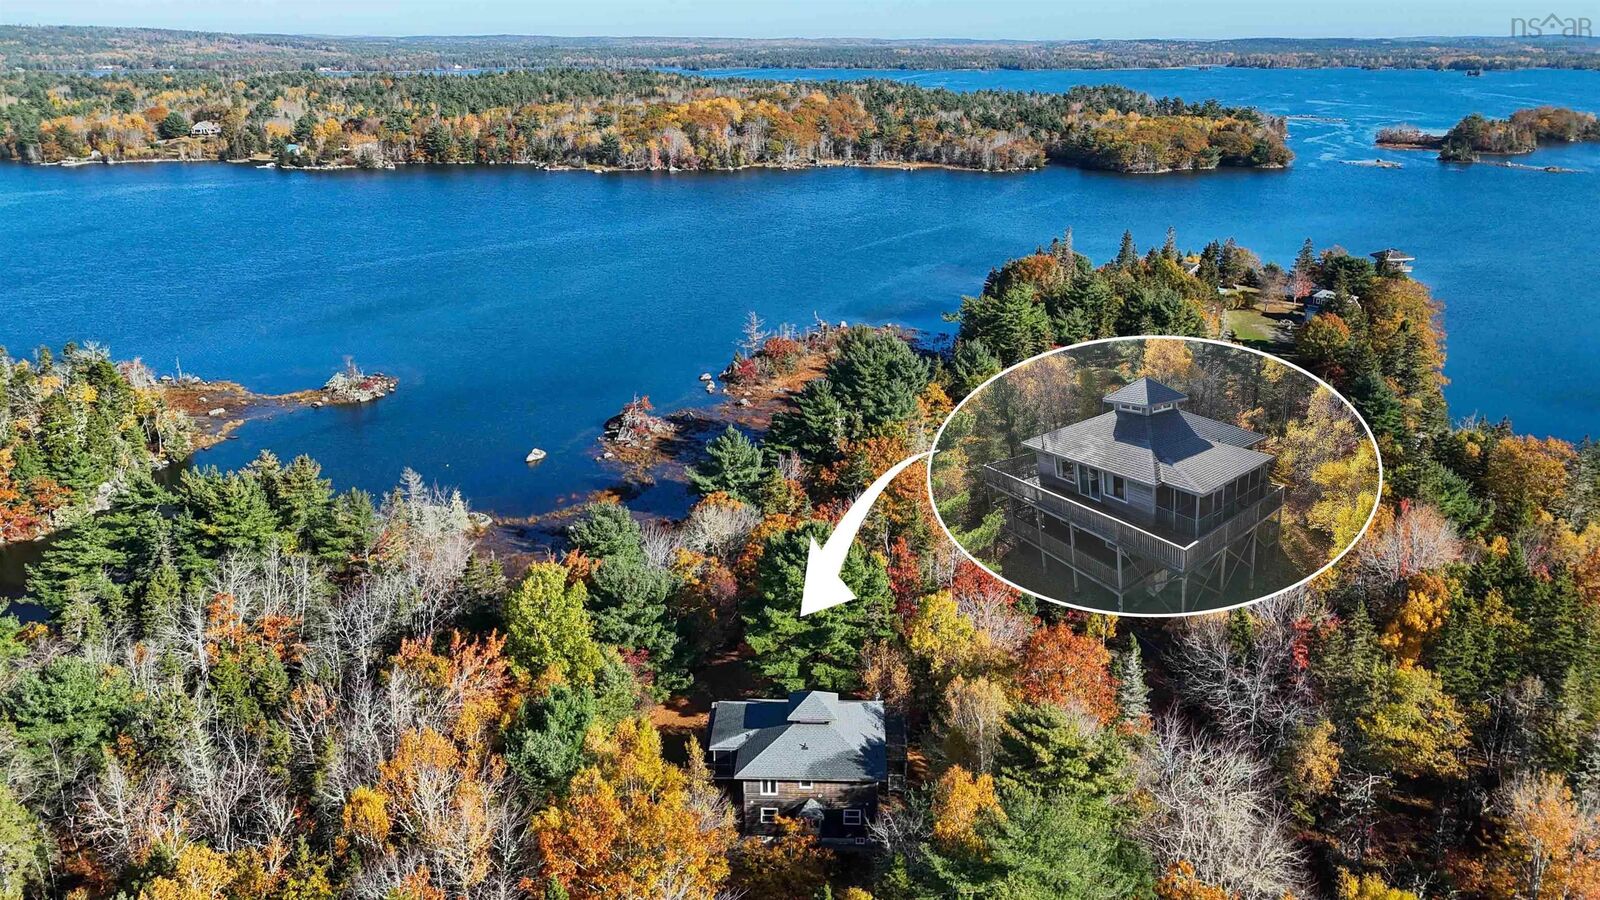
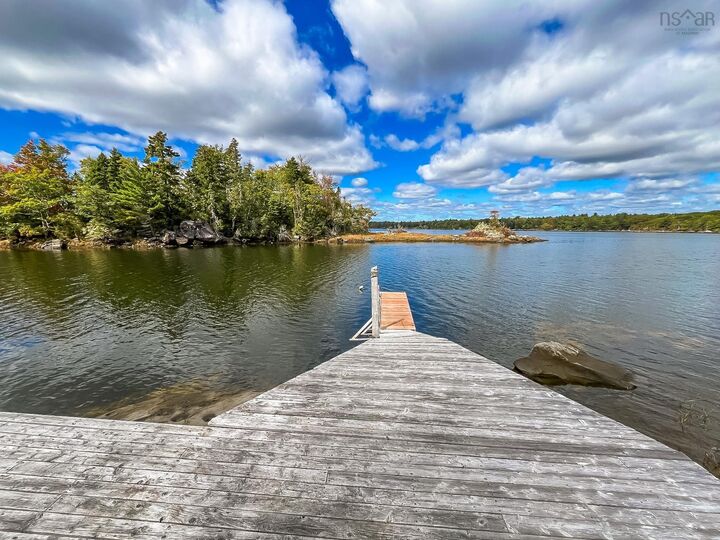
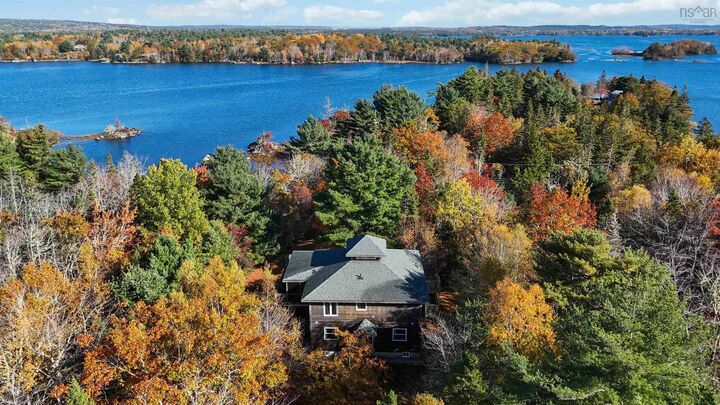
This is not your typical oceanfront home, and that's exactly the point. Set privately among the trees in beautiful Southwest Cove, this fully finished two-storey home feels like it belongs here, surrounded by nature with the Atlantic quite literally at its doorstep. The layout flips tradition on its head. The main level is dedicated to the sleeping quarters, with 4 bedrooms offering plenty of space for family, guests or an Airbnb-style getaway. Head upstairs and the home opens right up. The entire upper-level wraps around a dramatic central stairwell and cathedral ceilings, creating one expansive living space where the kitchen, dining and living areas flow together, along with a den or office tucked into the plan. Warm wood finishes throughout complement the natural surroundings and give the home a relaxed, coastal feel without falling into predictable cottage style. And then there are the decks. Massive outdoor spaces extend across both levels, including a covered mid-deck and an incredible upper deck wrapping around three sides of the home. Morning coffee, long summer dinners, salty air and ocean views all have their place here. At the water's edge, your own dock makes it easy to launch a kayak and explore the Medway River or paddle straight out toward the open waters of the Atlantic. Despite the privacy, you're close to the picturesque village of Port Medway and an easy drive to Liverpool for everyday amenities, dining and a night out. Part home, part coastal retreat, and one very interesting opportunity. If cookie-cutter isn't your thing, Southwest Cove might be.

MLS®:
202620879
Lot Size
5 acres
Type
Single-Family Home
Year Built
1995
Style
2 Storey
Views
No
County
Region of Queens Municipality

Listed By

Mark Seamone, Exit Realty Inter Lake
Source
NOVA SCOTIA - IDX
Last checked Aug 28 2026 at 3:41 AM EDT
Bathroom Details
  • Full Bathrooms: 2
  • Half Bathroom: 1
Interior Features
  • Appliances : Dishwasher
  • Appliances : Refrigerator
  • Appliances : Stove
Subdivision
  • E2
Lot Information
  • Sloping/Terraced
  • Level
  • Access: River Front
  • View: River
  • Year Round Road
  • Cleared
  • Access: Ocean
  • View: Ocean
  • Landscaped
  • View: Harbour
  • View: Bay
  • Access: Bay
  • Atlantic Ocean
Property Features
  • Foundation: Poured Concrete
Heating and Cooling
  • Baseboard
Flooring
  • Carpet
  • Vinyl
Exterior Features
  • Wood Siding
  • Roof: Asphalt Shingle
Utility Information
  • Utilities: Electricity, Telephone, Cable, High Speed Internet
  • Sewer: Septic, Drilled Well
  • Fuel: Electric
Parking
  • Spaces : 0
  • Gravel
  • Single
Stories
  • 2
Living Area
  • 1,920 sqft
Powered by Walk Score®
Disclaimer: Square footage is based on information available to agent, including County records. Information has not been verified by agent and should be verified by buyer.

