
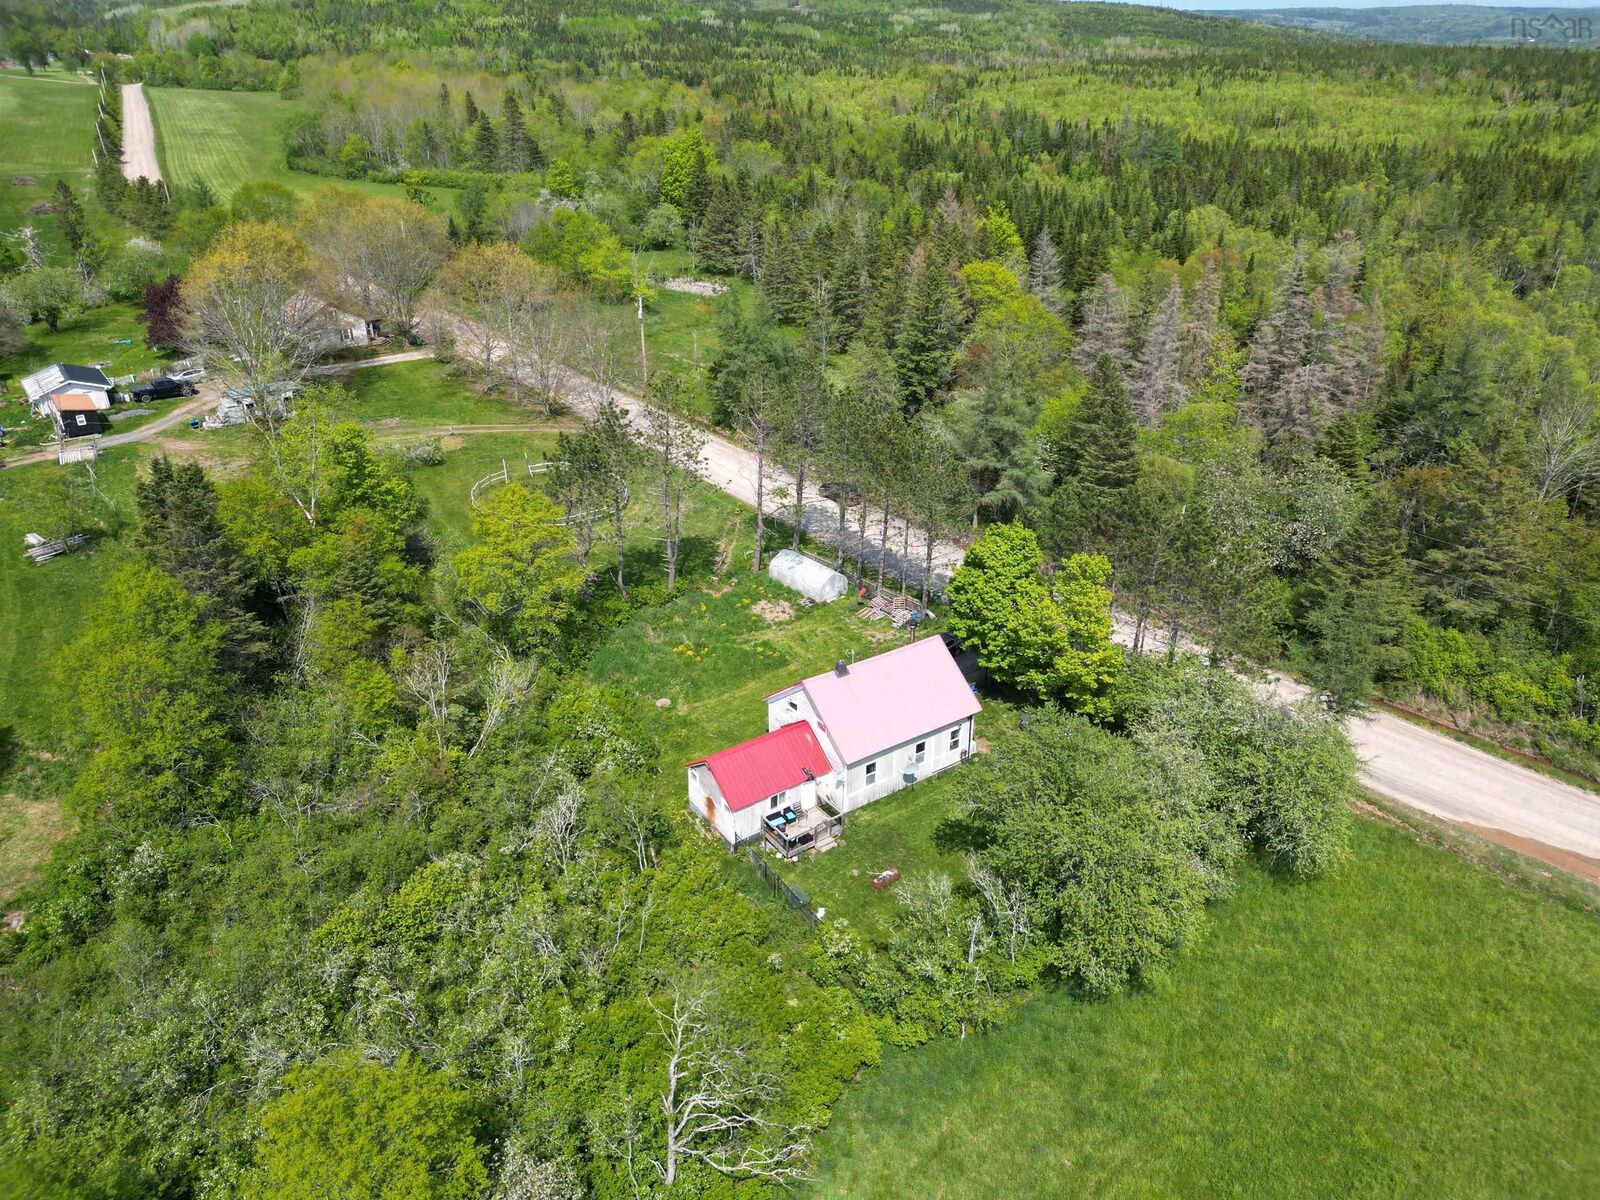
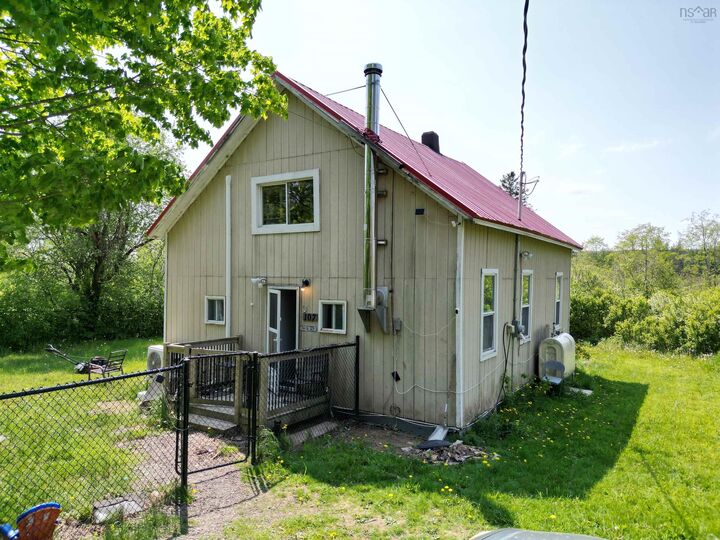
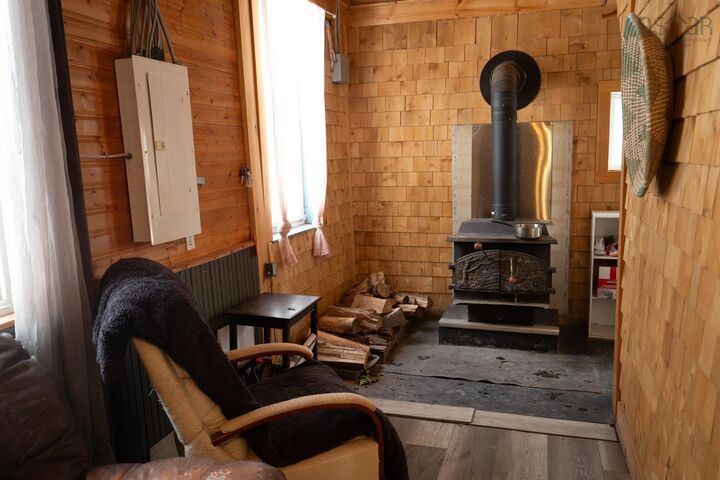
Listing Courtesy of: NOVA SCOTIA - IDX / Listed By: Re/Max Fairlane Realty
107 Upper Pembroke Road Pembroke, NS B0N 2P0
Active (166 Days)
$220,000 (CAD)
MLS®:
202604874
202604874
Lot Size
0.44 acres
0.44 acres
Type
Single-Family Home
Single-Family Home
Style
Chalet
Chalet
Views
No
No
County
Colchester County
Colchester County
Listed By
Joanne Bouley, Re/Max Fairlane Realty
Source
NOVA SCOTIA - IDX
Last checked Aug 28 2026 at 10:41 AM EDT
NOVA SCOTIA - IDX
Last checked Aug 28 2026 at 10:41 AM EDT
Bathroom Details
- Full Bathroom: 1
Interior Features
- Appliances : Range - Electric
- Appliances : Washer
- Appliances : Refrigerator
- Appliances : Dryer
Subdivision
- N/A
Lot Information
- Landscaped
- Fenced
Property Features
- Foundation: Perimeter Wall
Heating and Cooling
- Forced Air
- Heat Pump -Ductless
- Stove
- Furnace
Flooring
- Laminate
- Vinyl
Exterior Features
- Wood Siding
- Roof: Metal
Utility Information
- Utilities: Electricity, Telephone
- Sewer: Septic, Drilled Well
- Fuel: Electric, Oil, Wood
School Information
- Elementary School: Upper Stewiacke Elementary Schoo
Parking
- Spaces : 0
- None
Living Area
- 1,452 sqft
Listing Price History
Date
Event
Price
% Change
$ (+/-)
Jun 10, 2026
Price Changed
$220,000
-4%
-$10,000
Apr 09, 2026
Price Changed
$230,000
-4%
-$10,000
Mar 16, 2026
Listed
$240,000
-
-
Disclaimer: Square footage is based on information available to agent, including County records. Information has not been verified by agent and should be verified by buyer.


Description