Lot # 106 White Wing Court North Kentville, NS B4N 0J1
Listing Courtesy of: NOVA SCOTIA - IDX / Listed By: Royal Lepage Atlantic (new Minas)

  Lot # 106 White Wing Court North Kentville, NS B4N 0J1

Active (156 Days)
$799,900 (CAD)
3
BED
3
BATH
1,813
SQFT

Description

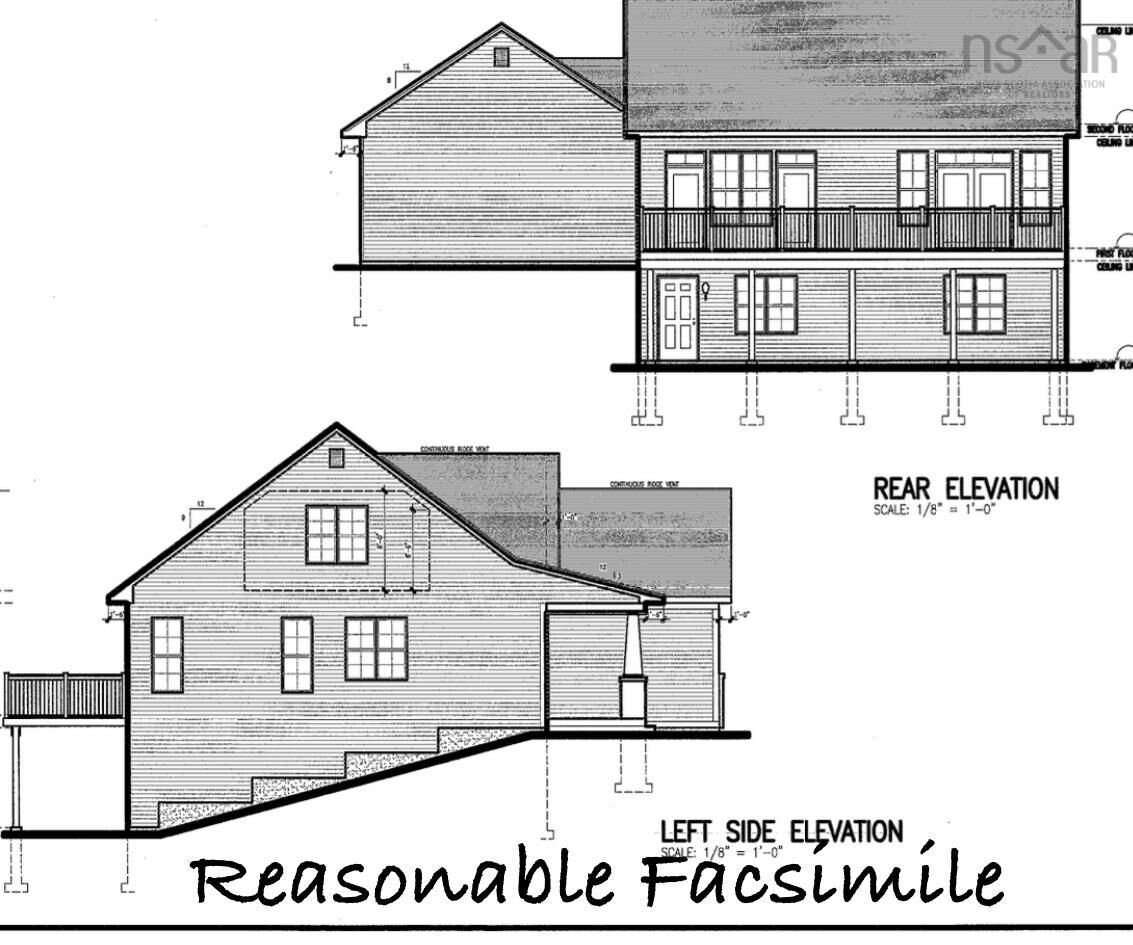
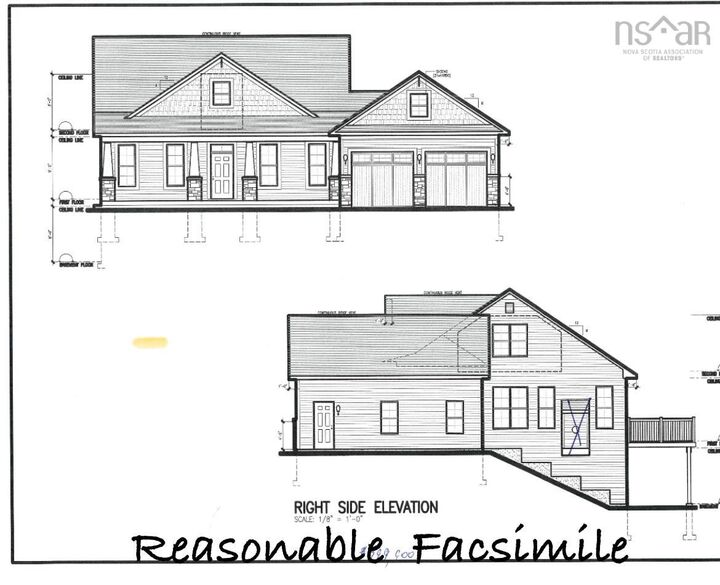
Welcome to Eagle Landing Subdivision. This family-friendly neighbourhood is geared towards all walks of life. The residents respectfully watch out for each other, increasing the sense of safety and peace of mind. This brand-new home is located on a quiet cul-de-sac. The lot is just shy of an acre. Youll be drawn in by the beauty of the gorgeous 8 x 34 covered verandah & overall curb appeal. The front pillars and double-car garage are highlighted with stone accents. Within the 1813 finished sf, youll find three bedrooms & 2.5 baths. The main living area displays an open concept perfect for entertaining & family gatherings. The functional kitchen is equipped with ample cabinets & an island. You can access the 10 x 35 deck from the great room & the Primary suite. Not only is the Primary suite being located on the main level convenient, but it also allows for privacy & separation of the bedrooms. It is complete with a walk-in closet & ensuite bath. The ensuite is equipped with a separate shower & tub & double sinks for added convenience. The laundry & half bath are also conveniently located on this level. Two bedrooms & a full bath are found on the upper level. The walk-out basement has so much potential! This area is roughed-in for a fourth bathroom. There is a heat pump head on each level. The open back design & lots of windows allow for natural light on all three levels. Plans will be modified to comply with Nova Scotia Housing code. All entry doors will be 36" or larger.

MLS®:
202605542
Lot Size
0.96 acres
Type
Single-Family Home
Year Built
2026
Style
1.5 Storey
Views
No
County
Kings County

Listed By

Rhonda Morse, Royal Lepage Atlantic (new Minas)
Source
NOVA SCOTIA - IDX
Last checked Aug 28 2026 at 10:14 PM EDT
Bathroom Details
  • Full Bathrooms: 2
  • Half Bathroom: 1
Subdivision
  • V2
Lot Information
  • Partial Landscaped
Property Features
  • Foundation: Poured Concrete
Heating and Cooling
  • Baseboard
  • Heat Pump -Ductless
Flooring
  • Vinyl Plank
Exterior Features
  • Vinyl
  • Stone
  • Roof: Asphalt Shingle
Utility Information
  • Utilities: Electricity, Cable, High Speed Internet
  • Sewer: Municipal
  • Fuel: Electric
School Information
  • Elementary School: Aldershot Elementary School
Garage
  • Double
  • Heated
  • Attached
  • Wired
  • 22' X 26'
Parking
  • Spaces : 0
  • Paved
  • Paved Drive
Stories
  • 2
Living Area
  • 1,813 sqft
Powered by Walk Score®
Disclaimer: Square footage is based on information available to agent, including County records. Information has not been verified by agent and should be verified by buyer.

