31 Covey Drive North Kentville, NS B4N 0H8
Listing Courtesy of: NOVA SCOTIA - IDX / Listed By: Royal Lepage Atlantic (new Minas)

  31 Covey Drive North Kentville, NS B4N 0H8

Active (186 Days)
$565,000 (CAD)
3
BED
2
BATH
1,290
SQFT

Description

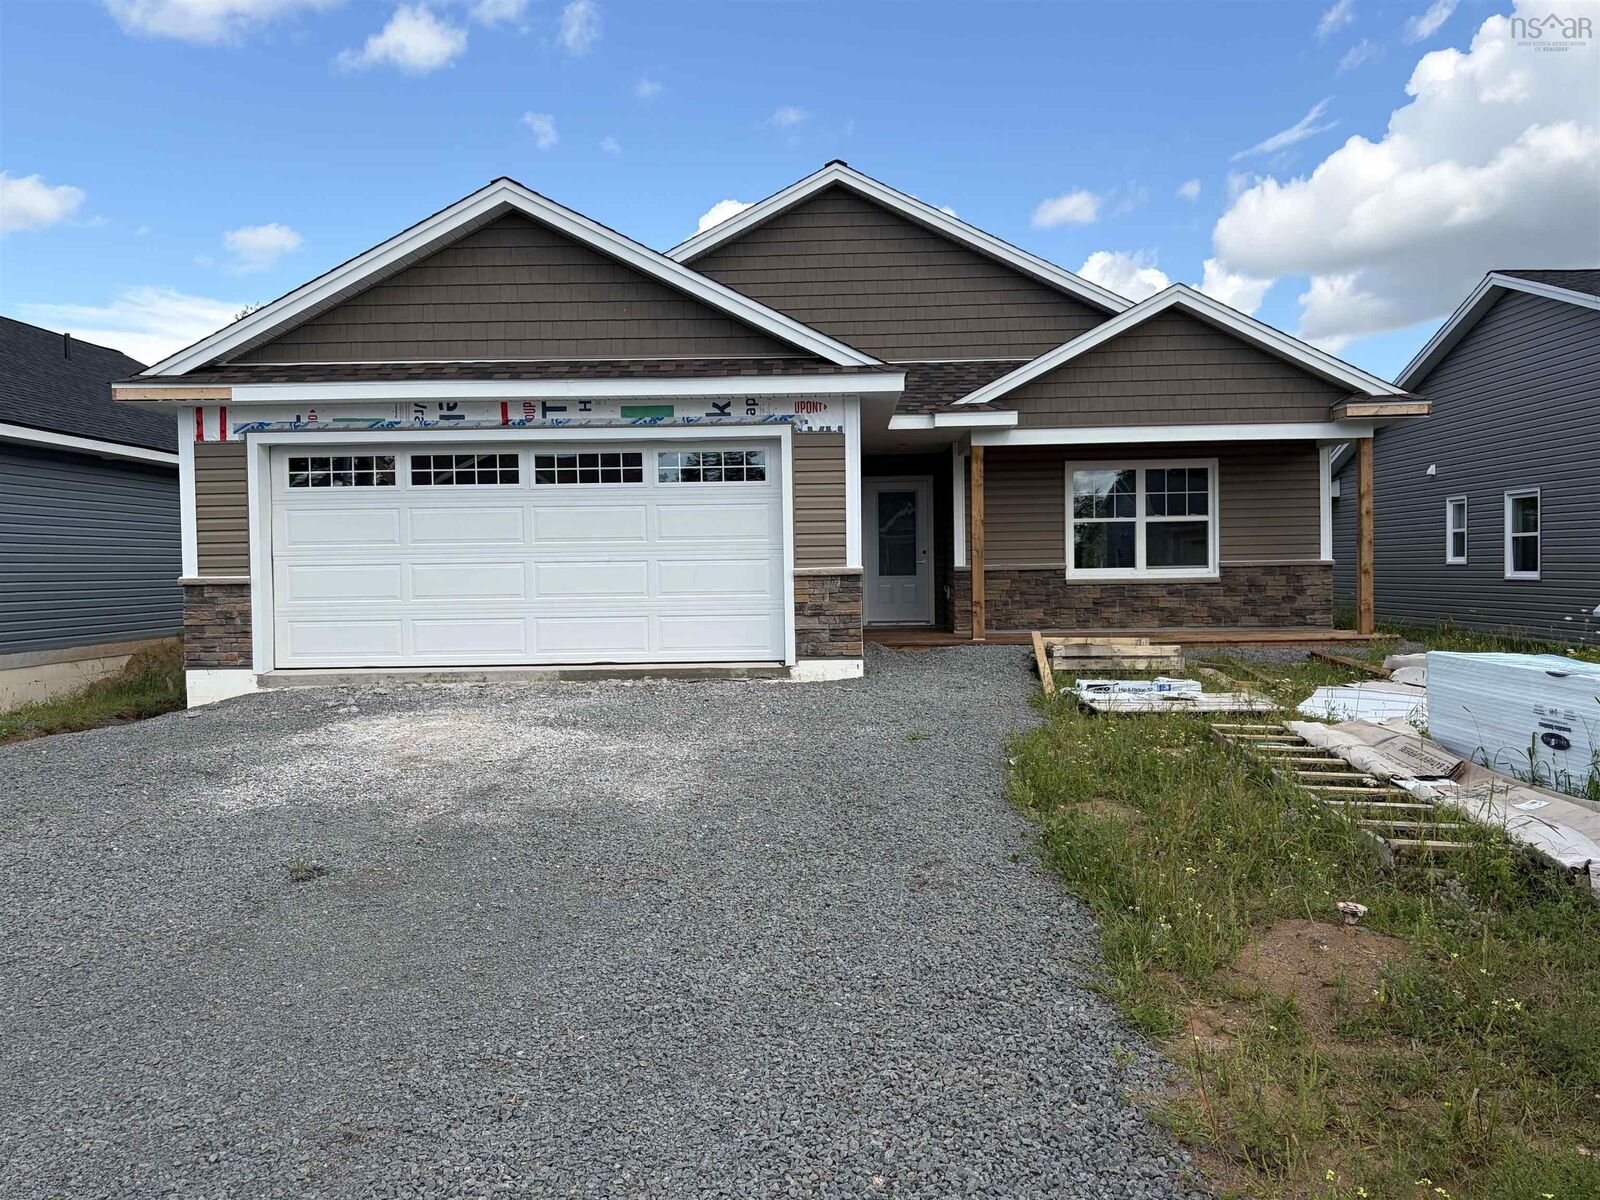
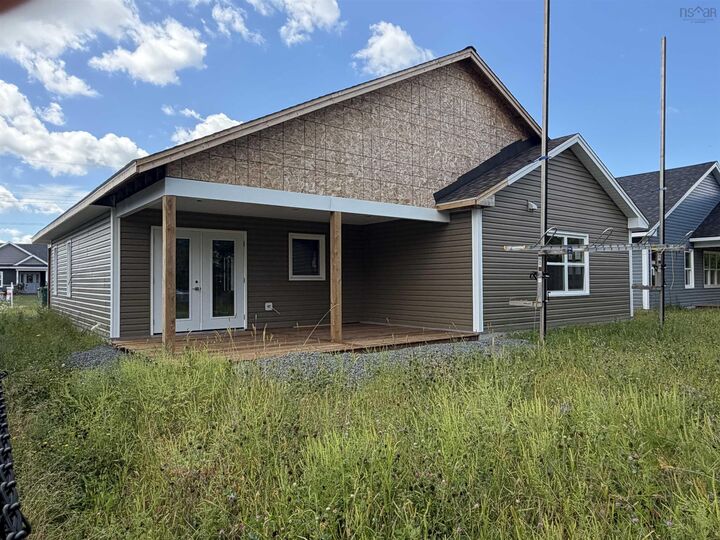
Welcome to Covey Drive! This quiet community has been designed with retirees & busy professionals in mind. These low-maintenance homes offer great curb appeal, boasting vinyl cedar style shakes, a covered front entry and a covered back deck. The attached garage is wired & heated, offering access to the utility room and the home. Contained within the 1290 sf, youll find a functional layout. The main living area boasts an open concept. The kitchen is complete with a centre island. The living area boasts a vaulted ceilings. The heat pump is located in the dining/living area and allows for efficient heating and cooling. You can also access the covered deck via patio doors from this area. Imagine yourself enjoying a peaceful morning coffee or a quiet evening with friends here. The Primary Suite boasts an ensuite bath with double sinks, a walk-in closet and vaulted ceilings. The laundry room is conveniently located. The separation of the bedrooms allows for privacy. The third bedroom could also be used as a den or home office. Quality finishes are found throughout this brand new one level home. Lots of closet/storage space. The lawn will be landscaped and driveway will be paved prior to closing. You can enjoy the benefits of Municipal Water and sewer and lower cost of County Taxes. Just a short walk takes you to sidewalks where you can enjoy a leisurely stroll. Located within minutes to all amenities, including dining, theatre, local wineries, shopping, University and Hwy # 101 access. Appliance packages are available at an additional cost.

MLS®:
202603222
Lot Size
6,521 SQFT
Type
Single-Family Home
Style
Bungalow
Views
No
County
Kings County

Listed By

Rhonda Morse, Royal Lepage Atlantic (new Minas)
Source
NOVA SCOTIA - IDX
Last checked Aug 28 2026 at 3:41 AM EDT
Bathroom Details
  • Full Bathrooms: 2
Subdivision
  • V2
Lot Information
  • Level
  • Year Round Road
  • Cleared
Property Features
  • Foundation: Wood
Heating and Cooling
  • Baseboard
  • Heat Pump -Ductless
Flooring
  • Vinyl Plank
Exterior Features
  • Vinyl
  • Roof: Asphalt Shingle
Utility Information
  • Utilities: Electricity, Cable, High Speed Internet
  • Sewer: Municipal
  • Fuel: Electric
School Information
  • Elementary School: Aldershot Elementary School
Garage
  • Heated
  • Attached
  • Wired
  • 20'4" X 21'2" Attached
Parking
  • Spaces : 0
  • Paved
Living Area
  • 1,290 sqft
Powered by Walk Score®
Disclaimer: Square footage is based on information available to agent, including County records. Information has not been verified by agent and should be verified by buyer.

