
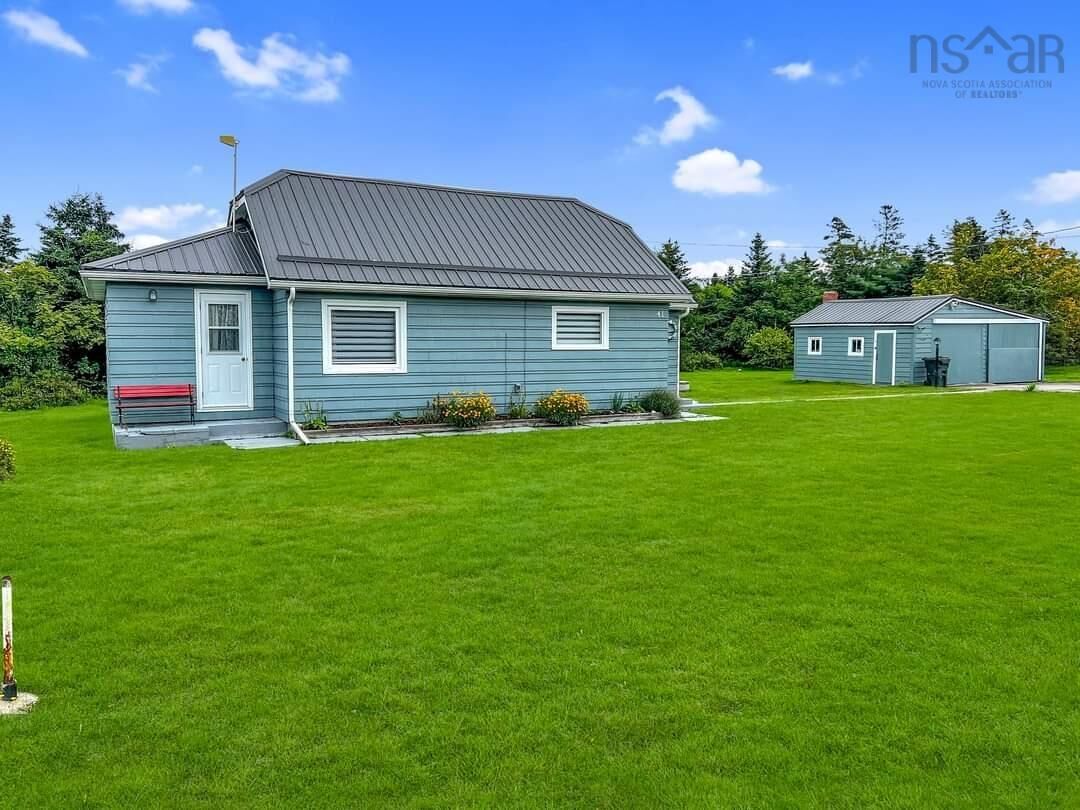
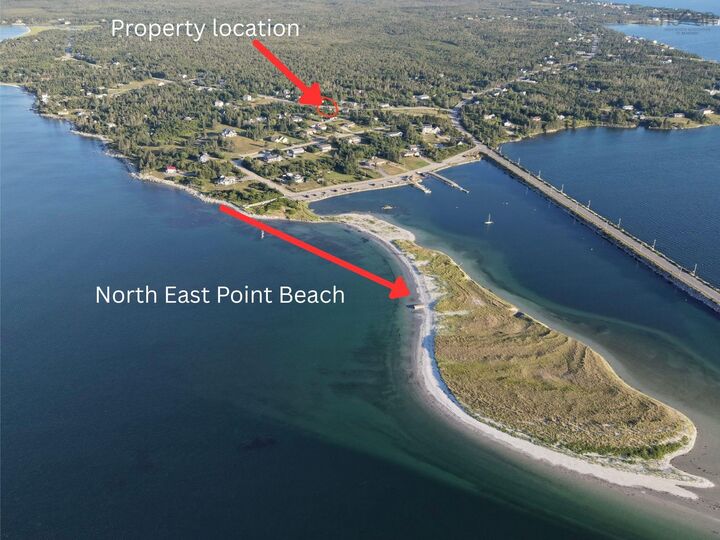
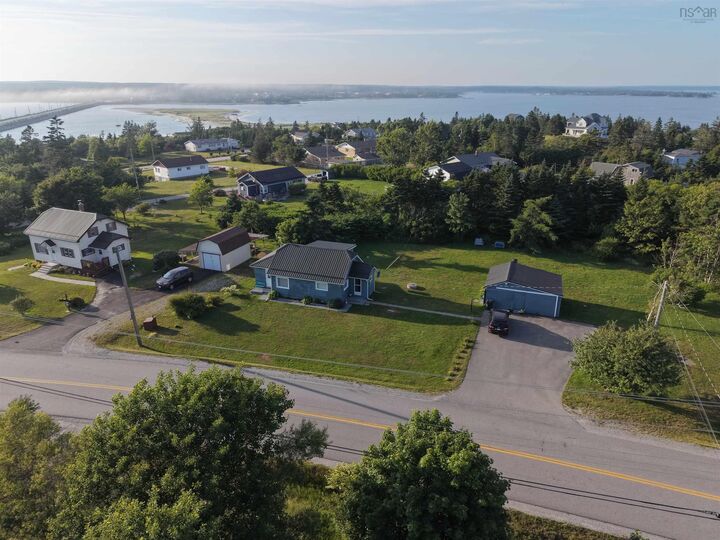
Listing Courtesy of: NOVA SCOTIA - IDX / Listed By: Viewpoint Realty Services Inc. (barrington Passage)
41 Stoney Island Road North East Point, NS B0W 2P0
Active (18 Days)
$189,000 (CAD)
MLS®:
202620293
202620293
Lot Size
0.34 acres
0.34 acres
Type
Single-Family Home
Single-Family Home
Year Built
1955
1955
Style
1.5 Storey, Bungalow
1.5 Storey, Bungalow
Views
No
No
County
Barrington
Barrington
Listed By
Paula Waybret, Viewpoint Realty Services Inc. (barrington Passage)
Source
NOVA SCOTIA - IDX
Last checked Aug 28 2026 at 3:41 AM EDT
NOVA SCOTIA - IDX
Last checked Aug 28 2026 at 3:41 AM EDT
Bathroom Details
- Full Bathroom: 1
Interior Features
- Appliances : Range - Electric
- Appliances : Dryer - Electric
- Appliances : Washer
- Appliances : Refrigerator
Subdivision
- G2
Lot Information
- Year Round Road
- Landscaped
Property Features
- Foundation: Poured Concrete
Heating and Cooling
- Baseboard
- Heat Pump -Ductless
- Ductless Cooling
Flooring
- Laminate
- Vinyl
Exterior Features
- Wood Shingles
- Roof: Metal
Utility Information
- Utilities: Electricity, Telephone, Cable, High Speed Internet
- Sewer: Septic, Dug, Well
- Fuel: Electric
School Information
- Elementary School: Clark's Harbour Elementary Schoo
Garage
- Single
- Detached
- Cement Floor
Parking
- Spaces : 0
- Paved
- Paved Double Driveway
Stories
- 2
Living Area
- 904 sqft
Disclaimer: Square footage is based on information available to agent, including County records. Information has not been verified by agent and should be verified by buyer.


Description