
Listing Courtesy of: NOVA SCOTIA - IDX / Listed By: Exit Realty Town & Country
61 Nictaux Road Nictaux, NS B0S 1P0
Active (72 Days)
$369,900 (CAD)
OPEN HOUSE TIMES
-
OPENSat, Aug 291:00 pm - 3:00 pm
Description
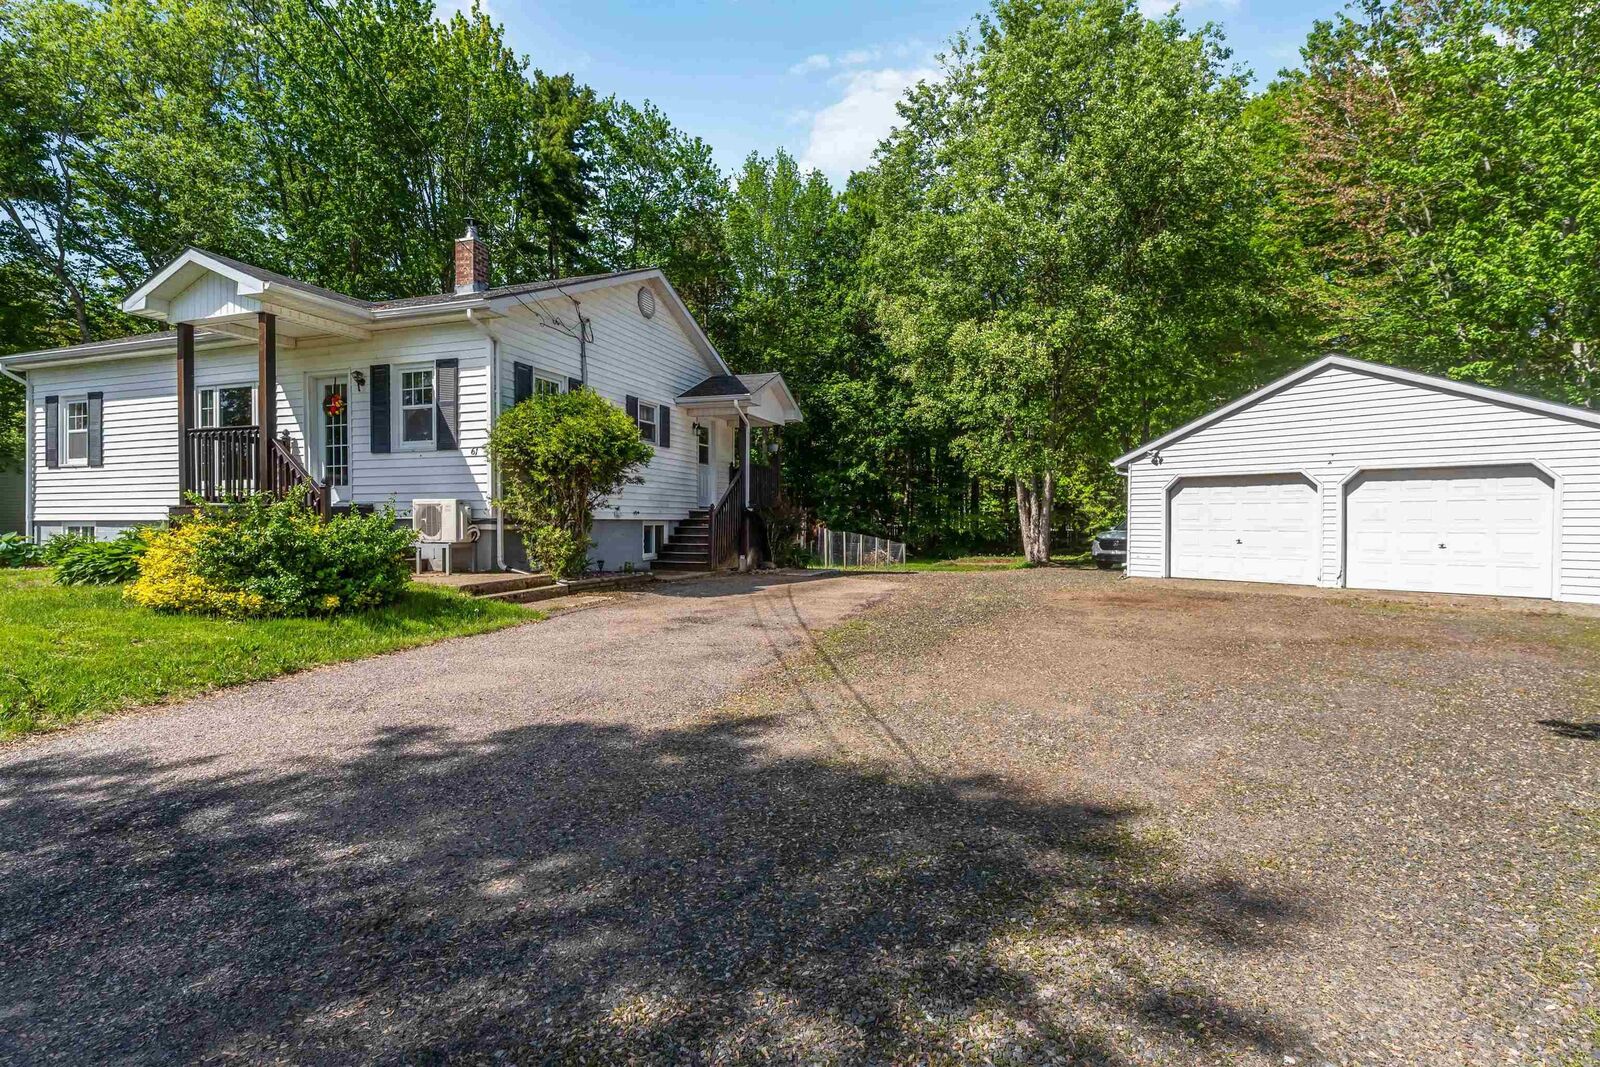
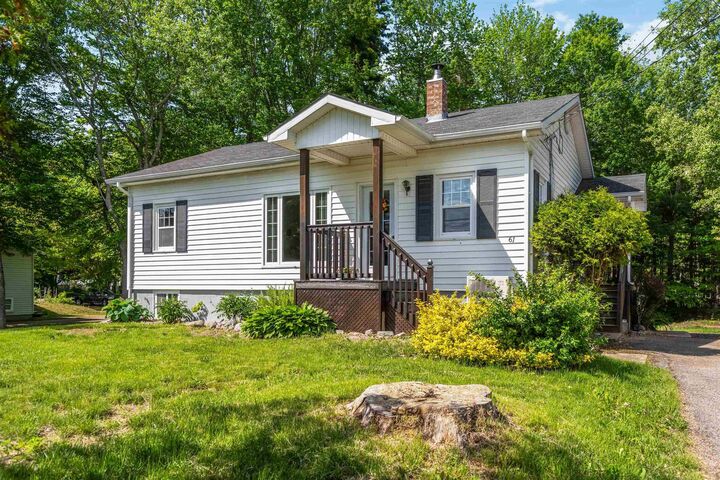
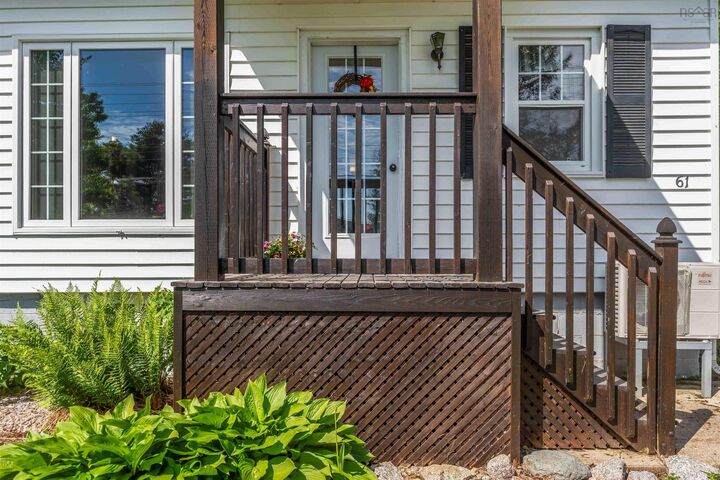
Charming Move-In Ready Home in a Prime Location! Discover this adorable and fully refreshed home, perfectly situated just minutes from Middleton and only 15 minutes from CFB Greenwood. Whether youre a first-time buyer, a small family looking for your forever start, or someone downsizing into something low-maintenance and beautiful, this property offers incredible value and modern comfort. Step inside to a bright, welcoming interior where everything has been thoughtfully updated. The main level features two well-sized bedrooms (one could easily be an office/den), spacious living room, a bathroom with an air-jet tub, an excellent kitchen which all appliances will remain and nice dining area. The entire home has been freshly painted, creating a clean, neutral palette ready for your personal touches. The basement has been completely transformed fully gutted, re-insulated, newly floored, and painted offering versatile space for a rec room, home office, family room and storage. The primary bedroom features bright windows, two closets and plenty of space! New exterior doors add curb appeal and energy efficiency. Outside, youll love the private lot with a double detached wired and insulated garage, a paved driveway and municipal sewer services for worry-free living. Dont miss out schedule your viewing today and imagine making this gem your own!
MLS®:
202615047
202615047
Lot Size
0.69 acres
0.69 acres
Type
Single-Family Home
Single-Family Home
Year Built
1946
1946
Style
Bungalow
Bungalow
Views
No
No
County
Annapolis County
Annapolis County
Listed By
Eric Banks, Exit Realty Town & Country
Source
NOVA SCOTIA - IDX
Last checked Aug 28 2026 at 3:41 AM EDT
NOVA SCOTIA - IDX
Last checked Aug 28 2026 at 3:41 AM EDT
Bathroom Details
- Full Bathroom: 1
- Half Bathroom: 1
Interior Features
- Appliances : Range - Electric
- Appliances : Dishwasher
- Appliances : Washer
- Appliances : Refrigerator
- Appliances : Stove
- Appliances : Dryer
Subdivision
- V3
Lot Information
- Partial Landscaped
- Partially Fenced
- Cleared
Property Features
- Foundation: Block Concrete
Heating and Cooling
- Baseboard
- Heat Pump -Ductless
- Stove
Flooring
- Carpet
- Laminate
- Vinyl
- Linoleum
Exterior Features
- Vinyl
- Roof: Asphalt Shingle
Utility Information
- Utilities: Electricity, Telephone, Cable, High Speed Internet
- Sewer: Municipal, Drilled Well
- Fuel: Electric, Wood
School Information
- Elementary School: Annapolis East Elementary School
Garage
- Double
- Wired
- Detached
Parking
- Spaces : 0
- Paved
Living Area
- 1,700 sqft
Listing Price History
Date
Event
Price
% Change
$ (+/-)
Aug 14, 2026
Price Changed
$369,900
-3%
-$13,100
Jun 17, 2026
Listed
$383,000
-
-
Disclaimer: Square footage is based on information available to agent, including County records. Information has not been verified by agent and should be verified by buyer.

