123 Candy Mountain Road Mineville, NS B2Z 1K4
Listing Courtesy of: NOVA SCOTIA - IDX / Listed By: Royal Lepage Atlantic

  123 Candy Mountain Road Mineville, NS B2Z 1K4

Active (151 Days)
$869,900 (CAD)
4
BED
3
BATH
2,395
SQFT

Description

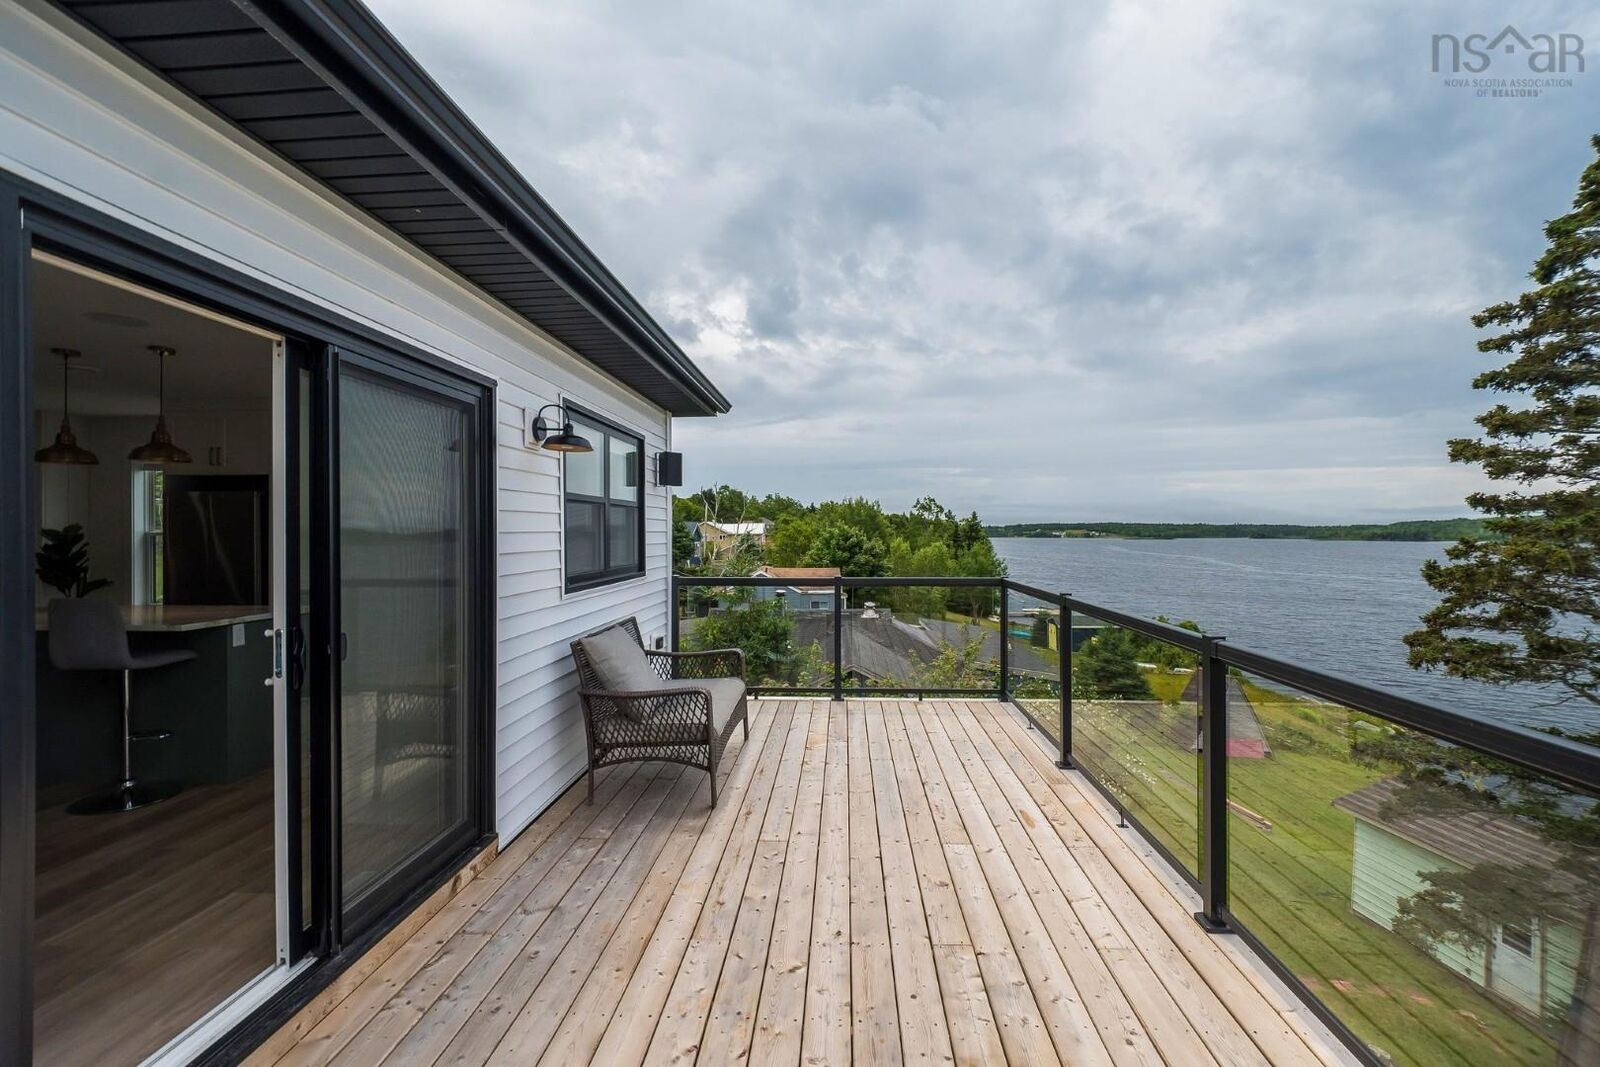
Welcome to your waterfront dream home! This turn key one and half year-old bungalow offers the perfect blend of modern design, comfort, and lakefront tranquility on beautiful Lawrencetown lake (power boat friendly). Located in the quiet community of Mineville, this 4-bedroom, 3-bathroom beauty boasts over 2400 square feet of thoughtfully designed living space, ideal for both entertaining and everyday living. As you enter the home you are met with an open concept layout featuring a large living room that blends perfectly into the chefs kitchen. Huge centre island provides ample work space to prepare food and entertain. A generously sized primary bedroom with walk in closet and ensuite and two more secondary bedrooms complete this level. Enjoy panoramic views of the lake from almost every room on the upper level including the rear patio with surround sound speakers (surround sound throughout home as well). The lower level features 9' ceilings with full wet bar, 4th bedroom or office/gym, custom entertainment stand and a walkout access to the backyard. A tiered backyard with staircase allows easy access down to the waterfront to fully enjoy your lake front living. To top it all off there is fully wired garage for added storage space, along with room for a workshop or hobby area. For added comfort during stormy season you can have piece of mind with a backup generator panel. Don't let this lakefront beauty slip through your fingers.

MLS®:
202605817
Lot Size
0.38 acres
Type
Single-Family Home
Year Built
2024
Style
Bungalow
Views
No
County
Halifax Regional Municipality

Listed By

Scott Leverman, Royal Lepage Atlantic
Source
NOVA SCOTIA - IDX
Last checked Aug 28 2026 at 3:41 AM EDT
Bathroom Details
  • Full Bathrooms: 3
Subdivision
  • 31-A
Lot Information
  • Sloping/Terraced
  • Partial Landscaped
  • Cleared
  • Access: Lake
  • View: Lake
Property Features
  • Foundation: Poured Concrete
Heating and Cooling
  • Heat Pump -Ducted
  • Ducted Cooling
Flooring
  • Vinyl
  • Ceramic
Exterior Features
  • Vinyl
  • Stone
  • Roof: Asphalt Shingle
Utility Information
  • Utilities: Telephone, Cable, High Speed Internet
  • Sewer: Septic, Drilled Well
  • Fuel: Electric
School Information
  • Elementary School: Ross Road School
  • Middle School: Ross Road School
  • High School: Cole Harbour District High Schoo
Garage
  • Detached
  • 19'3" X 19'2"
Parking
  • Spaces : 0
  • Gravel
Living Area
  • 2,395 sqft
Powered by Walk Score®
Disclaimer: Square footage is based on information available to agent, including County records. Information has not been verified by agent and should be verified by buyer.

