
Listing Courtesy of: NOVA SCOTIA - IDX / Listed By: Royal Lepage Atlantic
5019 418 Zaffre Drive Middle Sackville, NS B4E 0X3
Active (92 Days)
$819,900 (CAD)
OPEN HOUSE TIMES
-
OPENSat, Aug 292:00 pm - 4:00 pm
Description
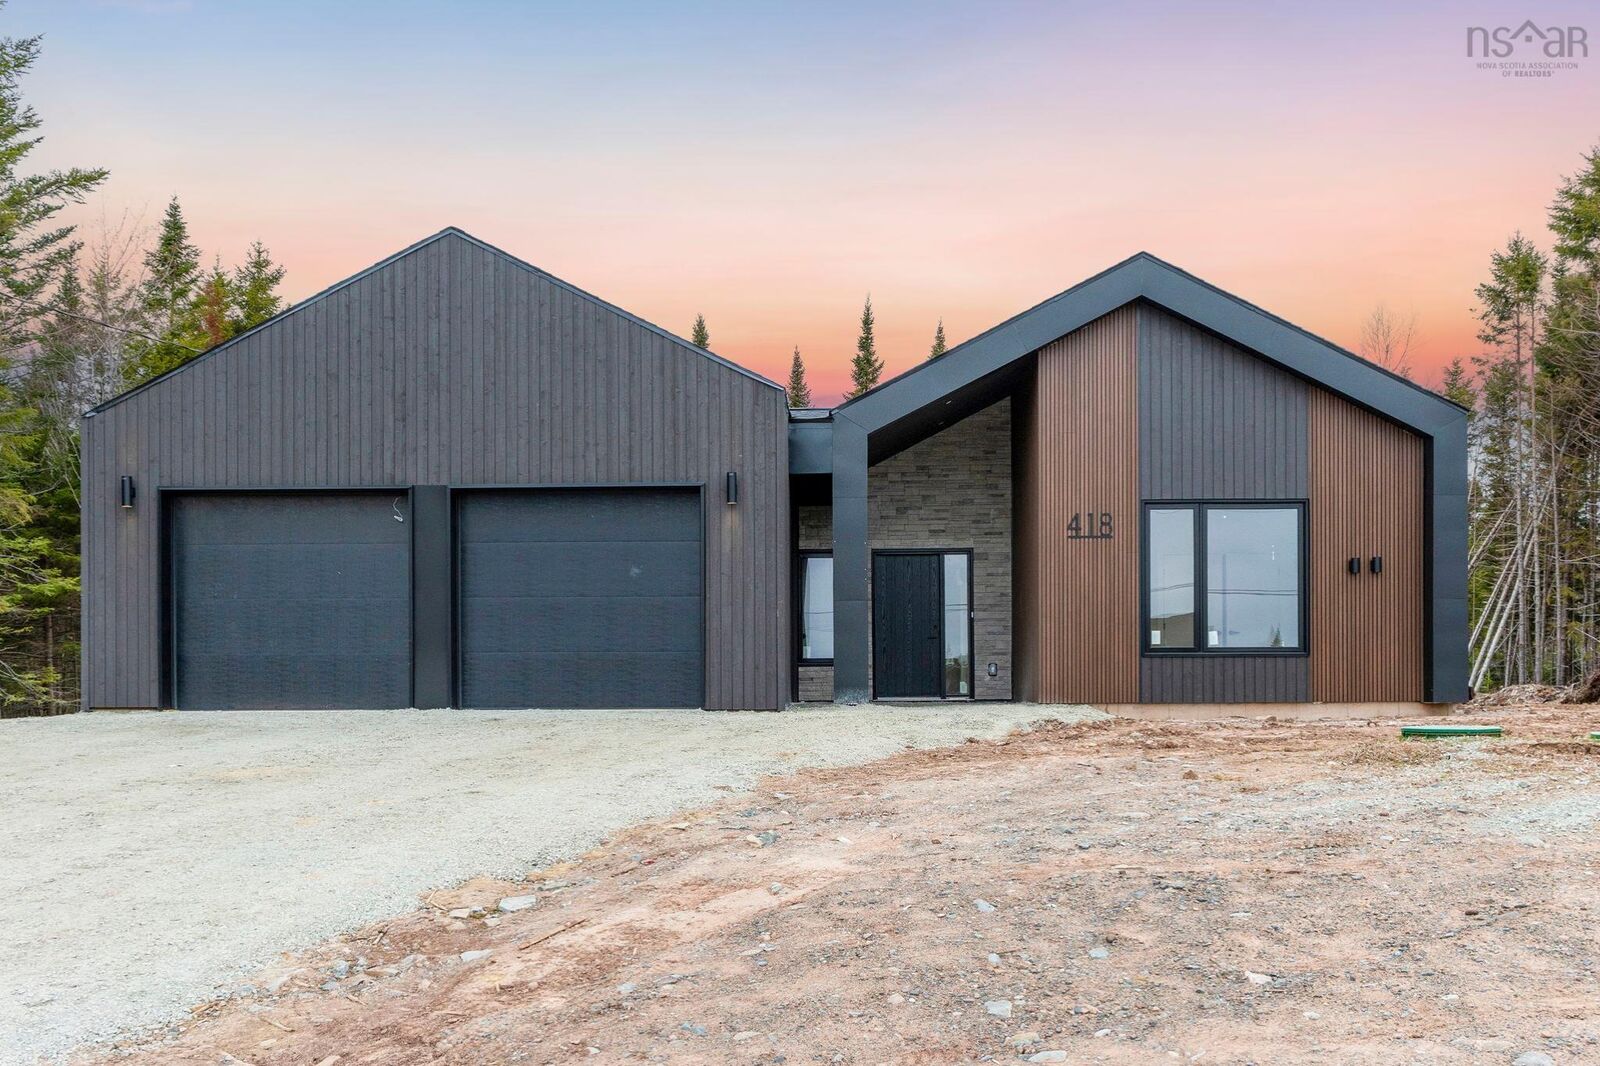
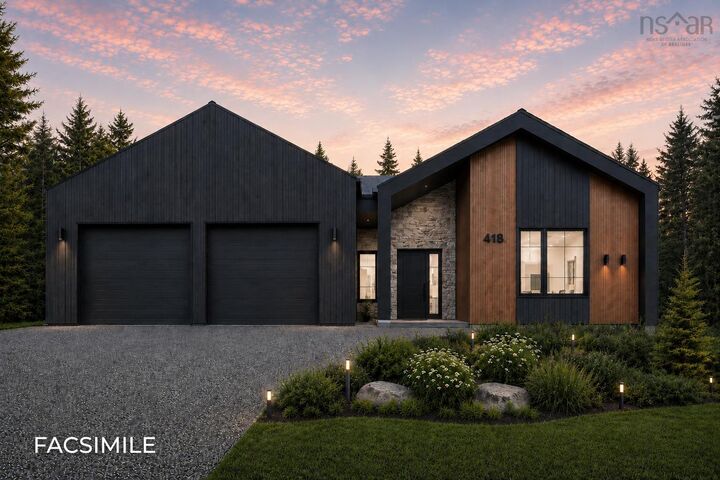
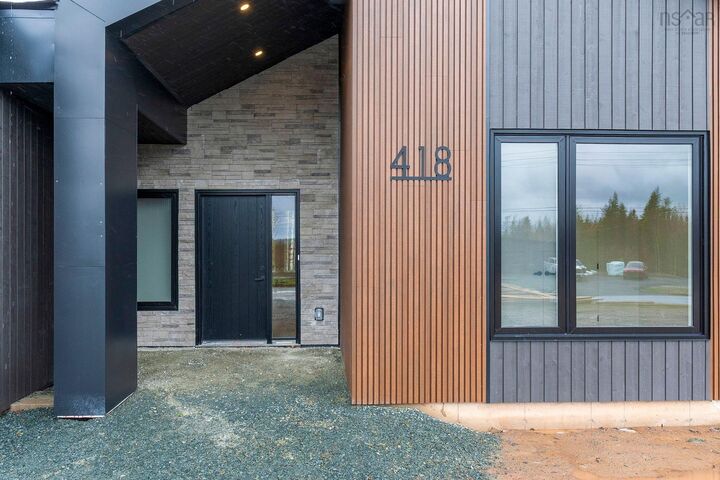
This is a freshly finished New Construction home. Immediate occupancy can be available! Welcome to The Ridgewood in Indigo Shores by Amara Developments - a modern, open-concept bungalow offering one-level living at its finest. With 1,852 square feet of thoughtfully designed space, this home delivers contemporary luxury and functionality in equal measure. Step inside to a bright, airy layout where clean lines and sleek finishes set the tone. The heart of the home is the cozy fireplace, anchoring a spacious living area that flows seamlessly into the chefs kitchenperfect for entertaining or enjoying a quiet evening at home. The kitchen features premium finishes, full-height cabinetry, and a large island ideal for gathering with family and friends. Function meets form with a cleverly designed mudroom/laundry/pantry space located just off the 1.5-car garagedrop your groceries, kick off your shoes, and transition into the main living area with ease. The primary suite is a true retreat, offering direct access to the deck where you can unwind and take in peaceful views of the natural landscape. A generous walk-in closet and a spa-inspired ensuite with double vanity and a stand-up shower (with optional tub surround) complete the space. Two additional bedrooms offer flexibility; use one as a guest room and the other, as a bright and inviting home office or den. Situated in a quiet, natural setting yet just minutes to all the amenities of the city, The Ridgewood provides the perfect balance of serenity and convenience. Choose from a curated selection of cabinet, flooring, tile, and exterior finishes to truly make this home your own. Dont miss your chance to experience refined, one-level living in beautiful Indigo Shores. This is luxury, simplified.
MLS®:
202612409
202612409
Lot Size
1.99 acres
1.99 acres
Type
Single-Family Home
Single-Family Home
Style
Cape Cod
Cape Cod
Views
No
No
County
Halifax Regional Municipality
Halifax Regional Municipality
Listed By
Scott Moulton, Royal Lepage Atlantic
Source
NOVA SCOTIA - IDX
Last checked Aug 28 2026 at 3:41 AM EDT
NOVA SCOTIA - IDX
Last checked Aug 28 2026 at 3:41 AM EDT
Bathroom Details
- Full Bathrooms: 2
Subdivision
- 26-A
Property Features
- Foundation: Poured Concrete
- Foundation: Slab
Heating and Cooling
- Heat Pump -Ductless
- Ductless Cooling
- In Floor
- Hot Water
Flooring
- Laminate
- Ceramic
- Porcelain
Exterior Features
- Vinyl
- Wood Siding
- Stone
- Aluminium Siding
- Roof: Asphalt Shingle
Utility Information
- Utilities: Electricity, Telephone, Cable, Other
- Sewer: Septic, Drilled Well
- Fuel: Electric
School Information
- Elementary School: Sackville Heights Elementary Sch
- Middle School: Sackville Heights Junior High Sc
- High School: Millwood High School
Garage
- Heated
- Attached
- 1.5
Parking
- Spaces : 0
- Gravel
Living Area
- 1,852 sqft
Disclaimer: Square footage is based on information available to agent, including County records. Information has not been verified by agent and should be verified by buyer.

