
Listing Courtesy of: NOVA SCOTIA - IDX / Listed By: Viewpoint Realty Services Inc.(greenwood)
909 Stronach Mountain Road Melvern Square, NS B0P 1R0
Active (34 Days)
$599,000 (CAD)
OPEN HOUSE TIMES
-
OPENSat, Aug 291:00 pm - 3:00 pm
Description
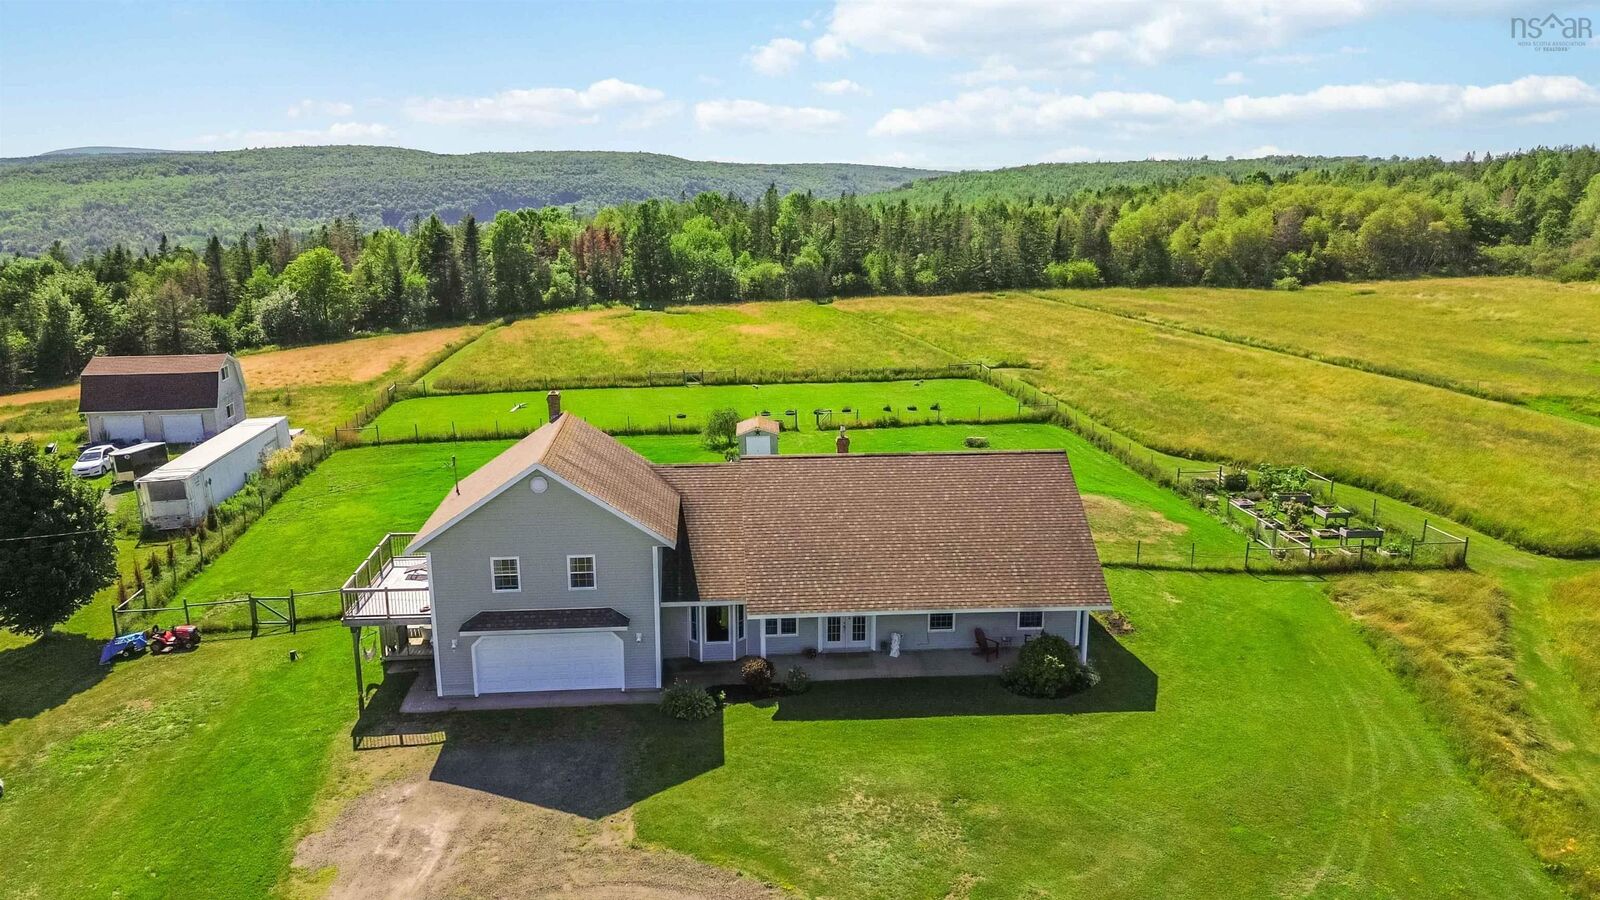
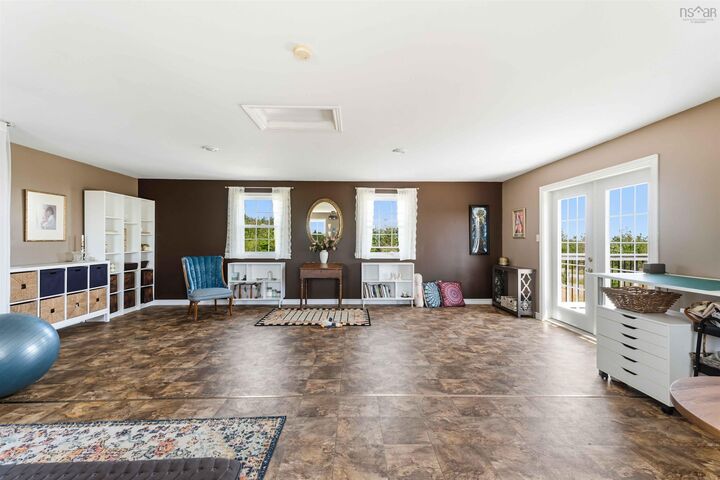
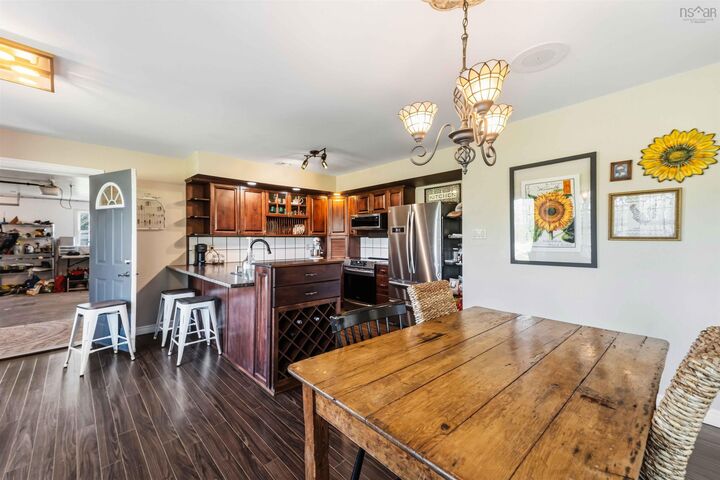
Welcome to The Meadow of Hopea place where peace, creativity, and nature exist in harmony. Thoughtfully envisioned as a sanctuary of hope and renewal, this exceptional property spans over 4 acres of rolling countryside, capturing sweeping valley views and inviting you to embrace a slower, more intentional way of living. Wander the km meadow trail to the yoga circle, cultivate the gardens, create in the light-filled upper-level art studio with its private balcony, or unwind in the unique outdoor bathing area surrounded by nature. The bright 3-bedroom, 2-bath home features vaulted ceilings, sun-filled living spaces, heated floors throughout, a cozy wood stove, and a welcoming eat-in kitchen. The spacious primary suite offers a walk-in closet, double-sink ensuite, and private shower, while the attached garage and heated studio provide exceptional flexibility for artists, remote professionals, or hobbies. More than a home, The Meadow of Hope offers a lifestyle rooted in peace, creativity, and a deep connection with nature.
MLS®:
202618664
202618664
Lot Size
4.43 acres
4.43 acres
Type
Single-Family Home
Single-Family Home
Year Built
2004
2004
Style
Bungalow
Bungalow
Views
No
No
County
Annapolis County
Annapolis County
Listed By
Harry Wilson, Viewpoint Realty Services Inc.(greenwood)
Source
NOVA SCOTIA - IDX
Last checked Aug 28 2026 at 3:41 AM EDT
NOVA SCOTIA - IDX
Last checked Aug 28 2026 at 3:41 AM EDT
Bathroom Details
- Full Bathrooms: 2
Interior Features
- Appliances : Dishwasher
- Appliances : Dryer - Electric
- Appliances : Washer
- Appliances : Refrigerator
- Appliances : Stove
- Appliances : Central Vacuum
Subdivision
- V3
Lot Information
- Partial Landscaped
- Level
- Partially Fenced
- Cleared
- Landscaped
Property Features
- Foundation: Slab
Heating and Cooling
- Baseboard
- In Floor
- Radiant
Flooring
- Laminate
- Tile
- Marble
Exterior Features
- Vinyl
- Roof: Asphalt Shingle
Utility Information
- Utilities: Electricity, Telephone, Cable, High Speed Internet
- Sewer: Septic, Drilled Well
- Fuel: Electric, Oil, Wood
School Information
- Elementary School: Annapolis East Elementary School
Garage
- Double
- Heated
- Attached
- Wired
- Double Car Garage
Parking
- Spaces : 0
- Gravel
- Circular
- Double Driveway
Living Area
- 1,530 sqft
Listing Price History
Date
Event
Price
% Change
$ (+/-)
Aug 14, 2026
Price Changed
$599,000
-5%
-$30,000
Jul 25, 2026
Listed
$629,000
-
-
Disclaimer: Square footage is based on information available to agent, including County records. Information has not been verified by agent and should be verified by buyer.

