377 Shieling Drive Marion Bridge, NS B1K 0B3
Listing Courtesy of: NOVA SCOTIA - IDX / Listed By: Coldwell Banker Boardwalk Realty

  377 Shieling Drive Marion Bridge, NS B1K 0B3

Active (72 Days)
$1,650,000 (CAD)
3
BED
4
BATH
4,100
SQFT

Description

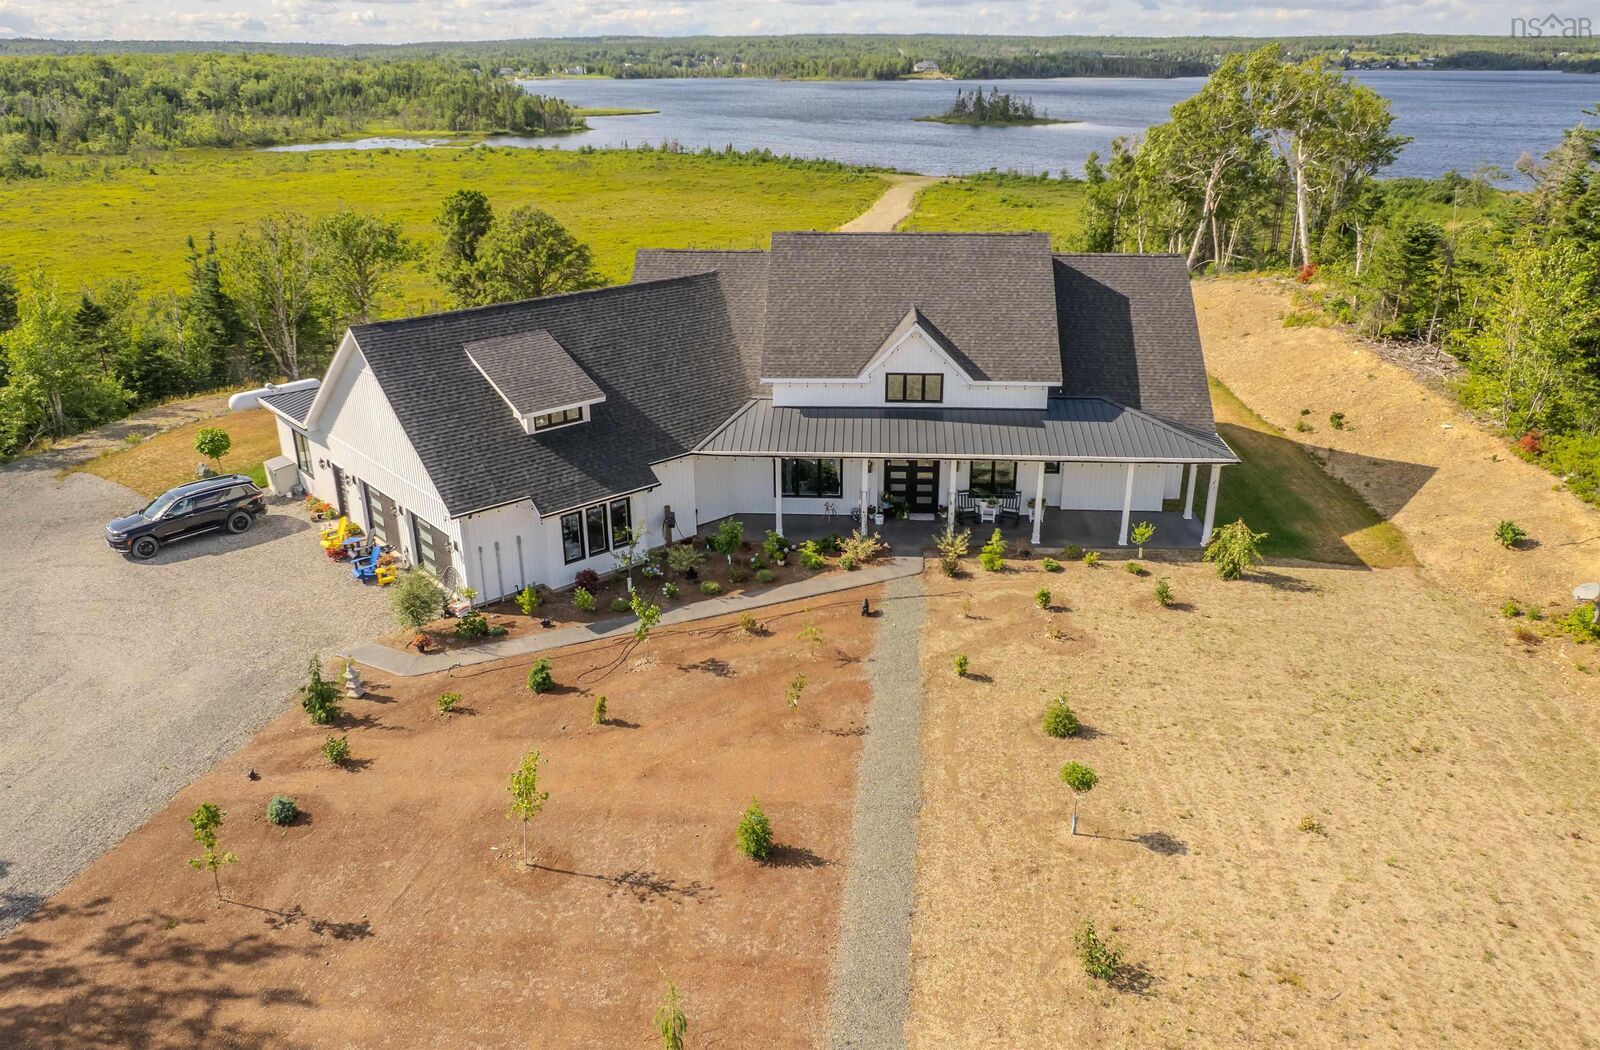
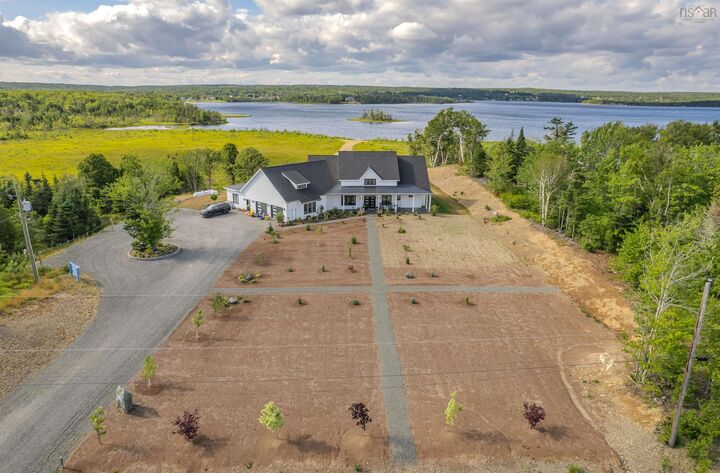
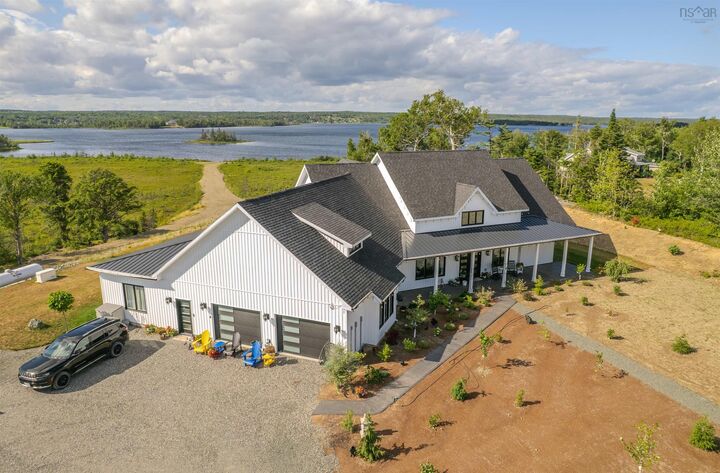
Welcome to your dream home, a nearly new modern masterpiece nestled on over 5 acres of pristine waterfront land. This stunning residence boasts over 4,000 square feet of high-end living space, featuring a gorgeous kitchen that beckons culinary enthusiasts with its sleek design and top-of-the-line appliances. The home offers four spacious bedrooms and 3.5 luxurious bathrooms, ensuring ample space for family and guests. Experience the grandeur of hugged vaulted ceilings and tray ceilings throughout, enhancing the open and airy feel of the living areas. Designed with energy efficiency in mind, the home is equipped with a geothermal system for in-floor heating and ducted cooling, providing optimal comfort year-round. A reliable backup propane generator ensures peace of mind, making this home as functional as it is beautiful. Step outside to enjoy breathtaking views from multiple oversized patios, perfect for entertaining or simply soaking in the tranquility of your surroundings. The property features beautifully landscaped grounds adorned with an array of shrubs and planted trees, creating a serene oasis. A well-maintained road leads down to the waterfront, offering direct access to the water's edge. The attached garage spans over 1,200 square feet, providing ample space for vehicles and storage. With amazing views from both inside and out, this home is a true sanctuary that combines modern luxury with the beauty of nature. Dont miss the opportunity to make this exceptional property your own!

MLS®:
202614613
Lot Size
5.22 acres
Type
Single-Family Home
Year Built
2024
Style
Contemporary
Views
No
County
Cape Breton Regional Municipality

Listed By

Joe McDonald, Coldwell Banker Boardwalk Realty
Source
NOVA SCOTIA - IDX
Last checked Aug 28 2026 at 3:41 AM EDT
Bathroom Details
  • Full Bathrooms: 3
  • Half Bathroom: 1
Subdivision
  • N/A
Lot Information
  • Access: River Front
  • Landscaped
Property Features
  • Foundation: Poured Concrete
Heating and Cooling
  • Ductless Cooling
  • Radiant
Flooring
  • Vinyl
  • Tile
Exterior Features
  • Vinyl
  • Roof: Asphalt Shingle
Utility Information
  • Utilities: Electricity, Telephone, High Speed Internet
  • Sewer: Septic, Drilled Well
  • Fuel: Electric, Geo Thermal
Garage
  • Built-In
  • Attached
  • Triple
Parking
  • Spaces : 0
  • Gravel
Living Area
  • 4,100 sqft
Powered by Walk Score®
Disclaimer: Square footage is based on information available to agent, including County records. Information has not been verified by agent and should be verified by buyer.

