39 Barss Street Liverpool, NS B0T 1K0
Listing Courtesy of: NOVA SCOTIA - IDX / Listed By: Exit Realty Inter Lake (liverpool)

  39 Barss Street Liverpool, NS B0T 1K0

Active (85 Days)
$305,000 (CAD)
3
BED
2
BATH
1,360
SQFT

Description

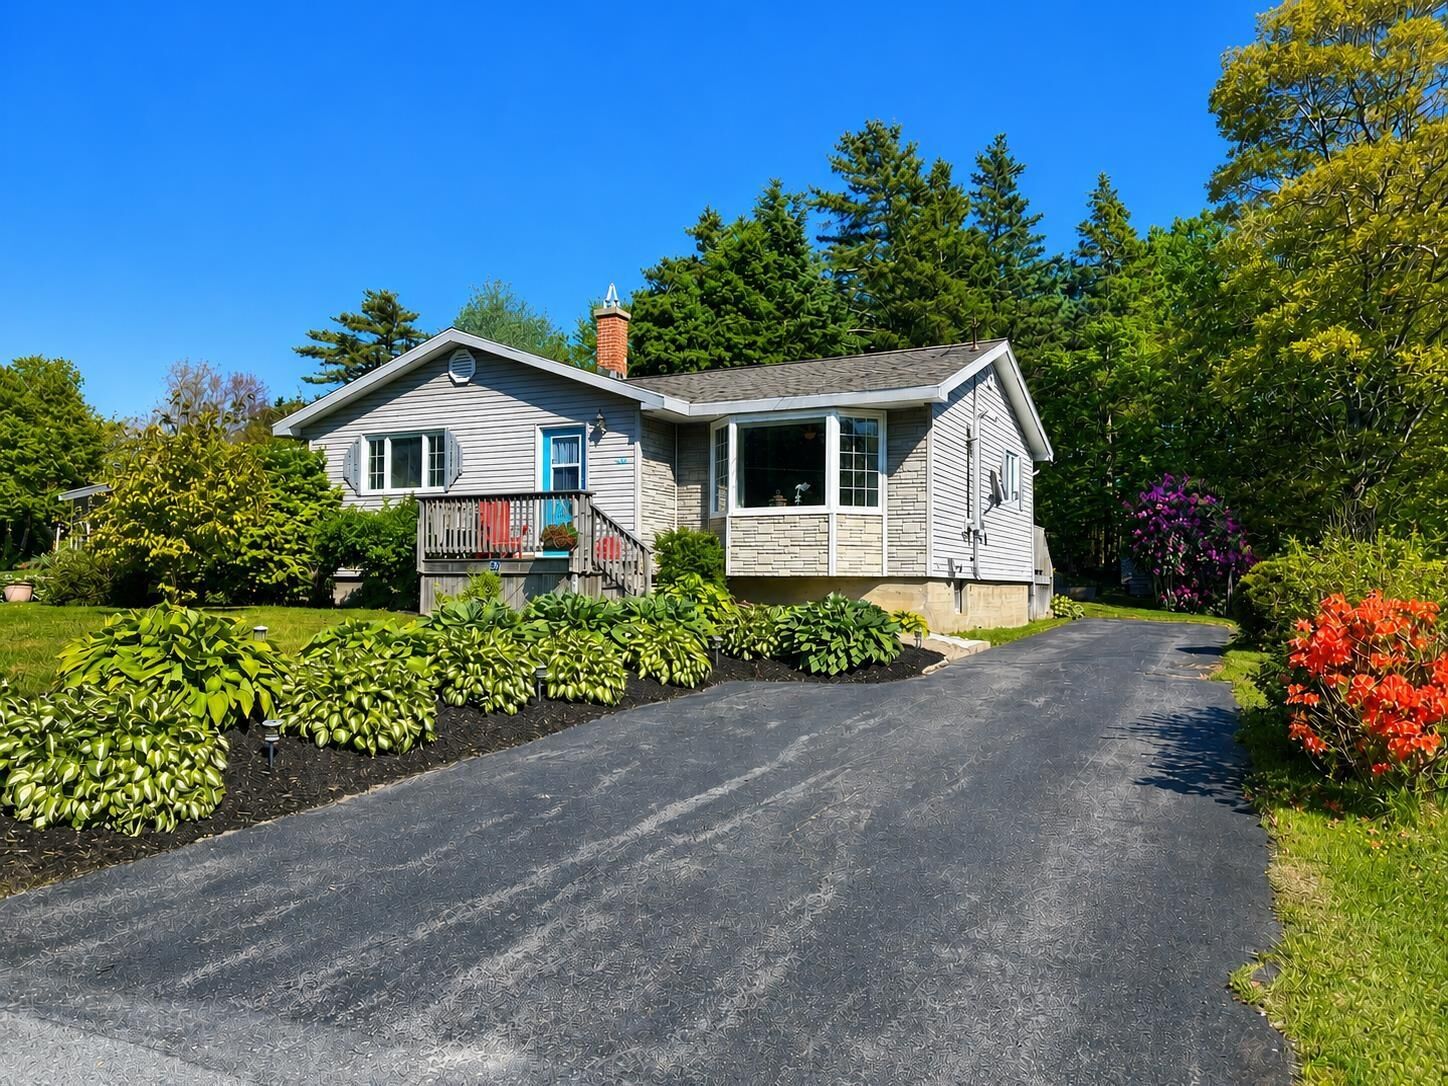
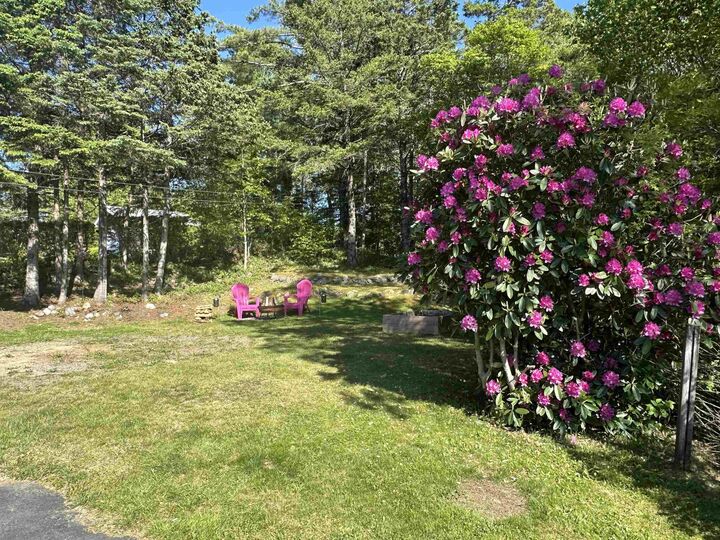
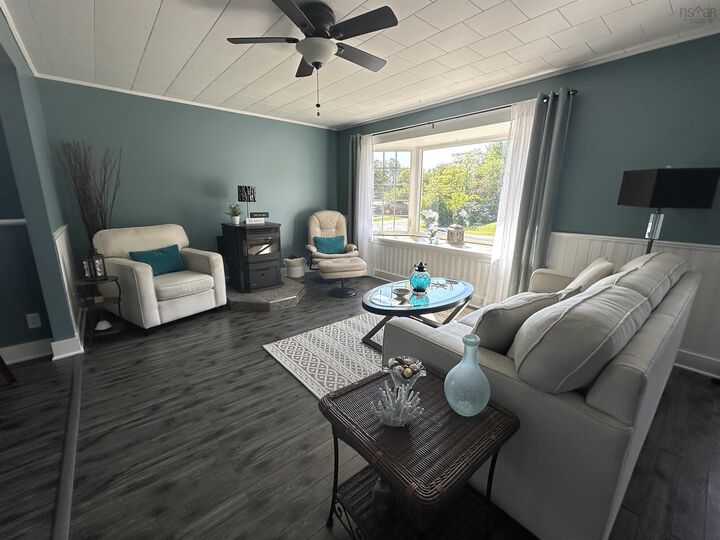
Neat as a pin and ready for new owners, this charming 3 bedroom, 2 bathroom home is located in one of Liverpool's most desirable neighbourhoods. Offering comfortable living space and a convenient location, this well maintained property is perfect for families, retirees, or anyone looking to enjoy all that Liverpool has to offer. The main level features a bright open concept living, dining, and kitchen area that creates a welcoming atmosphere for everyday living and entertaining. Three bedrooms and a full bathroom complete this level. The lower level offers additional living space with a large rec room, a versatile office or den area, a second full bathroom, and a spacious workshop with laundry facilities. Outside, the private backyard is beautifully landscaped with attractive plantings throughout the property. A spacious deck provides the perfect place to relax or entertain, while two outbuildings offer excellent storage and workspace options, including one that is wired. Recent improvements include a newly reshingled roof, adding further value and peace of mind. This home has been lovingly maintained and clearly reflects pride of ownership. Situated on a quiet subdivision street, the property is within walking distance to schools, and Liverpool's Main St. where you will find shopping, restaurants, and everyday amenities. Several of Queens County's beautiful sand beaches are also only a short drive away, making it easy to enjoy the area's renowned coastal lifestyle. This is a wonderful opportunity to own a move in ready home in an excellent location.

MLS®:
202613387
Lot Size
9,818 SQFT
Type
Single-Family Home
Year Built
1976
Style
1 Level
Views
No
County
Region of Queens Municipality

Listed By

Kristopher Snarby, Exit Realty Inter Lake (liverpool)
Source
NOVA SCOTIA - IDX
Last checked Aug 28 2026 at 3:41 AM EDT
Bathroom Details
  • Full Bathrooms: 2
Interior Features
  • Appliances : Washer
  • Appliances : Refrigerator
  • Appliances : Stove
  • Appliances : Dryer
Subdivision
  • E1
Lot Information
  • Landscaped
Property Features
  • Foundation: Poured Concrete
Heating and Cooling
  • Forced Air
  • Baseboard
  • Stove
  • Furnace
Flooring
  • Carpet
  • Laminate
  • Ceramic
Exterior Features
  • Vinyl
  • Roof: Asphalt Shingle
Utility Information
  • Utilities: Electricity, Telephone, Cable, High Speed Internet
  • Sewer: Municipal
  • Fuel: Electric, Oil, Pellet
Parking
  • Spaces : 0
  • Paved
Stories
  • 1
Living Area
  • 1,360 sqft

Listing Price History

Date
Event
Price
% Change
$ (+/-)
Jul 17, 2026
Price Changed
$305,000
-6%
-$20,000
Jun 05, 2026
Listed
$325,000
-
-
Powered by Walk Score®
Disclaimer: Square footage is based on information available to agent, including County records. Information has not been verified by agent and should be verified by buyer.

