
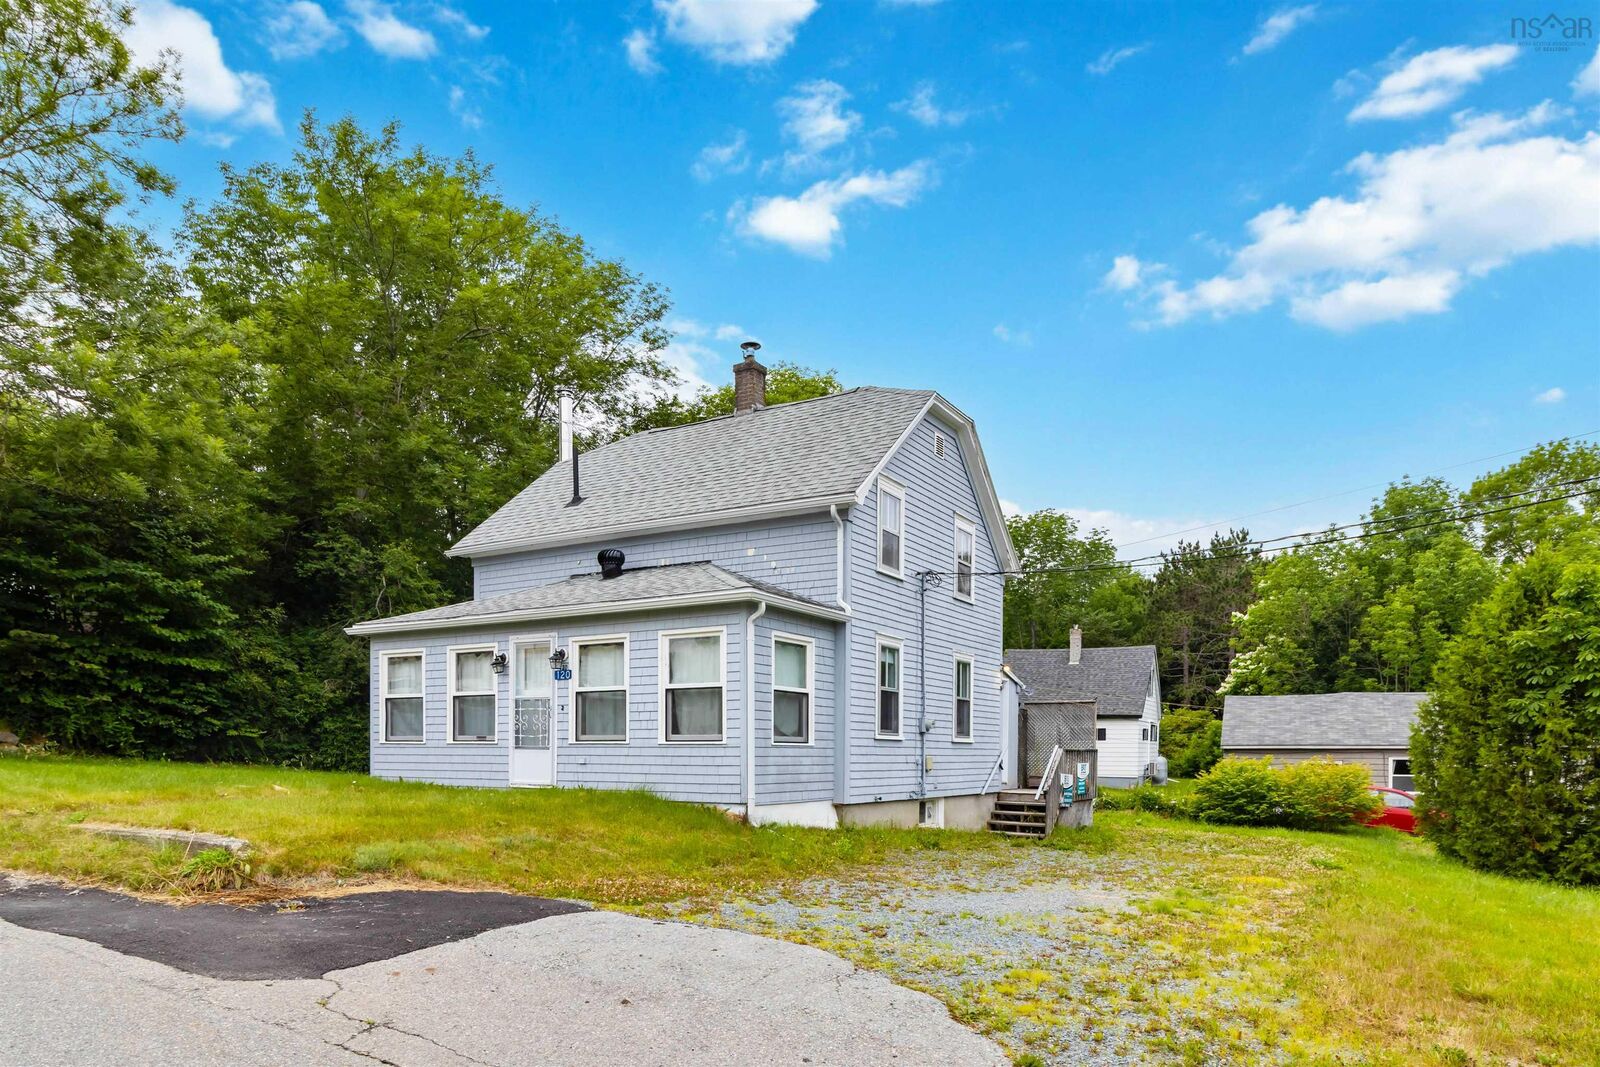
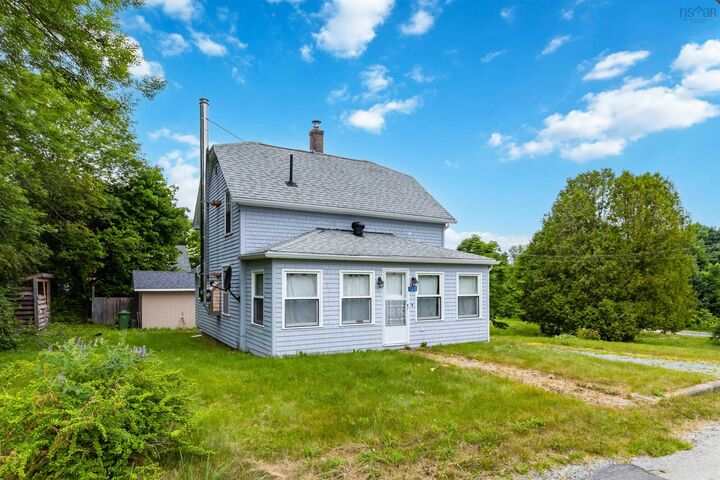
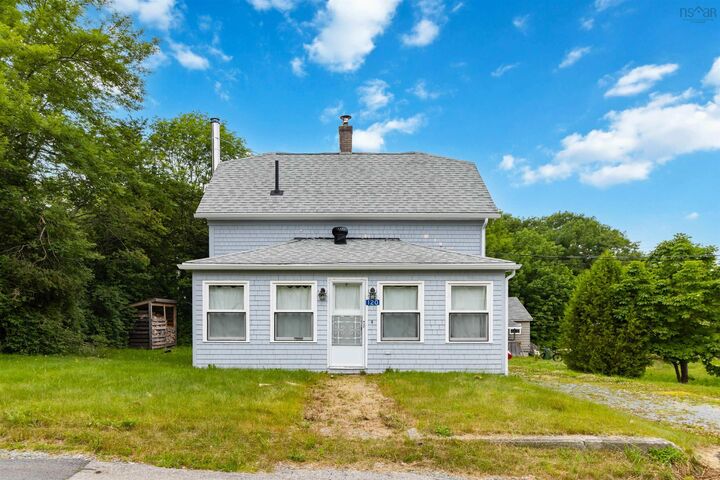
Listing Courtesy of: NOVA SCOTIA - IDX / Listed By: Exit Realty Inter Lake (liverpool)
120 Old Port Mouton Road Liverpool, NS B0T 1K0
Active (207 Days)
$289,000 (CAD)
MLS®:
202602008
202602008
Lot Size
0.25 acres
0.25 acres
Type
Single-Family Home
Single-Family Home
Year Built
1935
1935
Style
1.5 Storey
1.5 Storey
Views
No
No
County
Region of Queens Municipality
Region of Queens Municipality
Listed By
Ann Levy, Exit Realty Inter Lake (liverpool)
Source
NOVA SCOTIA - IDX
Last checked Aug 28 2026 at 3:41 AM EDT
NOVA SCOTIA - IDX
Last checked Aug 28 2026 at 3:41 AM EDT
Bathroom Details
- Full Bathroom: 1
- Half Bathroom: 1
Interior Features
- Appliances : Range - Electric
- Appliances : Dryer - Electric
- Appliances : Washer
- Appliances : Refrigerator
- Appliances : Freezer - Stand Up
Subdivision
- E1
Lot Information
- Year Round Road
- Landscaped
Property Features
- Foundation: Poured Concrete
Heating and Cooling
- Forced Air
- Baseboard
- Stove
- Furnace
Flooring
- Hardwood
- Linoleum
- Softwood
Exterior Features
- Wood Shingles
- Roof: Asphalt Shingle
Utility Information
- Utilities: Electricity, Telephone, Cable, High Speed Internet
- Sewer: Municipal
- Fuel: Electric, Oil, Wood
School Information
- Elementary School: Dr. John C. Wickwire Academy
Parking
- Spaces : 0
- Gravel
- Double
- Driveway
- Additional Parking at the Rear of the House.
Stories
- 2
Living Area
- 1,330 sqft
Listing Price History
Date
Event
Price
% Change
$ (+/-)
Jul 28, 2026
Price Changed
$289,000
-4%
-$10,900
Mar 02, 2026
Price Changed
$299,900
-6%
-$20,100
Feb 02, 2026
Listed
$320,000
-
-
Disclaimer: Square footage is based on information available to agent, including County records. Information has not been verified by agent and should be verified by buyer.


Description