61 Mandy Lane Lake Loon, NS B2W 6C3
Listing Courtesy of: NOVA SCOTIA - IDX / Listed By: Engel & Volkers

  61 Mandy Lane Lake Loon, NS B2W 6C3

Active (114 Days)
$779,900 (CAD)

3
BED
2
BATH
1,715
SQFT

Description

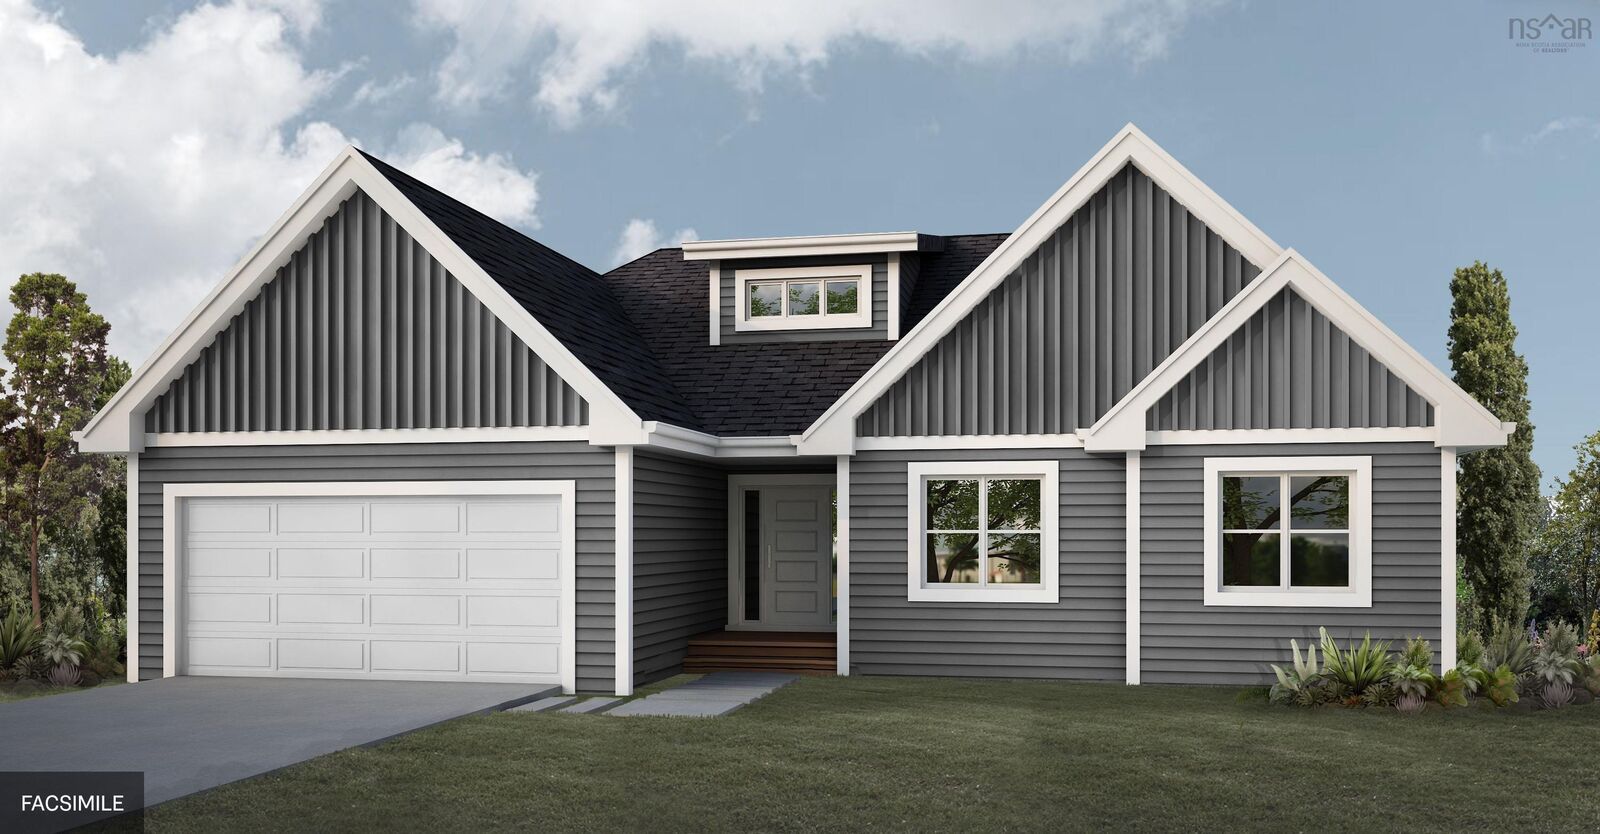
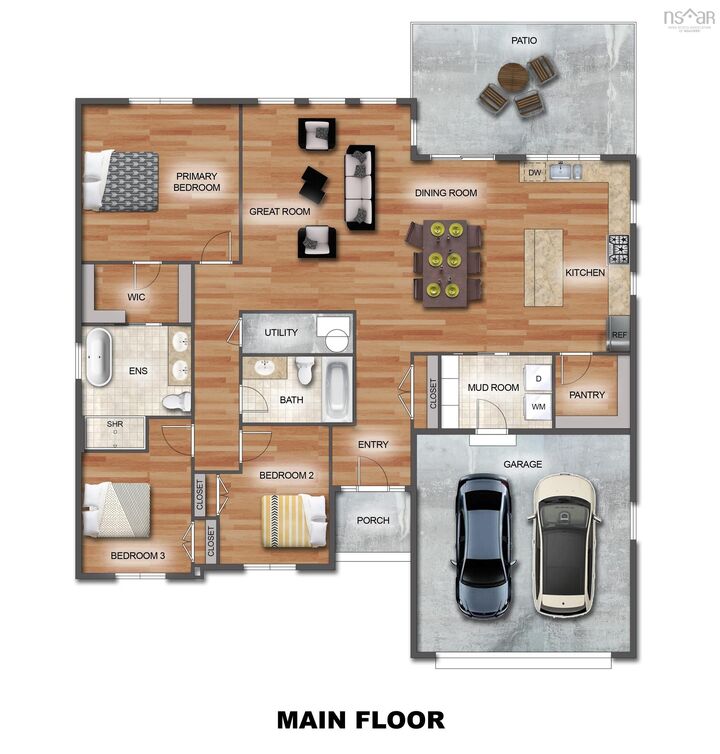
Nestled in a growing community in the Montague Gold Mines / Lake Loon area, this luxurious home offers the best of both worldsa peaceful retreat surrounded by nature, while still being just minutes from Dartmouth amenities and a short drive to downtown Halifax. Ramar Homes is proud to present The Juniper, a thoughtfully designed slab on grade bungalow featuring open-concept main floor living. Complete with a chefs kitchen, dining area, and great room, along with three bedrooms and two full baths all on the main level, this home offers true one-level living. Whether you are downsizing or expanding, this home adapts effortlessly to every stage of life. Premium features include a ductless heat pump for efficient year-round comfort, quartz countertops, a spa-inspired ensuite bath, and a functional kitchen pantry. Enjoy added peace of mind with a Platinum Atlantic New Home Warranty along with a 1-year builders warranty, ensuring your investment is well protected. The surrounding area offers access to nearby lakes, walking trails, and abundant wildlife, making it an ideal setting for outdoor enthusiasts while still maintaining close proximity to city conveniences. Whether you're seeking a peaceful escape or a refined family home, this exceptional property delivers the perfect balance of lifestyle, location, and quality craftsmanship.

MLS®:
202609837
Lot Size
1.79 acres
Type
Single-Family Home
Style
Bungalow
Views
No
County
Halifax Regional Municipality

Listed By

Chase Marchand, Engel & Volkers
Source
NOVA SCOTIA - IDX
Last checked Aug 28 2026 at 3:11 AM EDT
Bathroom Details
  • Full Bathrooms: 2
Subdivision
  • 15-D
Lot Information
  • Not Landscaped
  • Wooded/Treed
  • Level
  • Cleared
Property Features
  • Foundation: Poured Concrete
Heating and Cooling
  • Baseboard
  • Heat Pump -Ductless
Flooring
  • Laminate
  • Tile
Exterior Features
  • Vinyl
  • Roof: Asphalt Shingle
Utility Information
  • Utilities: Electricity, Telephone, Cable, High Speed Internet
  • Sewer: Septic, Drilled Well
  • Fuel: Electric, Propane
School Information
  • Elementary School: Sir Charles Tupper Elementary Sc
Garage
  • Double
  • Built-In
  • Heated
  • Wired
Parking
  • Spaces : 0
  • Gravel
Living Area
  • 1,715 sqft
Powered by Walk Score®
Disclaimer: Square footage is based on information available to agent, including County records. Information has not been verified by agent and should be verified by buyer.

