
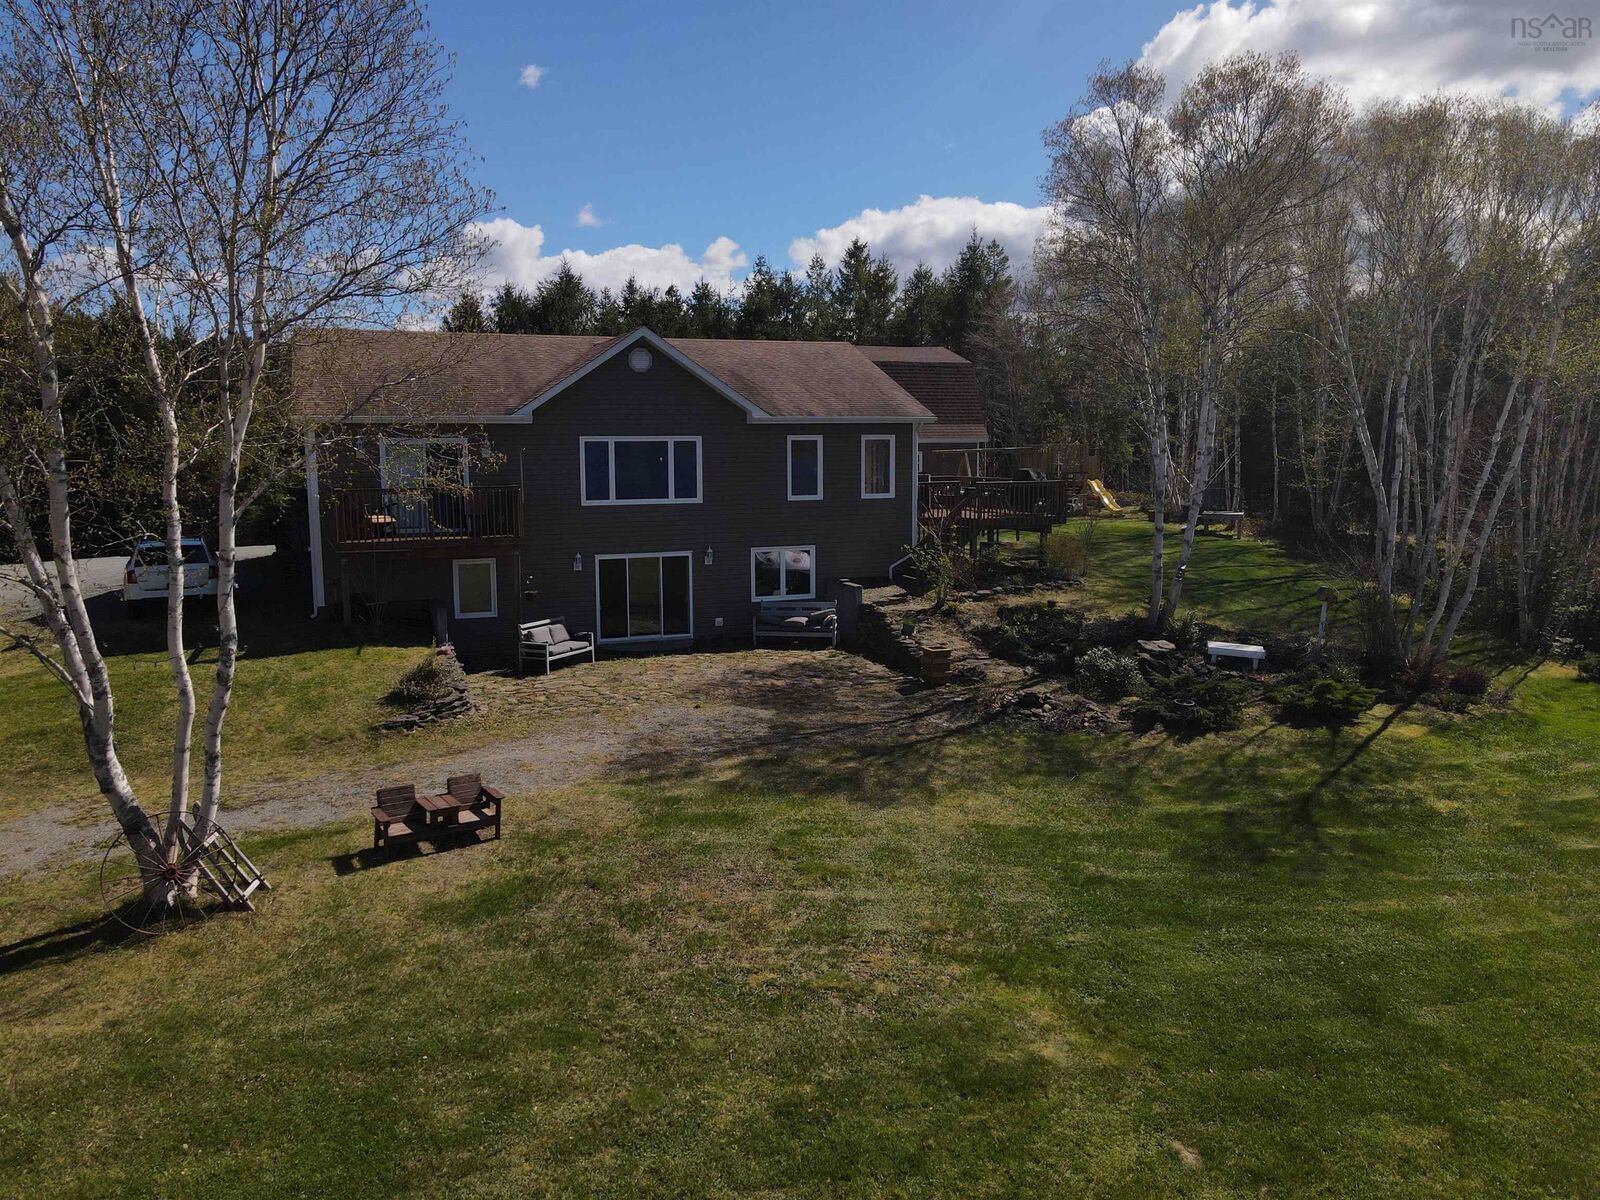
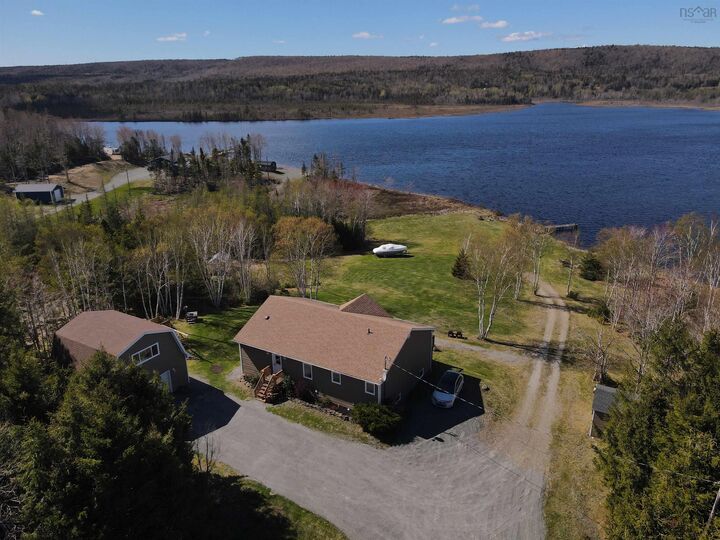
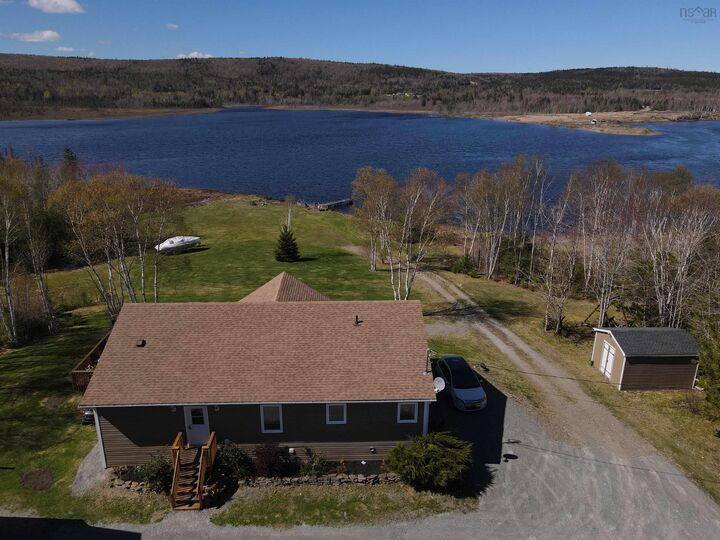
Listing Courtesy of: NOVA SCOTIA - IDX / Listed By: Keller Williams Select Realty(sydney,townsend St.)
448 Grand Mira South Rd Road Juniper Mountain, NS B1K 1G2
Active (94 Days)
$774,900 (CAD)

MLS®:
202612261
202612261
Lot Size
3.63 acres
3.63 acres
Type
Single-Family Home
Single-Family Home
Year Built
2010
2010
Style
2 Level
2 Level
Views
No
No
County
Cape Breton Regional Municipality
Cape Breton Regional Municipality
Listed By
Jennifer Kyte-Macdonald, Keller Williams Select Realty(sydney,townsend St.)
Source
NOVA SCOTIA - IDX
Last checked Aug 28 2026 at 3:41 AM EDT
NOVA SCOTIA - IDX
Last checked Aug 28 2026 at 3:41 AM EDT
Bathroom Details
- Full Bathrooms: 3
Subdivision
- N/A
Property Features
- Foundation: Poured Concrete
Heating and Cooling
- In Floor
Flooring
- Laminate
- Ceramic
- Engineered Hardwood
Exterior Features
- Roof: Asphalt Shingle
Utility Information
- Utilities: Electricity, Telephone, Cable
- Sewer: Septic, Dug
- Fuel: Electric
Garage
- Detached
- 24X24 With 2nd Floor Loft.
Parking
- Spaces : 0
- Gravel
Stories
- 2
Living Area
- 3,060 sqft
Listing Price History
Date
Event
Price
% Change
$ (+/-)
Jul 12, 2026
Price Changed
$774,900
-3%
-$24,100
May 26, 2026
Listed
$799,000
-
-
Disclaimer: Square footage is based on information available to agent, including County records. Information has not been verified by agent and should be verified by buyer.


Description