37873 Cabot Trail Ingonish Beach, NS B0C 1L0
Listing Courtesy of: NOVA SCOTIA - IDX / Listed By: Re/Max Park Place Inc.

  37873 Cabot Trail Ingonish Beach, NS B0C 1L0

Active (38 Days)
$495,000 (CAD)
3
BED
3
BATH
2,531
SQFT

Description

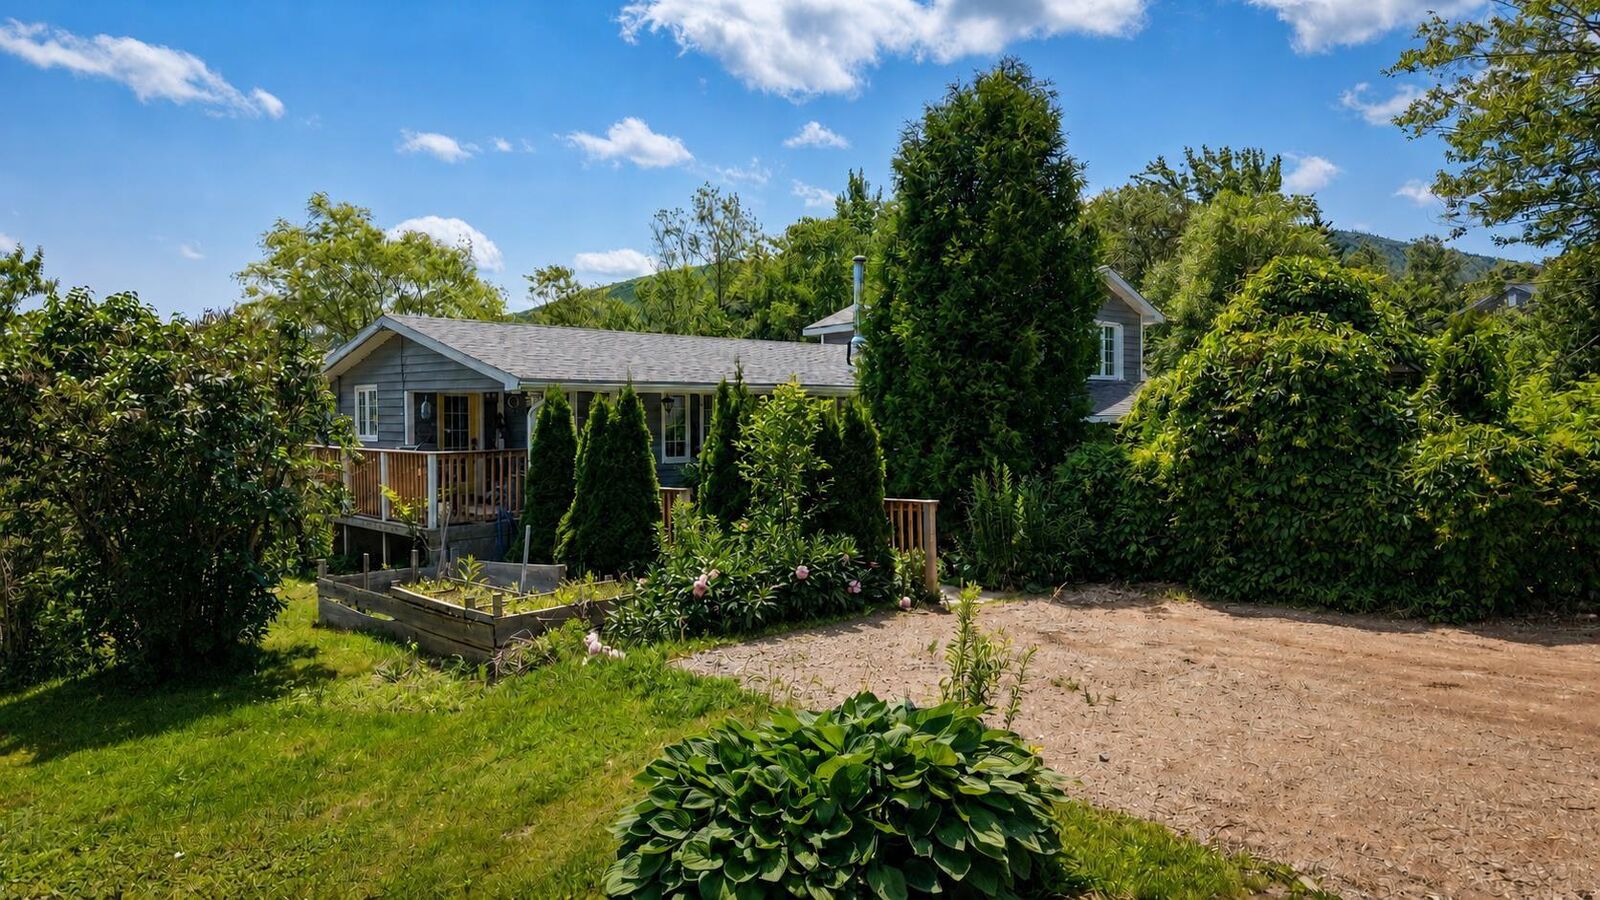
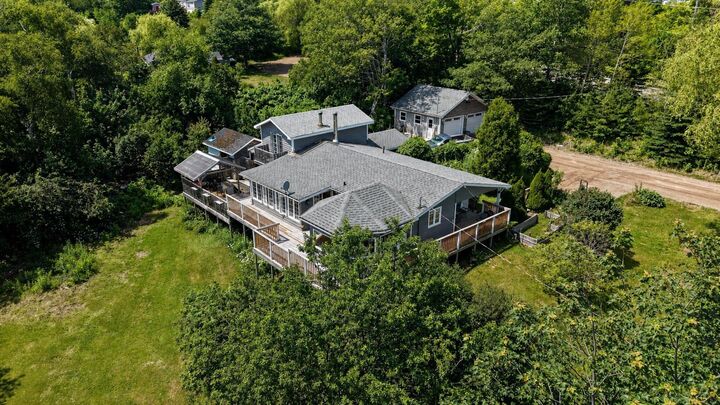
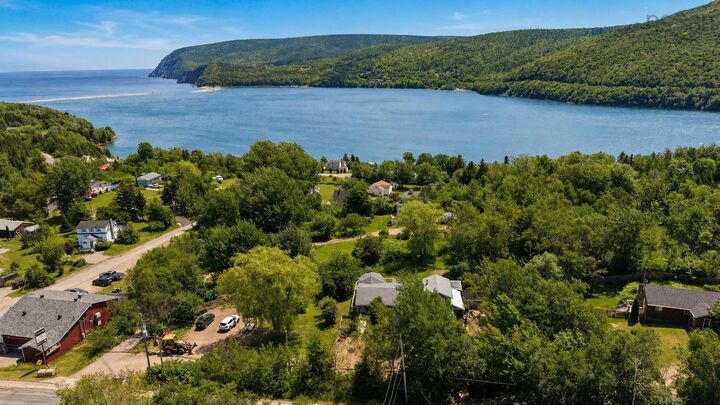
Located in the heart of INGONISH, this property is the total package. LOCATION, SPACE, and INCOME POTENTIAL all in one! Set on a generous 31,000 sq ft lot with municipal water, you're WALKING DISTANCE to the convenience store, bank, post office and a local restaurant!! Total convenience! Step through mature gardens into a mudroom style entry, opening into a spacious kitchen with plenty of cupboard space. The main level offers AMPLE LIVING SPACE, with a dining room and living room in easy reach, plus a bright sunroom off the living area that leads out to the WRAPAROUND DECK. Surrounded by windows to take in the view! Also on the main floor: a bedroom and full bathroom with walk-in shower. Upstairs, the PRIMARY BEDROOM retreat includes a sitting area and its own private balcony. Downstairs, the FINISHED BASEMENT adds another REC ROOM, storage, laundry, and a 3pc bathroom. There is no shortage of room to spread out! Attached to the main house is a SEPARATE 1-BEDROOM, 1-BATHROOM APARTMENT. The perfect IN-LAW SUITE or mortgage helper with GUARANTEED RENTAL INCOME. Outside you'll find a double-door DETACHED GARAGE (wired and insulated), a wide driveway with a large parking area, and an RV PAD with hookups for seasonal guests. Homes offering this much living space, an income-generating suite, AND this location don't come along often. Call your agent today, to make it yours!

MLS®:
202618381
Lot Size
0.57 acres
Type
Single-Family Home
Year Built
1978
Style
2 Level, Other
Views
No
County
Victoria County

Listed By

James Goode, The Agency Halifax
Source
NOVA SCOTIA - IDX
Last checked Aug 28 2026 at 3:11 AM EDT
Bathroom Details
  • Full Bathrooms: 3
Subdivision
  • N/A
Lot Information
  • View: Ocean
  • Landscaped
  • View: Harbour
  • View: Other
Property Features
  • Foundation: Poured Concrete
Heating and Cooling
  • Baseboard
  • Stove
  • Furnace
  • Hot Water
Flooring
  • Laminate
  • Hardwood
Exterior Features
  • Wood Shingles
  • Roof: Asphalt Shingle
Utility Information
  • Utilities: Electricity, Telephone, High Speed Internet
  • Sewer: Septic, Municipal
  • Fuel: Oil, Wood
Garage
  • Wired
  • Detached
  • Detached. Wired. Insulated. Built In 2017.
Parking
  • Spaces : 0
  • Gravel
  • Multi Parking Areas + Rv Utilities
Stories
  • 2
Living Area
  • 2,531 sqft
Powered by Walk Score®
Disclaimer: Square footage is based on information available to agent, including County records. Information has not been verified by agent and should be verified by buyer.

