Lot 6A Irwin Lake Road Hilden, NS B0N 1C0
Listing Courtesy of: NOVA SCOTIA - IDX / Listed By: Viewpoint Realty Services Inc.

  Lot 6A Irwin Lake Road Hilden, NS B0N 1C0

Active (189 Days)
$349,900 (CAD)

2
BED
2
BATH
1,050
SQFT

Description

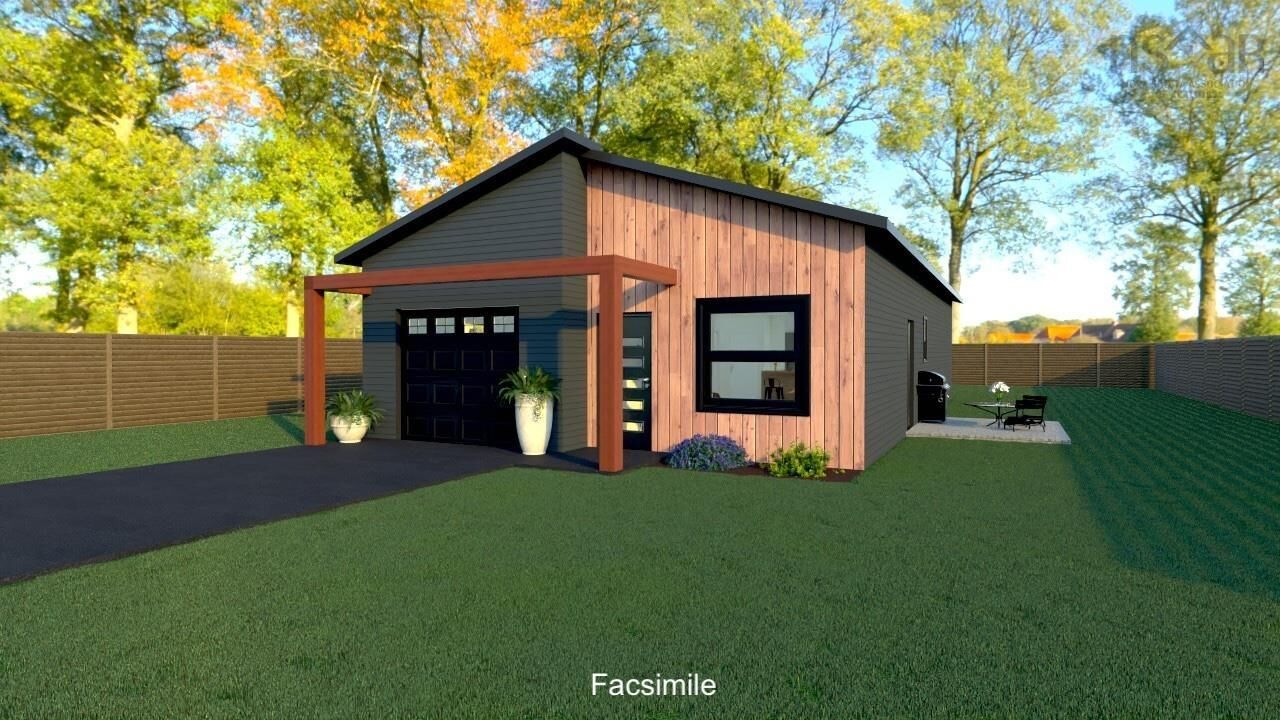
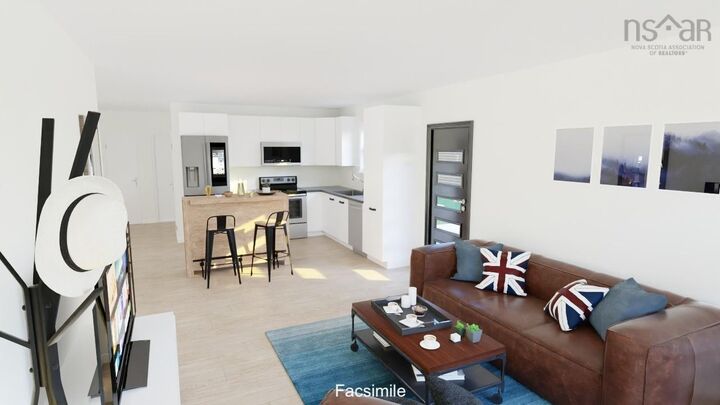
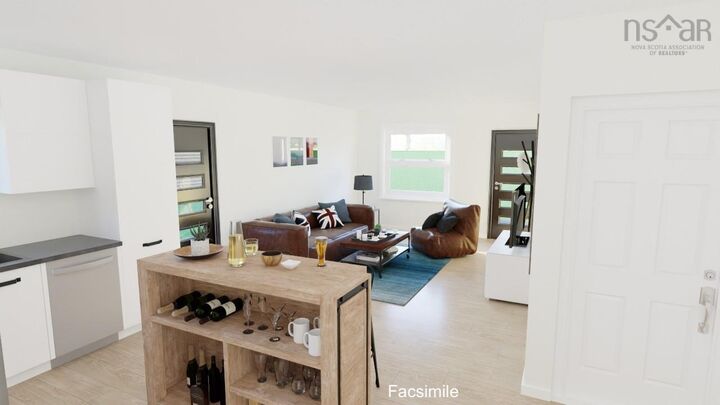
Welcome to this thoughtfully designed 1,060 sq ft home offering the perfect balance of comfort, efficiency, and modern style. With two inviting bedrooms and two well-appointed bathrooms, this property is ideal for those seeking easy, low-maintenance living without sacrificing quality or warmth. The bright eat-in kitchen flows effortlessly into the open-concept living area, creating a welcoming space for everyday living and entertaining. Large windows allow natural light to fill the home, enhancing the clean, minimalist design and comfortable atmosphere throughout. Built with durability in mind, the exterior features a striking combination of vinyl and metal siding complemented by a steel roof, offering long-lasting protection and curb appeal. Inside, year-round comfort is ensured with an energy-efficient heat pump and radiant in-floor heating, delivering cozy warmth during cooler months and refreshing comfort in the summer. A single-car garage adds everyday convenience and additional storage, while the smart layout maximizes every square foot with functional, easy living in mind. Whether you are downsizing, purchasing your first home, or simply looking for a modern space designed for todays lifestyle, this property offers exceptional value and timeless appeal. Designed with comfort and practicality in mind, this home combines quality construction with an efficient floor plan in a growing community just minutes from Truro and local amenities. A fantastic opportunity to own a brand-new home in Hilden. Lots will be subdivided from a larger parcel.

MLS®:
202603143
Type
Single-Family Home
Year Built
2026
Style
1 Level
Views
No
County
Colchester County

Listed By

Kathy Harpell, Viewpoint Realty Services Inc.
Source
NOVA SCOTIA - IDX
Last checked Aug 28 2026 at 3:41 AM EDT
Bathroom Details
  • Full Bathrooms: 2
Subdivision
  • N/A
Property Features
  • Foundation: Poured Concrete
Heating and Cooling
  • Heat Pump -Ductless
  • In Floor
Flooring
  • Laminate
Exterior Features
  • Vinyl
  • Steel
  • Roof: Steel
Utility Information
  • Utilities: Electricity, Telephone, Cable, High Speed Internet
  • Sewer: Municipal, Drilled Well
  • Fuel: Electric
Garage
  • Attached
  • Single
Parking
  • Spaces : 0
  • Paved
Stories
  • 1
Living Area
  • 1,050 sqft
Powered by Walk Score®
Disclaimer: Square footage is based on information available to agent, including County records. Information has not been verified by agent and should be verified by buyer.

