394 Canoe Crescent Hammonds Plains, NS B4B 2P5
Listing Courtesy of: NOVA SCOTIA - IDX / Listed By: Royal Lepage Atlantic

  394 Canoe Crescent Hammonds Plains, NS B4B 2P5

Active (180 Days)
$1,395,000 (CAD)
4
BED
4
BATH
3,425
SQFT

Description

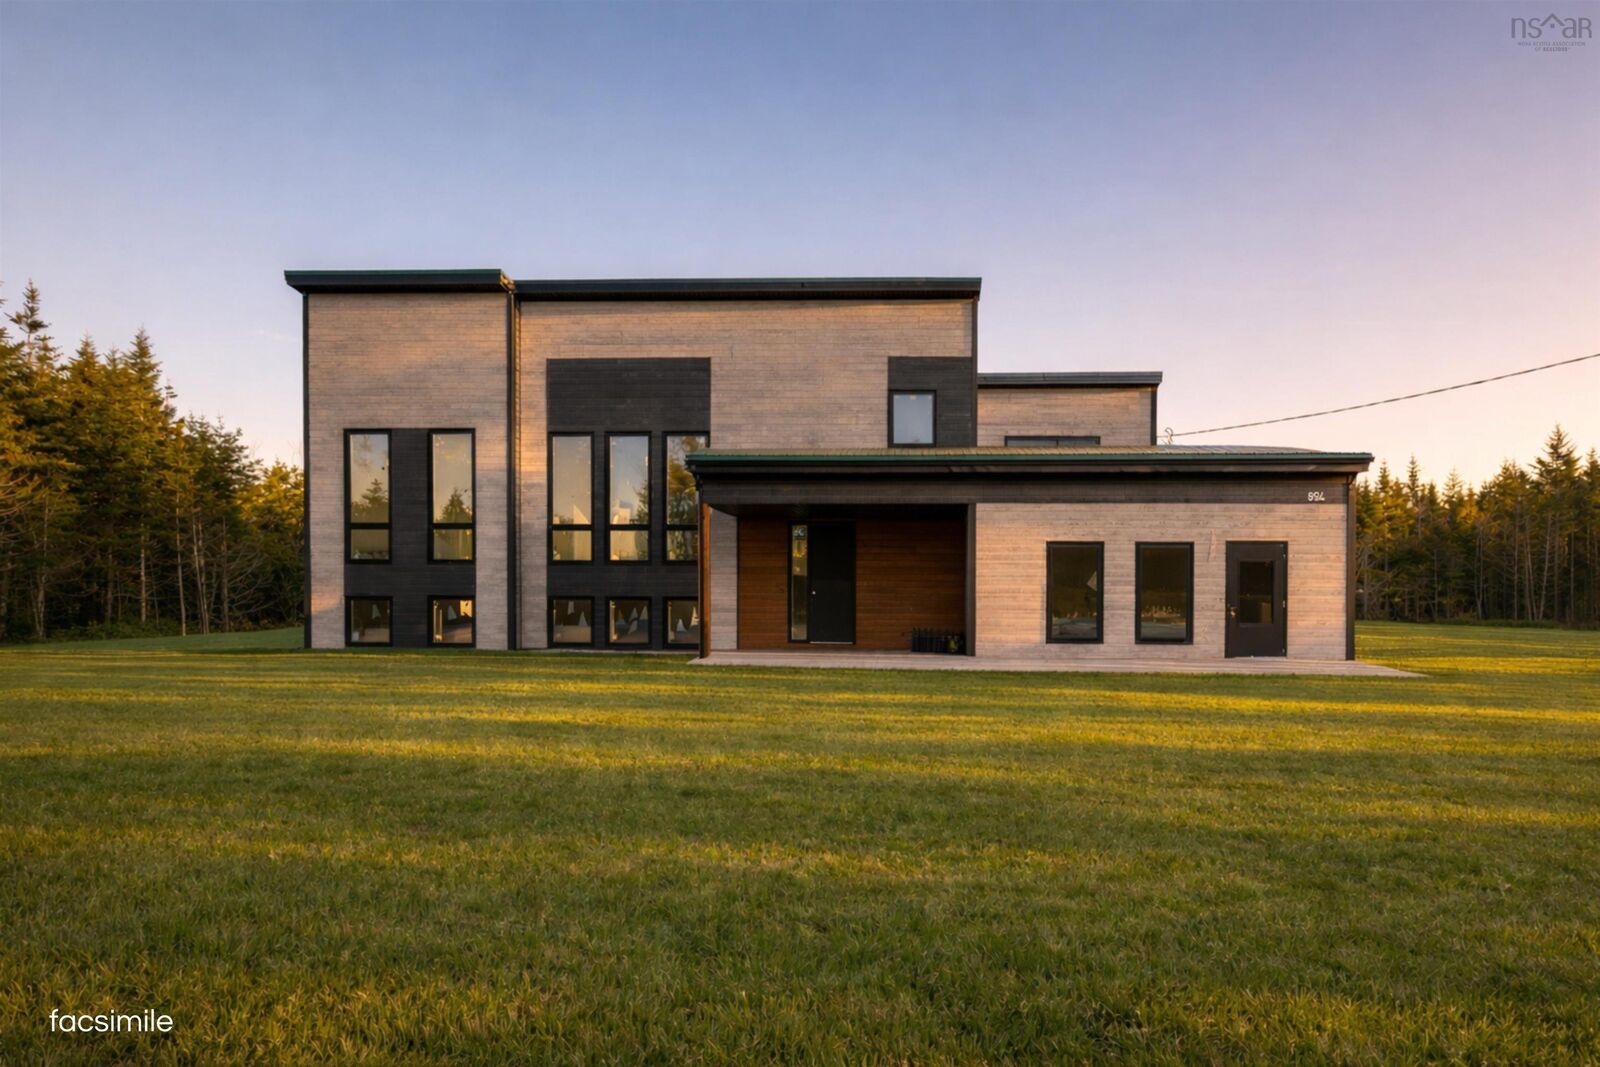
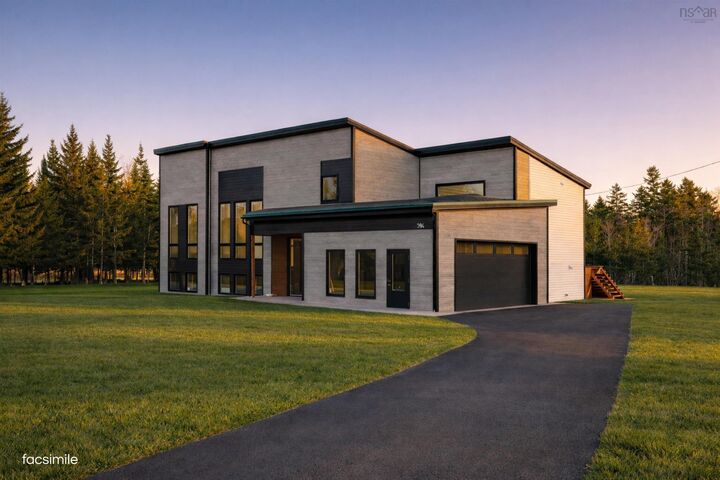
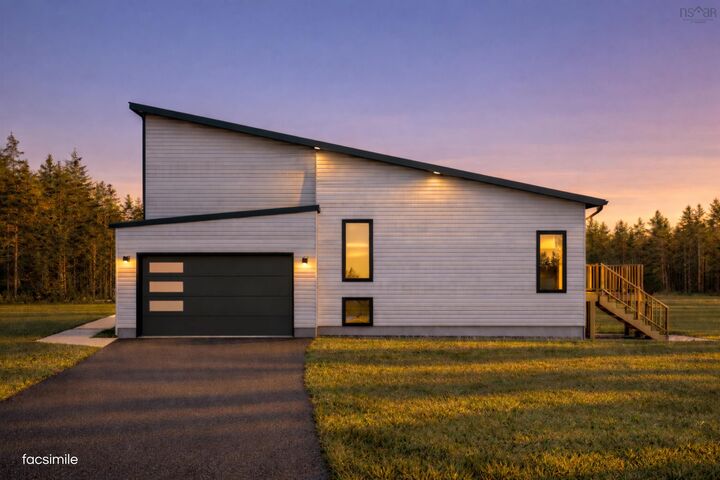
If brand-new construction with a 7-year warranty in prestigious Voyageur Lakes is on your radar, 394 Canoe Crescent deserves your attention. Set on almost 2 acres, this thoughtfully designed home offers 4 bedrooms, 4.5 bathrooms, a dedicated home office, and the kind of layout that truly works for modern family life. The welcoming foyer is bright and airy, framed by soaring interior doors and a warm, neutral palette. A well-placed mudroom and powder room add everyday practicality right where you need it. The main level is designed for connection. Living, dining, and kitchen flow seamlessly together, making it just as suited to quiet evenings as it is to full-house gatherings. The kitchen is the showpiece, complete with premium appliances, quartz countertops, full-height cabinetry, and a statement island that anchors the space beautifully. Step onto the expansive back deck, accessible from both the main living area and the primary suite, and take in uninterrupted views of your private backyard. The primary suite feels like a retreat, offering serene backyard views, a custom walk-in closet, and a spa-inspired ensuite with a double vanity, and generous walk-in shower. Just off the main living space and up a few steps is the perfect place for a home office or study. Two additional bedrooms and a beautifully finished full bath complete the main floor. The fully finished lower level adds flexibility with a spacious rec room, fourth bedroom, and dedicated home office, ideal for growing families or guests. Private, polished, and positioned in one of the regions most desirable communities, 394 Canoe Crescent delivers refined living without compromise.

MLS®:
202603675
Lot Size
1.84 acres
Type
Single-Family Home
Style
Split Entry
Views
No
County
Halifax Regional Municipality

Listed By

Dexter Wilkie, Royal Lepage Atlantic
Source
NOVA SCOTIA - IDX
Last checked Aug 28 2026 at 9:41 AM EDT
Bathroom Details
  • Full Bathrooms: 3
  • Half Bathroom: 1
Interior Features
  • Appliances : Dishwasher
  • Appliances : Washer
  • Appliances : Refrigerator
  • Appliances : Stove
  • Appliances : Dryer
  • Appliances : Microwave
Subdivision
  • 21-A
Lot Information
  • Partially Cleared
  • Partial Landscaped
Property Features
  • Foundation: Poured Concrete
Heating and Cooling
  • Baseboard
  • Heat Pump -Ducted
Flooring
  • Laminate
  • Engineered Hardwood
  • Tile
Exterior Features
  • Vinyl
  • Wood Siding
  • Other
  • Aluminium Siding
  • Roof: Metal
Utility Information
  • Utilities: Electricity, Telephone, Cable, High Speed Internet
  • Sewer: Septic, Drilled Well
  • Fuel: Electric
School Information
  • Elementary School: Kingswood Elementary School
Garage
  • Double
  • Heated
  • Attached
  • Wired
  • Attached | Double | Heated | Epoxy Flooring | Wired | 21' X 22'6"
Parking
  • Spaces : 0
  • Paved
Living Area
  • 3,425 sqft
Powered by Walk Score®
Disclaimer: Square footage is based on information available to agent, including County records. Information has not been verified by agent and should be verified by buyer.

