74 Attenborough Court Halifax, NS B3M 4C2
Listing Courtesy of: NOVA SCOTIA - IDX / Listed By: Engel & Volkers (wolfville)

  74 Attenborough Court Halifax, NS B3M 4C2

Active (91 Days)
$454,000 (CAD)

3
BED
4
BATH
1,937
SQFT

Description

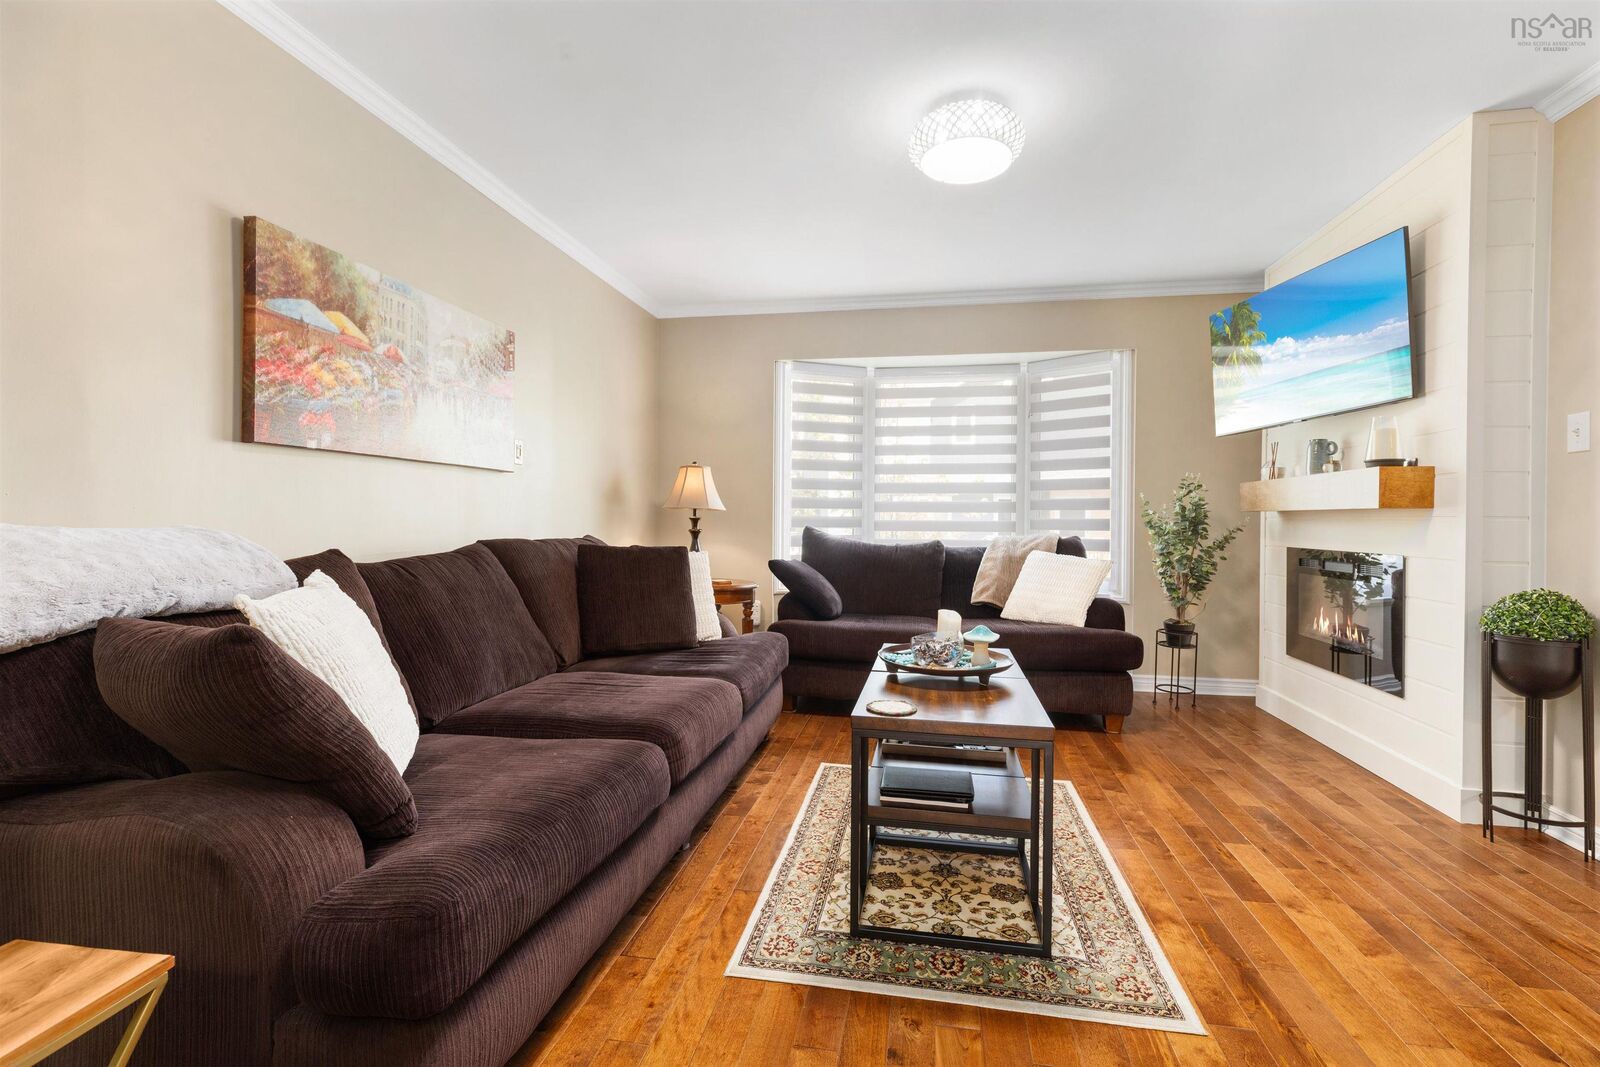
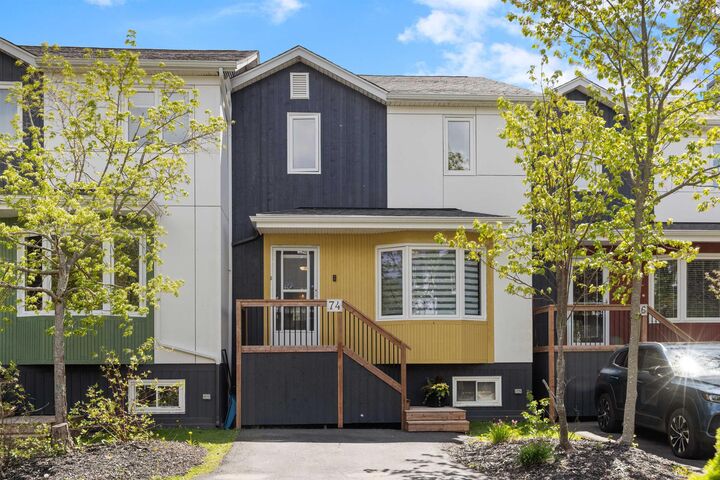
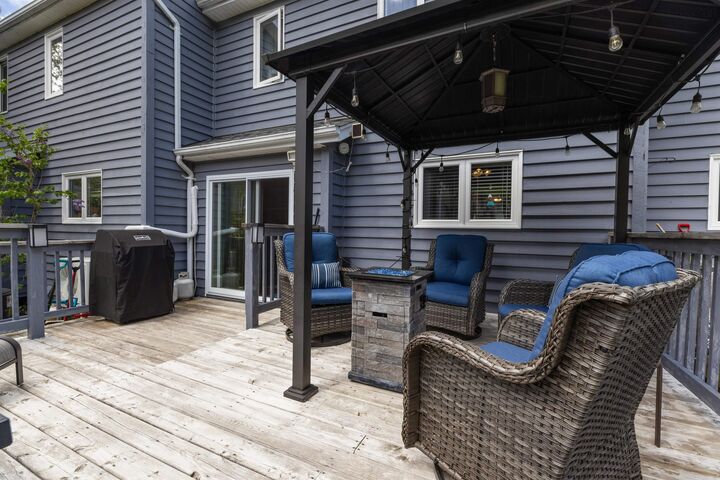
New Price Adjustment adds value to this beautiful townhouse with a fully developed lower level! This property checks all the boxes for Family or Executive Living in the Heart of Clayton Park. Welcome to 74 Attenborough Court, a meticulously maintained 3-bedroom, 3.5-bathroom townhouse condo that blends the comfort of a detached home with the convenience of easy-care condo living with 1937sf of living space. Located in the highly sought-after Park West school zone, this residence stands apart from its peers through significant interior upgrades and a versatile layout. Step into a bright, carpet-free main floor where the "standard" has been replaced with "bespoke." The heart of the home is the kitchen, featuring custom cabinetry that maximizes storage and provides a premium aesthetic rarely found in the complex. The open-concept living and dining areas flow seamlessly to a private upgraded back deck and a Gazebo perfect for evening relaxation. The second floor hosts three generously sized bedrooms. The primary suite is a true sanctuary, complete with closet and a full ensuite bath. With a total of 3.5 bathrooms throughout the home, morning rushes are a thing of the past. The fully finished basement is the crown jewel of this property. It features a quiet, professional space perfect for remote work or a home business along with a Spacious Recreation Room ideal for movie nights, a gym, or a kids' play area. It also has a laundry, full basement bathroom, plenty of custom storage and 2 dedicated parking spots. Enjoy a "lock-and-go" lifestyle with condo fees that cover water, snow removal, and exterior maintenance. You are just steps away from scenic walking trails, the Canada Games Centre, and a 15-minute commute to downtown Halifax.

MLS®:
202612628
Type
Condo
Style
3 Level
Views
No
County
Halifax Regional Municipality

Listed By

Cameron Samson, Engel & Volkers (wolfville)
Source
NOVA SCOTIA - IDX
Last checked Aug 28 2026 at 3:41 AM EDT
Bathroom Details
  • Full Bathrooms: 3
  • Half Bathroom: 1
Interior Features
  • Appliances : Dishwasher
  • Appliances : Washer
  • Appliances : Refrigerator
  • Appliances : Stove
  • Appliances : Dryer
Subdivision
  • 5-C
Lot Information
  • Landscaped
Property Features
  • Fireplace: Exterior Features : Electric Fireplace
  • Foundation: Poured Concrete
Heating and Cooling
  • Baseboard
  • Heat Pump -Ductless
Flooring
  • Laminate
  • Engineered Hardwood
  • Tile
Exterior Features
  • Wood Siding
  • Roof: Asphalt Shingle
Utility Information
  • Utilities: Electricity, Telephone, Cable, High Speed Internet
  • Sewer: Municipal
  • Fuel: Electric
School Information
  • Elementary School: Park West School
Parking
  • Spaces : 0
  • Paved
  • Double
  • Parking Spaces(s)
  • Assigned
  • 2
  • 2 Assigned Spots
Stories
  • 3
Living Area
  • 1,937 sqft

Listing Price History

Date
Event
Price
% Change
$ (+/-)
Aug 17, 2026
Price Changed
$454,000
-2%
-$10,000
Jul 23, 2026
Price Changed
$464,000
-3%
-$15,900
May 09, 2026
Listed
$479,900
-
-
Powered by Walk Score®
Disclaimer: Square footage is based on information available to agent, including County records. Information has not been verified by agent and should be verified by buyer.

