6030/6032 Cherry Street Halifax, NS B3H 2K3
Listing Courtesy of: NOVA SCOTIA - IDX / Listed By: Royal Lepage Atlantic

  6030/6032 Cherry Street Halifax, NS B3H 2K3

Active (5 Days)
$1,499,900 (CAD)

Description

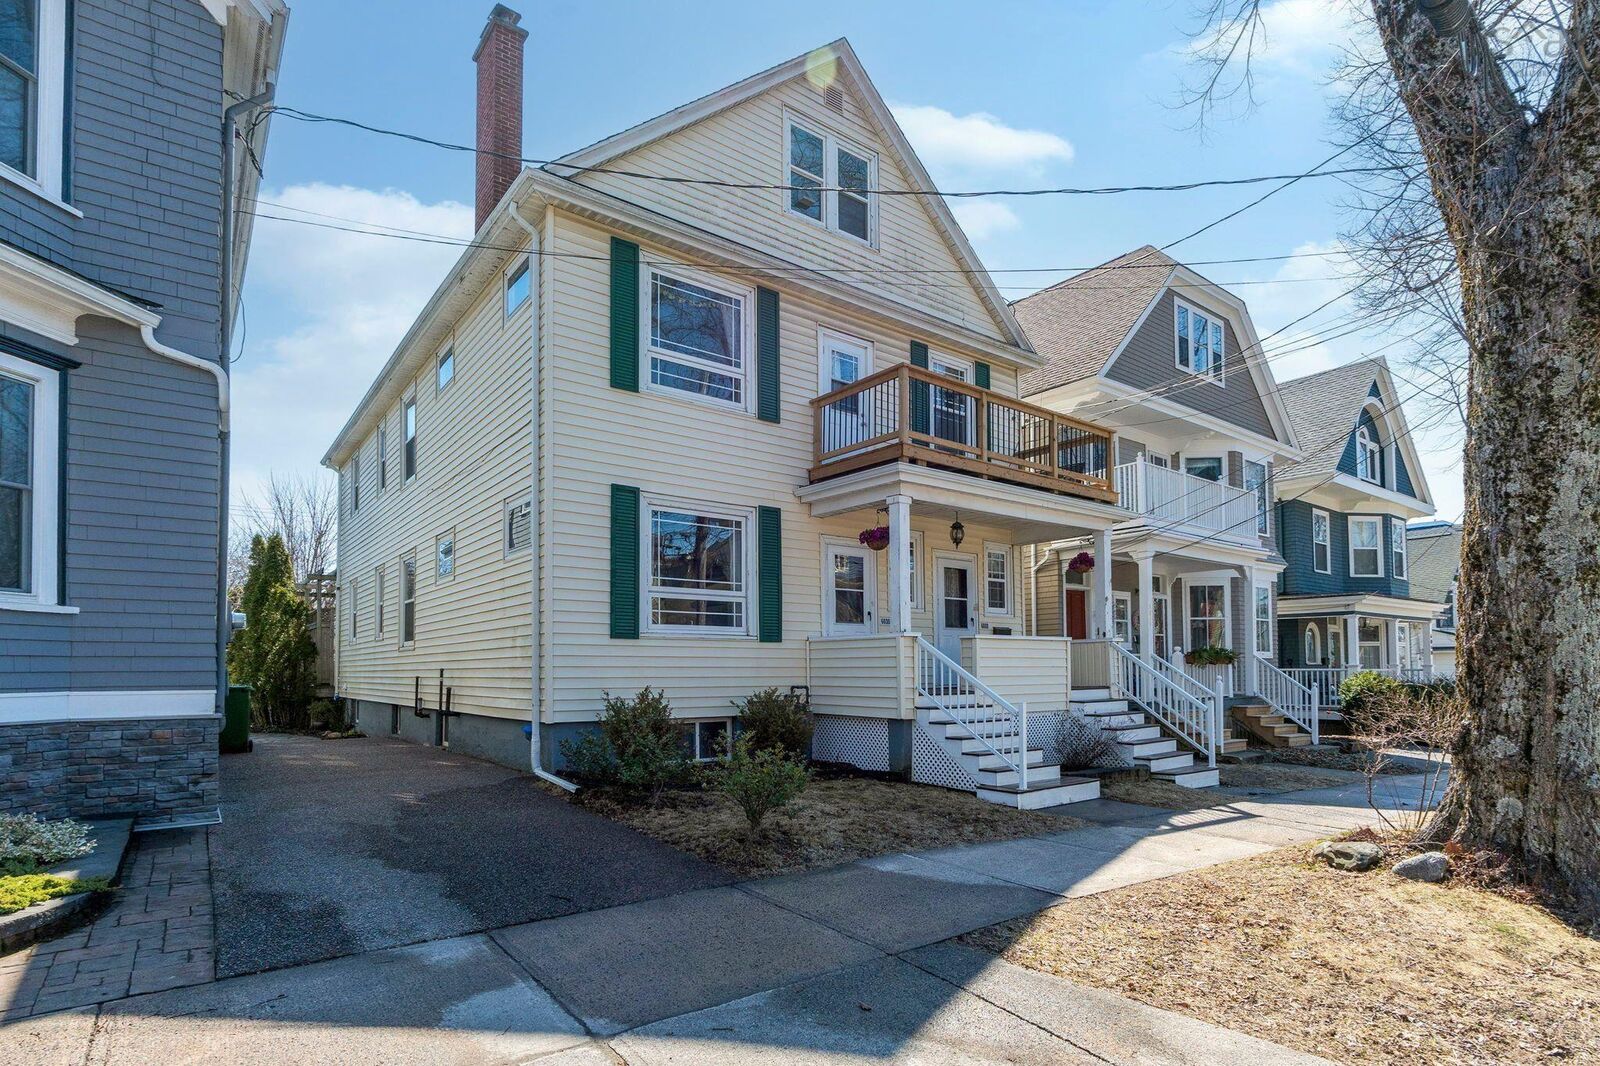
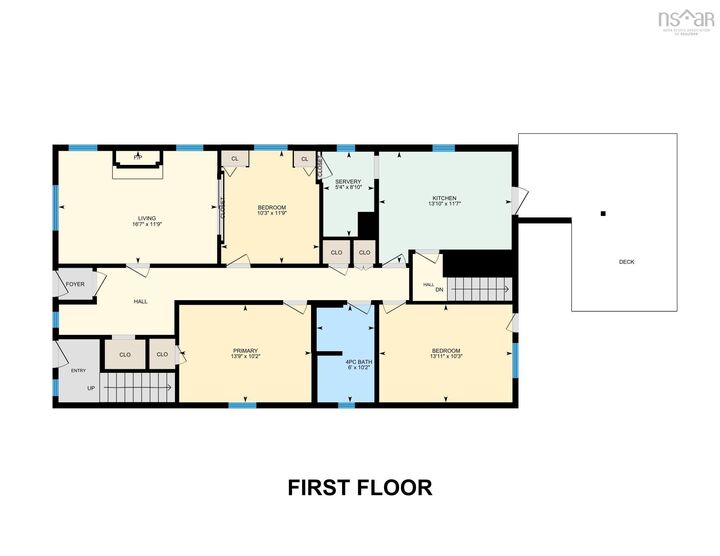
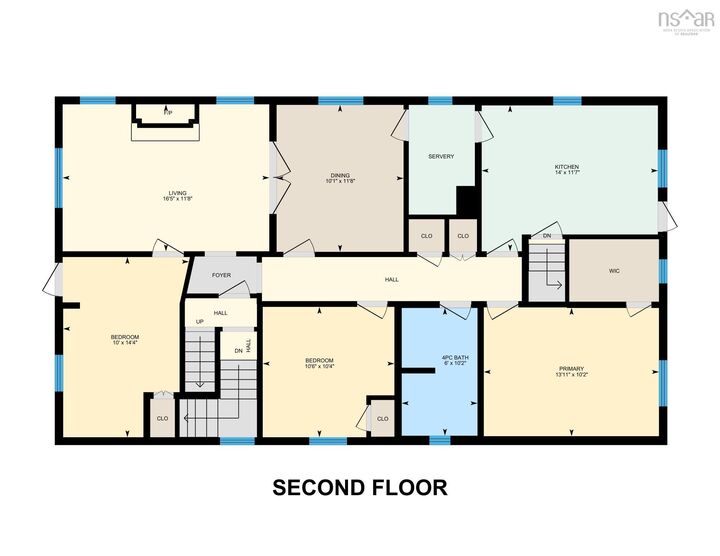
Welcome to 60306032 Cherry Street, a rare and versatile triplex opportunity in the heart of Central Halifax. Lovingly maintained and owner-occupied, this impressive property features two spacious three-bedroom flats with identical layouts, along with a unique upper-level two-bedroom loft-style unit. Each unit offers its own interior access along with private exterior decking and sitting areas, creating comfortable and independent living spaces for tenants or extended family. The property is well-equipped for investors, with three separate furnaces and power meters (one natural gas and two oil), allowing for independent billing. A detached double garage provides secure indoor parking, complemented by additional exterior parking spaces, and the deep lot extends all the way to Cedar Street. Ideally located within walking distance to Dalhousie University, the QEII Infirmary, the Professional Centre, and a wide array of restaurants, shops, and amenities, this property offers exceptional convenience. The beautiful backyard is both private and inviting- an uncommon find in this central location. Significant updates include re-wiring and re-insulating (2009), followed in 2012 by a new roof, front and rear decks, exterior doors, windows, detached garage, driveway, gas furnace, and washers and dryers. Additional features include basement storage for all three units, in-unit laundry for the main floor, and shared laundry for the upper units. With strong existing rental income and notable upside potential under ER-3 zoning, this is a prime opportunity for investors or owner-occupiers seeking long-term growth in a highly desirable neighbourhood.

MLS®:
202621773
Lot Size
4,291 SQFT
Type
Multifamily
Year Built
1920
Views
No
County
Halifax Regional Municipality

Listed By

Scott Moulton, Royal Lepage Atlantic
Source
NOVA SCOTIA - IDX
Last checked Sep 2 2026 at 12:00 AM EDT
Bathroom Details
Interior Features
  • Appliances : Range - Electric
  • Appliances : Washer
  • Appliances : Refrigerator
  • Appliances : Dryer
Subdivision
  • 2-B
Property Features
  • Foundation: Stone
  • Foundation: Block
Heating and Cooling
  • Fireplace
  • Hot Water
  • Radiator
Flooring
  • Vinyl
  • Hardwood
  • Softwood
Exterior Features
  • Vinyl
  • Roof: Asphalt Shingle
Utility Information
  • Sewer: Municipal
  • Fuel: Electric, Oil
School Information
  • Elementary School: Lemarchant - St Thomas Elementar
  • Middle School: Gorsebrook Junior High School
  • High School: Citadel High School
Garage
  • Double
  • Detached
  • Yes
Parking
  • Parking Spaces(s)
  • Parking Spots
Powered by Walk Score®
Disclaimer: Square footage is based on information available to agent, including County records. Information has not been verified by agent and should be verified by buyer.


