
Listing Courtesy of:  CREA / Listed By: Keller Williams Select Realty
 CREA / Listed By: Keller Williams Select Realty
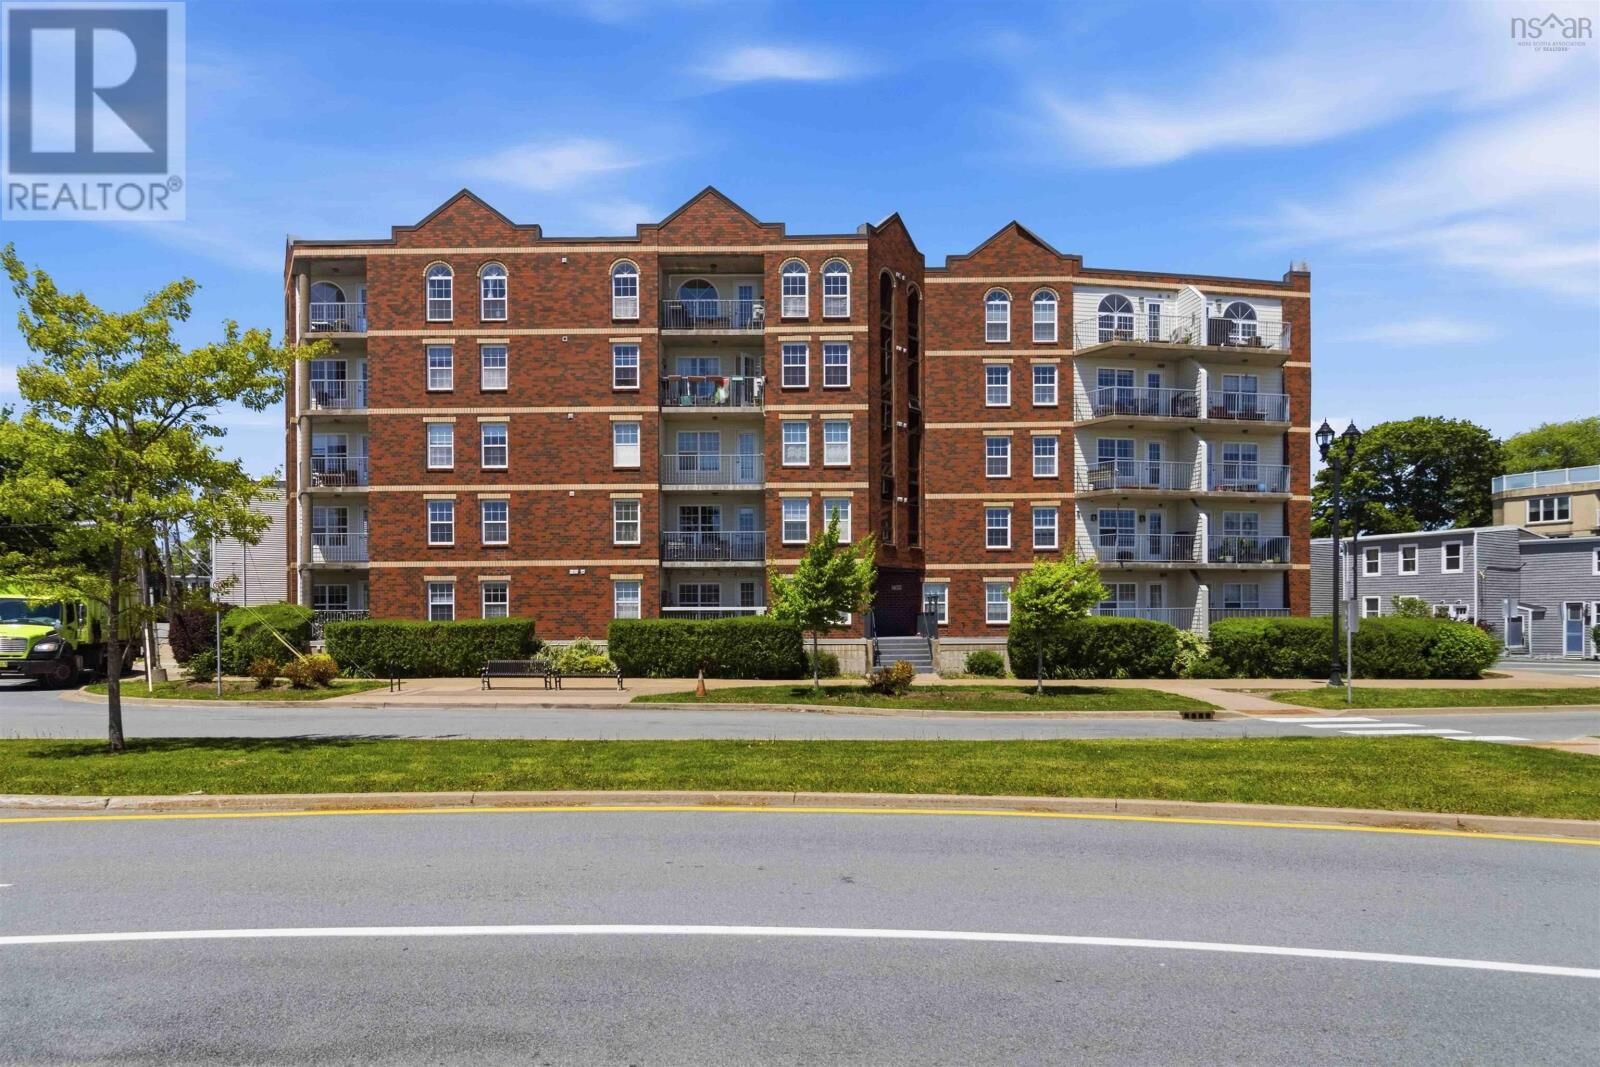
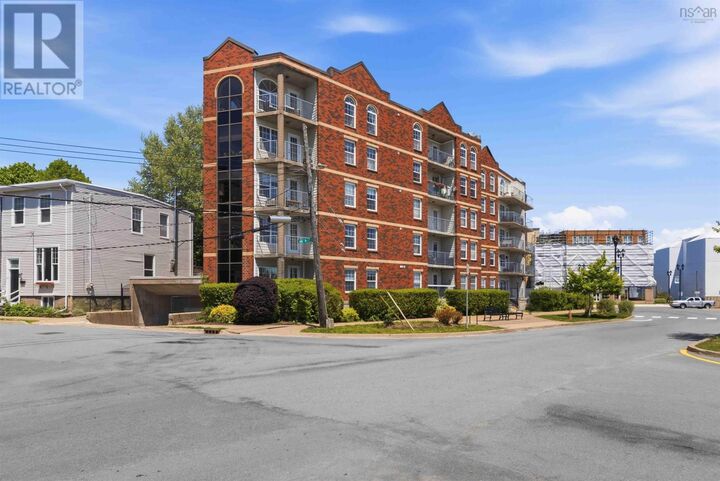
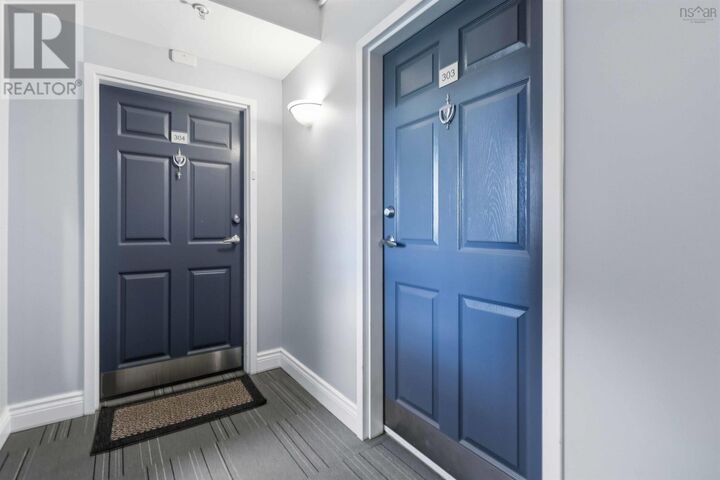
 5769 Cunard Street 303 Halifax, NS B3K 1C8
Active (79 Days)
$499,900 (CAD)
MLS®:
202613958
202613958
Lot Size
0.26 acres
0.26 acres
Type
Condo
Condo
Year Built
2003
2003
County
Halifax Regional Municipality
Halifax Regional Municipality
Listed By
Danny Bachar, Keller Williams Select Realty
Source
CREA
Last checked Aug 28 2026 at 4:41 AM EDT
CREA
Last checked Aug 28 2026 at 4:41 AM EDT
Bathroom Details
- Full Bathroom: 1
- Partial Bathroom: 1
Interior Features
- Washer
- Refrigerator
- Dishwasher
- Dryer
- Intercom
- Oven
- Range
Property Features
- Foundation: Poured Concrete
Heating and Cooling
- Baseboard Heaters
- Hot Water
- Natural Gas
Condo Information
- Fees: $666/Monthly
Flooring
- Ceramic Tile
- Hardwood
- Porcelain Tile
Exterior Features
- Brick
Utility Information
- Sewer: Municipal Sewage System
Parking
- Underground
- Garage
Stories
- 1
Living Area
- 960 sqft
Disclaimer: The trademarks REALTOR®, REALTORS®, and the REALTOR® logo are controlled
by The Canadian Real Estate Association (CREA) and identify real estate professionals who are members of CREA. Listing Data Last Updated: 8/27/26 21:41
The trademarks REALTOR®, REALTORS®, and the REALTOR® logo are controlledby The Canadian Real Estate Association (CREA) and identify real estate professionals who are members of CREA. Listing Data Last Updated: 8/27/26 21:41


Description