5719 Southwood Drive Halifax, NS B3H 1E6
Listing Courtesy of: NOVA SCOTIA - IDX / Listed By: Royal Lepage Atlantic

  5719 Southwood Drive Halifax, NS B3H 1E6

Active (97 Days)
$2,495,000 (CAD)

4
BED
4
BATH
3,217
SQFT

Description

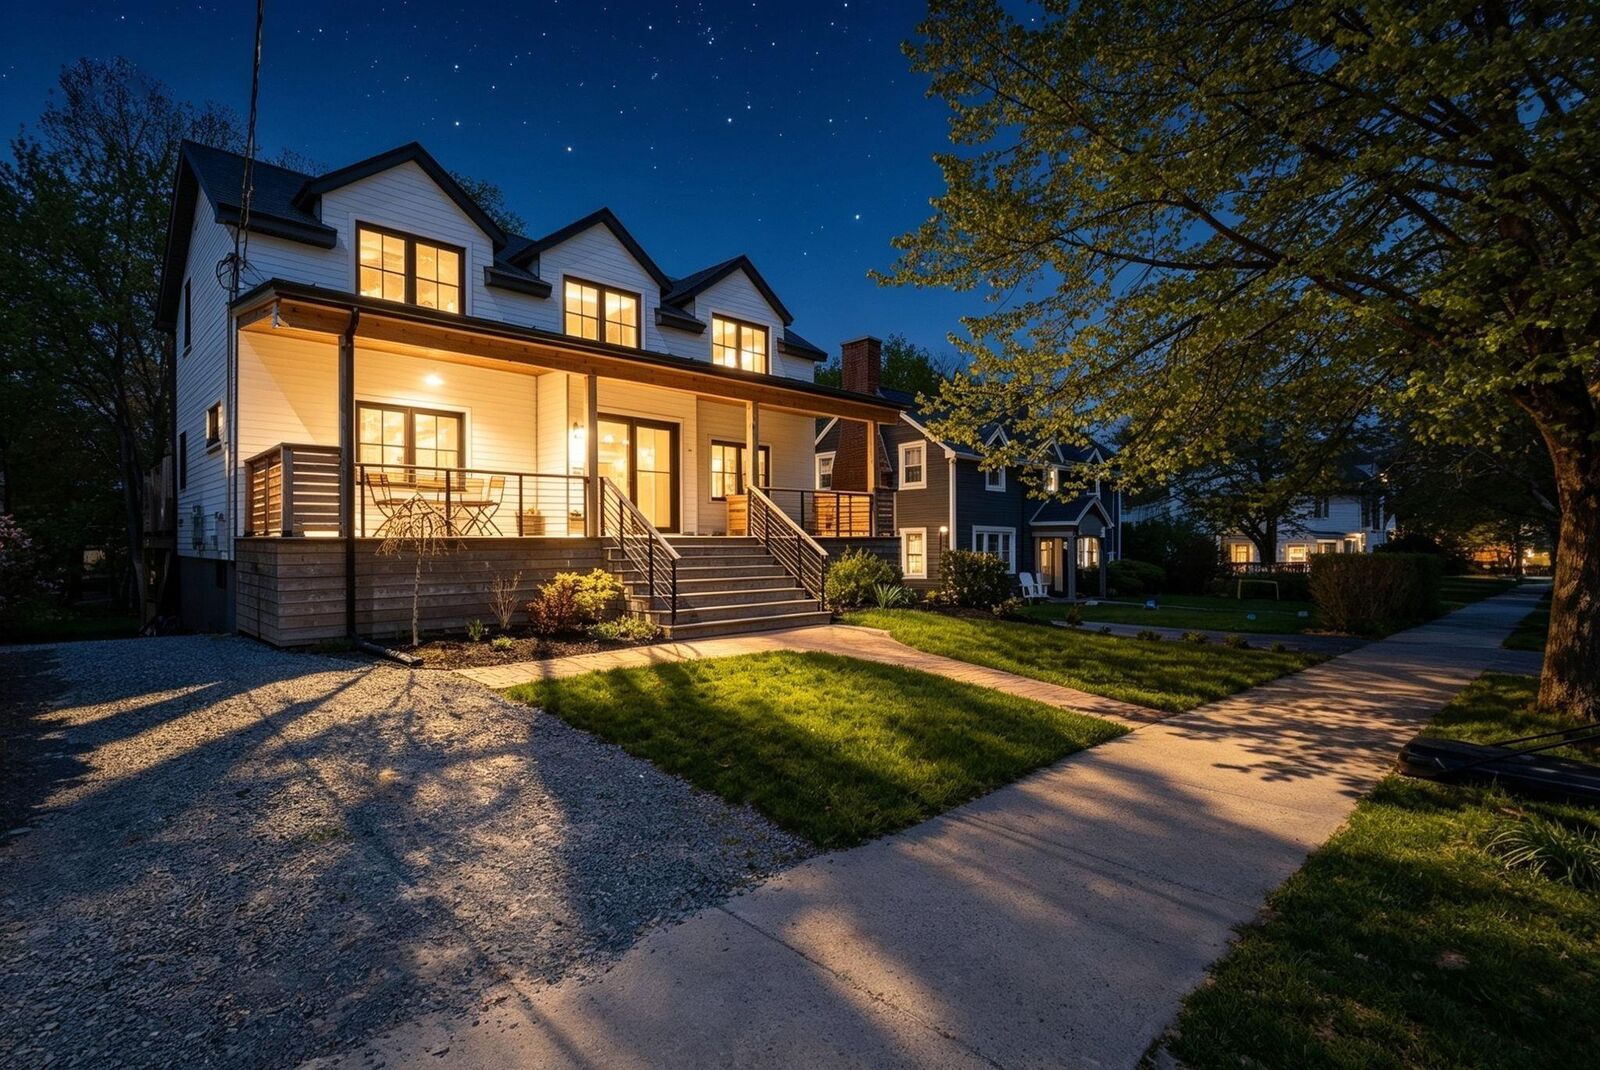
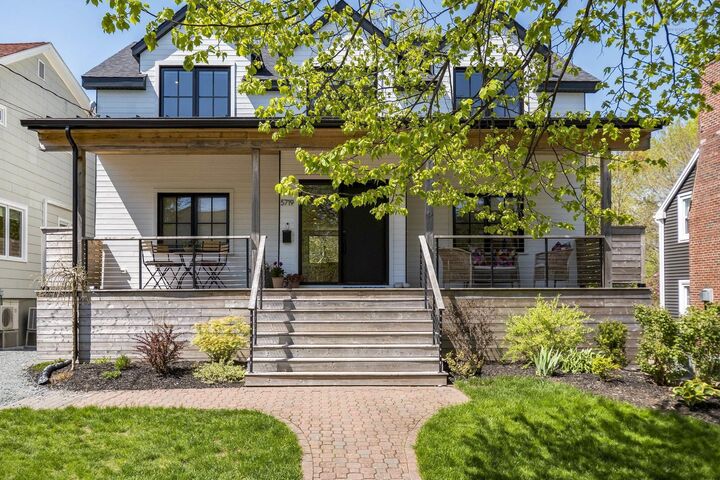
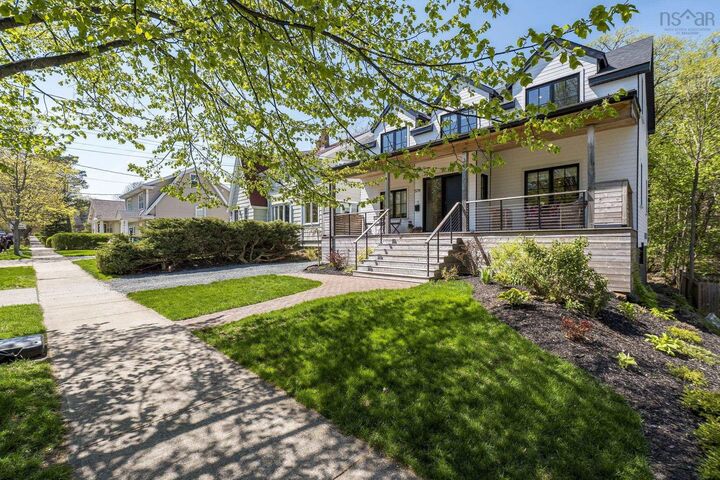
Sunrise from the front porch. Sunset from the wraparound back deck. This light-filled, Scandinavian-inspired residence in the South End offers a rare sense of calm & privacy in the heart of the city anchored by an expansive backyard retreat that feels worlds away. A truly exquisite modern executive home, defined by clean lines, a refined neutral palette, and exceptional curb appeal is move-in ready, with nothing left to do but enjoy. Inside, the main level invites you in with a comfortable living room with a cozy fireplace, a formal dining room made for long dinners with family and friends, and a beautifully designed kitchen with a center island and ample cabinetry the natural gathering spot of the home. A servery with wet bar, a private office, and a 2pc bath round out the space with thoughtful ease. Step out from the dining room and the backyard opens up like a hidden sanctuary fenced, wooded, and wonderfully private. It's the kind of outdoor space where mornings start slow and summer evenings linger long after sunset.Upstairs, 3 bdrms include a tranquil primary suite with a walk-in dressing room complete with custom built-ins and a spa-like four-piece ensuite featuring a deep soaker tub and rainfall shower. A true retreat at the end of the day.The fully finished lower level adds even more room to live and grow, with a spacious recreation room, bedroom, a 3pc bath, and dedicated storage and utility areas. A home where everyday moments feel a little more special & where family life has all the room it needs to unfold.

MLS®:
202611936
Type
Single-Family Home
Style
2 Storey
Views
No
County
Halifax Regional Municipality

Listed By

David Dunn, Royal Lepage Atlantic
Source
NOVA SCOTIA - IDX
Last checked Aug 28 2026 at 8:11 AM EDT
Bathroom Details
  • Full Bathrooms: 3
  • Half Bathroom: 1
Subdivision
  • 2-A
Lot Information
  • Wooded/Treed
  • Level
  • Landscaped
  • Fenced
Property Features
  • Fireplace: Exterior Features : Fireplace(s)
  • Foundation: Poured Concrete
Heating and Cooling
  • Baseboard
  • In Floor
Flooring
  • Carpet
  • Hardwood
  • Porcelain
Exterior Features
  • Wood Siding
  • Roof: Asphalt Shingle
Utility Information
  • Utilities: Electricity, Telephone, High Speed Internet
  • Sewer: Municipal
  • Fuel: Electric
School Information
  • Elementary School: Inglis Street Elementary School
  • Middle School: Gorsebrook Junior High School
  • High School: Citadel High School
Parking
  • Spaces : 0
  • Gravel
Stories
  • 2
Living Area
  • 3,217 sqft

Listing Price History

Date
Event
Price
% Change
$ (+/-)
Aug 14, 2026
Price Changed
$2,495,000
-4%
-$100,000
May 24, 2026
Listed
$2,595,000
-
-
Powered by Walk Score®
Disclaimer: Square footage is based on information available to agent, including County records. Information has not been verified by agent and should be verified by buyer.

