
Listing Courtesy of: NOVA SCOTIA - IDX / Listed By: Royal Lepage Atlantic
34 Trailwood Place Halifax, NS B3M 3Y1
Active (136 Days)
$565,000 (CAD)
OPEN HOUSE TIMES
-
OPENSat, Aug 292:00 pm - 4:00 pm
Description
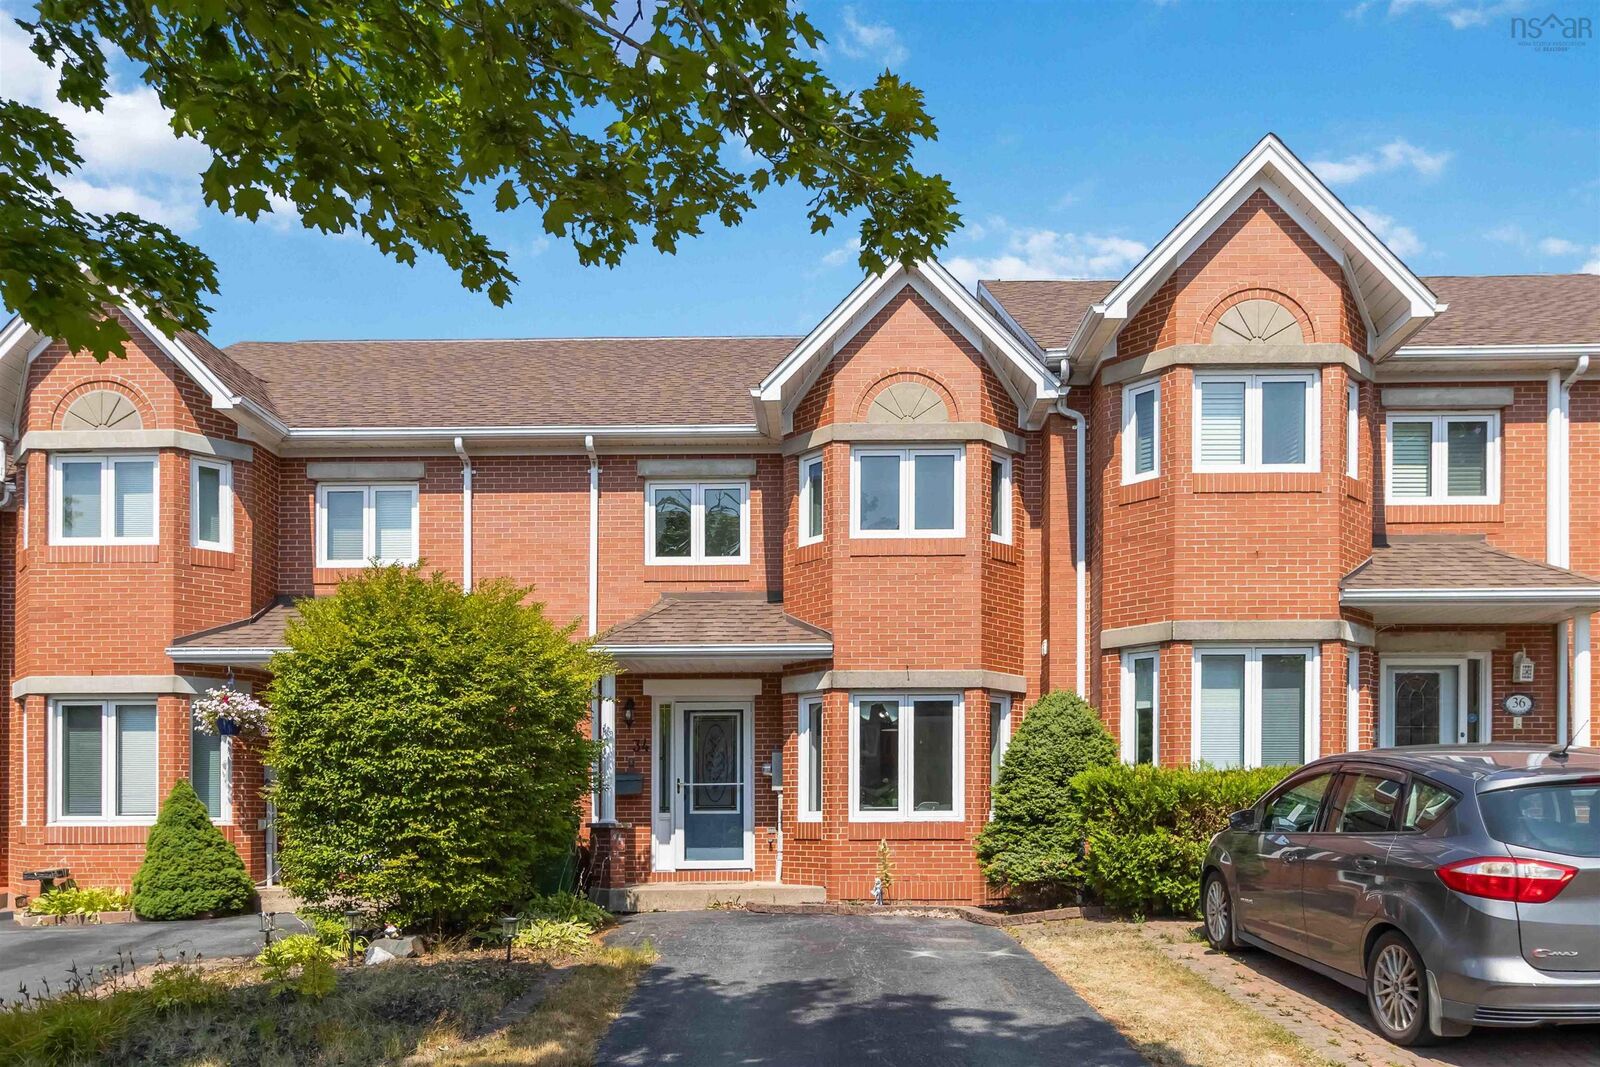
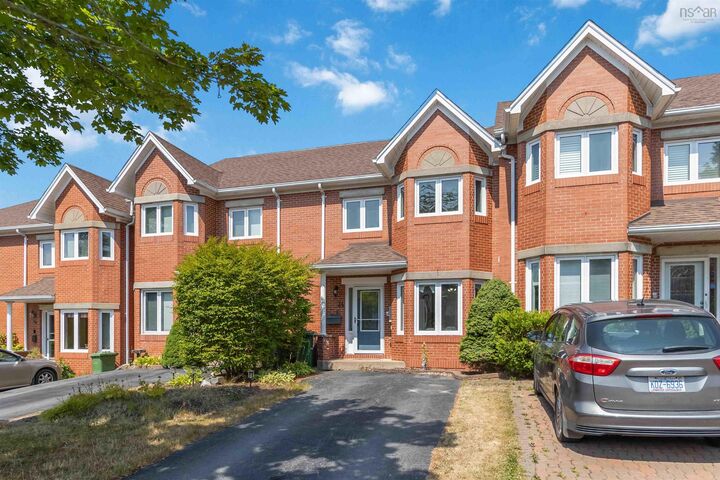
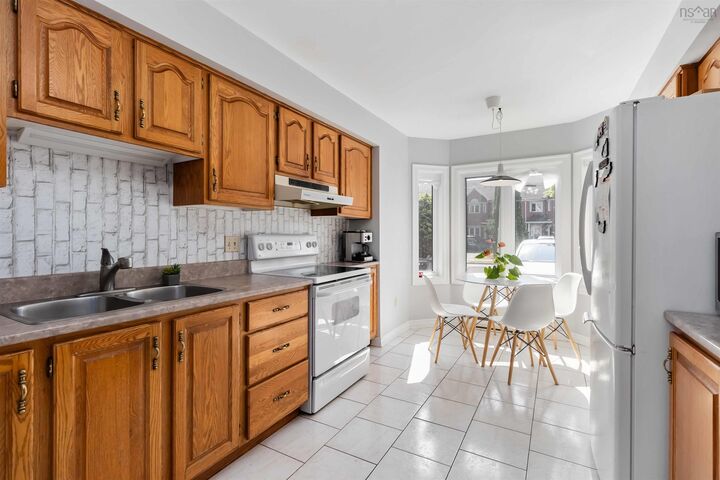
Set in a quiet, family-friendly neighborhood close to schools, parks, transit, and amenities, and featuring updates like a new roof (2021), this move-in-ready home checks all the boxes.34 Trailwood Place delivers the perfect blend of style, space, and comfort in the heart of Clayton Park. This executive townhouse offers 4 bedrooms, 4 bathrooms, and a bright open-concept living and dining spaceideal for both entertaining and everyday living. The sunny kitchen features plenty of storage and a cozy breakfast nook, while the spacious primary suite includes an ensuite and room for a king-sized bed plus a sitting area. The walkout basement adds flexibility for a home office, gym, or in-law suite, with direct backyard access. A great opportunity for families, first-time homebuyers or investors- don't miss your chance to make it yours!
MLS®:
202607418
202607418
Lot Size
1,995 SQFT
1,995 SQFT
Type
Single-Family Home
Single-Family Home
Year Built
39
39
Style
2 Storey
2 Storey
Views
No
No
County
Halifax Regional Municipality
Halifax Regional Municipality
Listed By
Rishav Bajaj, Royal Lepage Atlantic
Source
NOVA SCOTIA - IDX
Last checked Aug 28 2026 at 1:41 PM EDT
NOVA SCOTIA - IDX
Last checked Aug 28 2026 at 1:41 PM EDT
Bathroom Details
- Full Bathrooms: 2
- Half Bathrooms: 2
Interior Features
- Appliances : Range - Electric
- Appliances : Dishwasher
- Appliances : Washer
- Appliances : Refrigerator
- Appliances : Dryer
- Appliances : Microwave
Subdivision
- 5-B
Lot Information
- Level
- Cleared
Property Features
- Fireplace: Exterior Features : Electric Fireplace
- Foundation: Poured Concrete
Heating and Cooling
- Baseboard
- Fireplace
Flooring
- Carpet
- Laminate
- Ceramic
- Linoleum
Exterior Features
- Vinyl
- Brick
- Roof: Asphalt Shingle
Utility Information
- Utilities: Electricity, Telephone, Cable, High Speed Internet
- Sewer: Municipal
- Fuel: Electric
School Information
- Elementary School: Rockingham Elementary School
Parking
- Spaces : 0
- Paved
- Double
Stories
- 2
Living Area
- 2,194 sqft
Listing Price History
Date
Event
Price
% Change
$ (+/-)
Jul 31, 2026
Price Changed
$565,000
-2%
-$10,000
Jul 07, 2026
Price Changed
$575,000
-2%
-$14,000
Jun 03, 2026
Price Changed
$589,000
-2%
-$10,900
Apr 15, 2026
Listed
$599,900
-
-
Disclaimer: Square footage is based on information available to agent, including County records. Information has not been verified by agent and should be verified by buyer.

