2371 Creighton Street Halifax, NS B3K 3R8
Listing Courtesy of: NOVA SCOTIA - IDX / Listed By: Red Door Realty

  2371 Creighton Street Halifax, NS B3K 3R8

Active (52 Days)
$1,075,000 (CAD)
3
BED
3
BATH
2,338
SQFT

Description

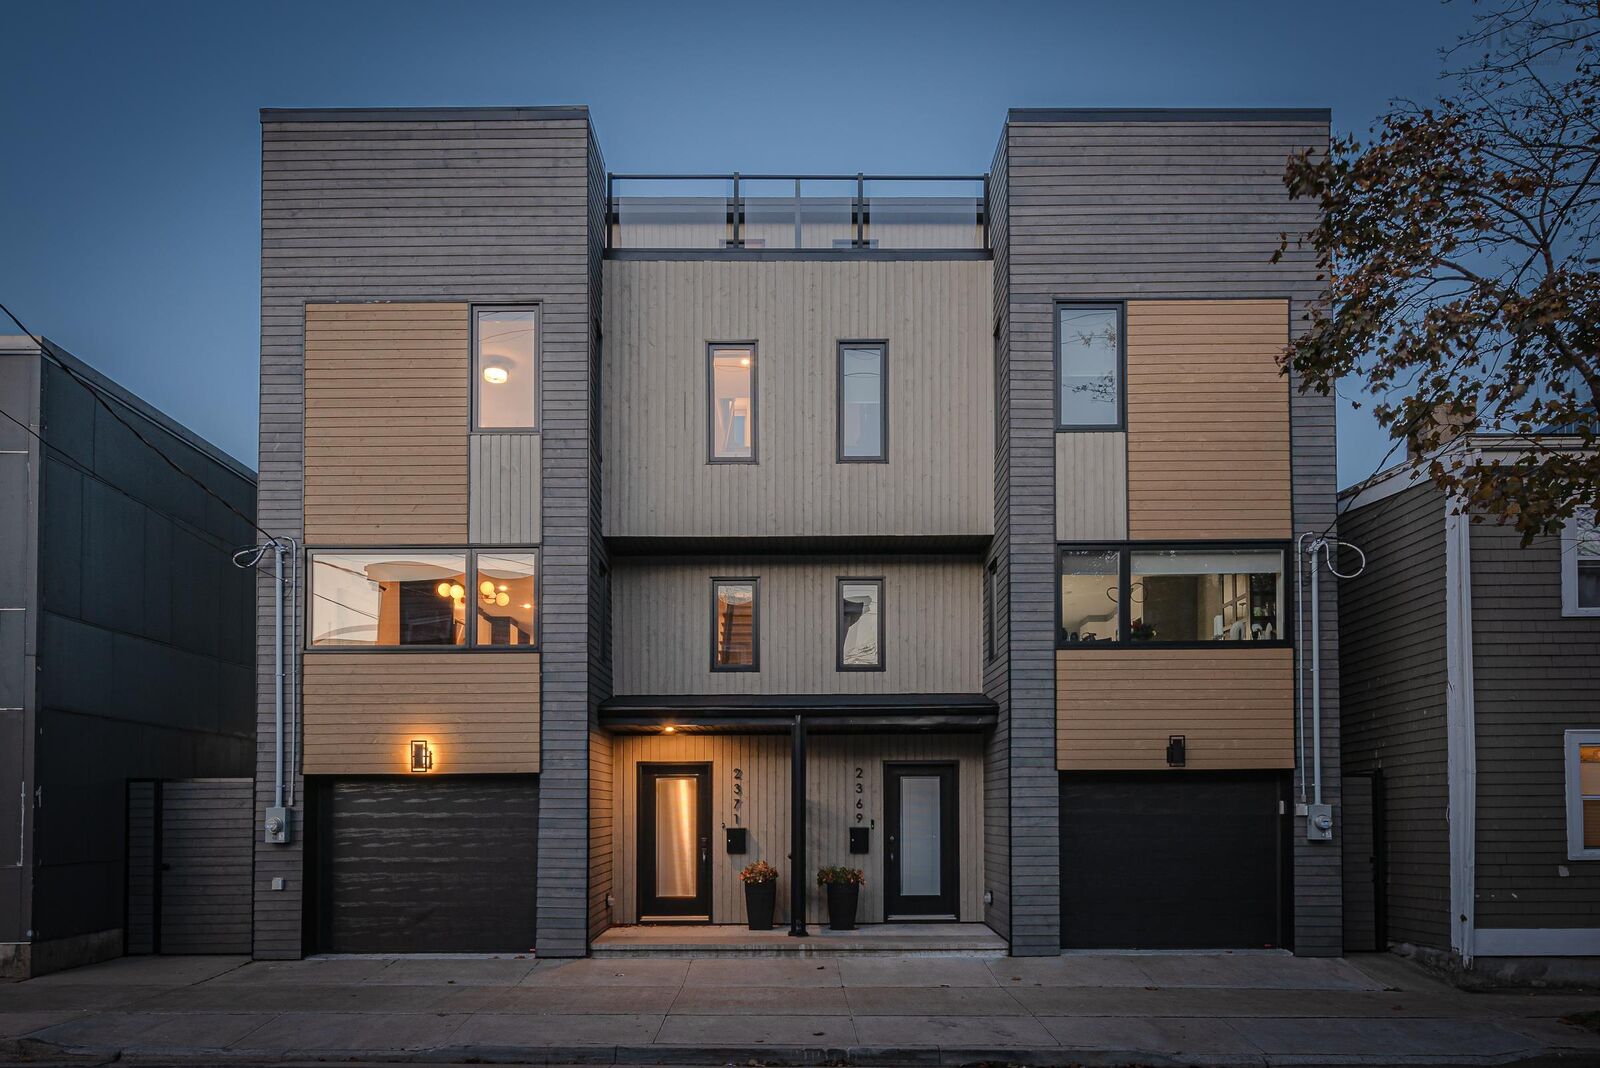
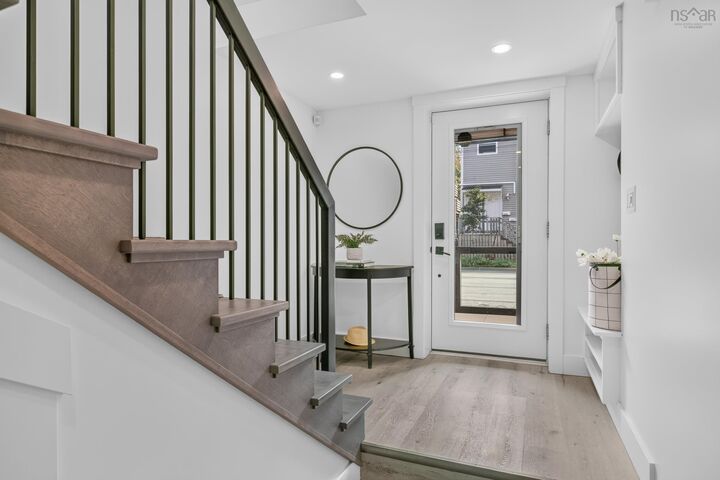
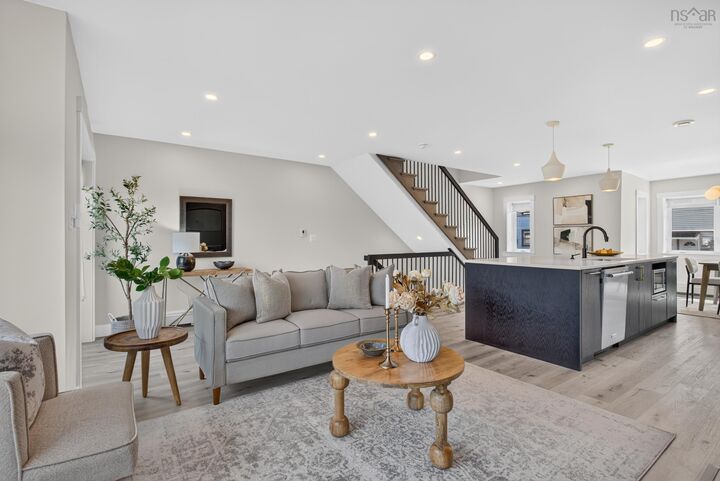
This stunning ICF-constructed semi-detached home offers a rare opportunity to enjoy contemporary living in the heart of Central Halifax. Blending modern design, exceptional energy efficiency, and premium finishes, this beautifully appointed home is surrounded by the character and charm of one of the city's most established neighbourhoods. Just minutes from downtown and a short walk to the Halifax Commons, you'll enjoy year-round access to one of the city's premier recreational spaces, featuring the Emera Oval, tennis courts, sports fields, an outdoor pool, playgrounds, and numerous community events, along with popular cafs, breweries, restaurants, and local boutiques. Featuring three spacious bedrooms and three beautifully finished bathrooms, including a private ensuite in the primary bedroom, the open-concept main level is designed for both everyday living and entertaining. The chef-inspired kitchen showcases elegant custom cabinetry, quartz countertops, and an impressive 10-foot island, creating the perfect gathering space for family and friends. Step outside to enjoy multiple outdoor living areas, including a spacious rooftop terrace, a barbecue deck off the kitchen, and a fully fenced backyard patio. Built for comfort and efficiency, this exceptional home features ICF construction, an electric boiler, ductless heat pump, and a cozy pellet stove. Additional highlights include hardwood stairs, beautifully tiled bathrooms, and a heated garage with a durable epoxy floor. A rare opportunity to own a modern, low-maintenance home in one of Central Halifax's most desirable neighbourhoods.

MLS®:
202616880
Lot Size
1,250 SQFT
Type
Single-Family Home
Year Built
2020
Style
3 Level
Views
No
County
Halifax Regional Municipality

Listed By

Ethan Michaels, Red Door Realty
Source
NOVA SCOTIA - IDX
Last checked Aug 28 2026 at 9:41 AM EDT
Bathroom Details
  • Full Bathrooms: 3
Subdivision
  • N/A
Lot Information
  • Level
  • Cleared
  • Landscaped
  • Fenced
Property Features
  • Fireplace: Exterior Features : Fireplace(s)
  • Foundation: Insulated Concrete
Heating and Cooling
  • Baseboard
  • Heat Pump -Ductless
  • Ductless Cooling
  • In Floor
  • Fireplace
Flooring
  • Ceramic
  • Vinyl Plank
Exterior Features
  • Vinyl
  • Concrete
  • Roof: Rolled
Utility Information
  • Utilities: Electricity, Telephone, Cable, High Speed Internet
  • Sewer: Municipal
  • Fuel: Electric
School Information
  • Elementary School: Joseph Howe Elementary School
Garage
  • Attached
  • Single
Parking
  • Spaces : 0
  • None
Stories
  • 3
Living Area
  • 2,338 sqft
Powered by Walk Score®
Disclaimer: Square footage is based on information available to agent, including County records. Information has not been verified by agent and should be verified by buyer.

