12 Honeygold Drive Halifax, NS B3R 0J1
Listing Courtesy of: NOVA SCOTIA - IDX / Listed By: Re/Max Nova (halifax)

  12 Honeygold Drive Halifax, NS B3R 0J1

Active (210 Days)
$680,000 (CAD)
4
BED
4
BATH
1,873
SQFT

Description

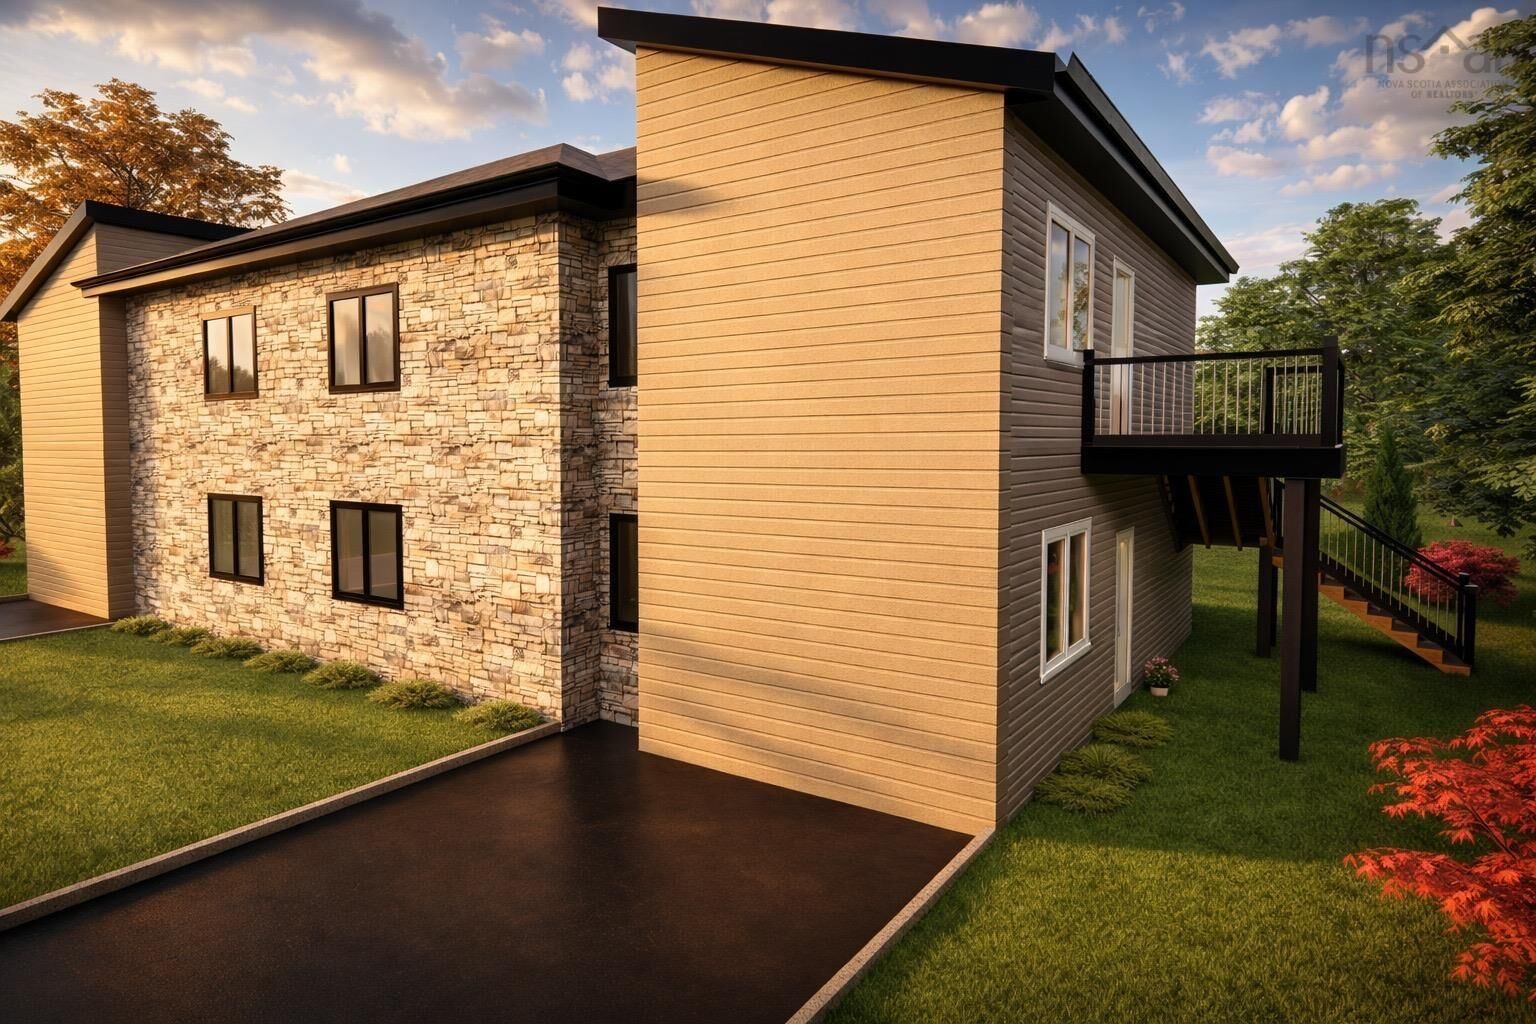
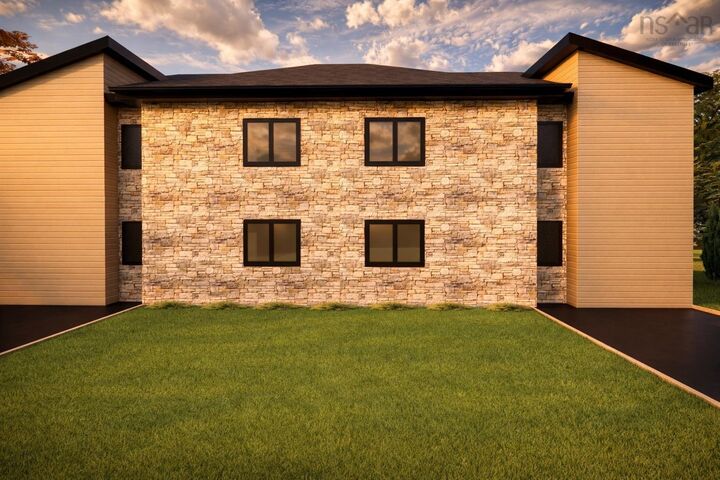
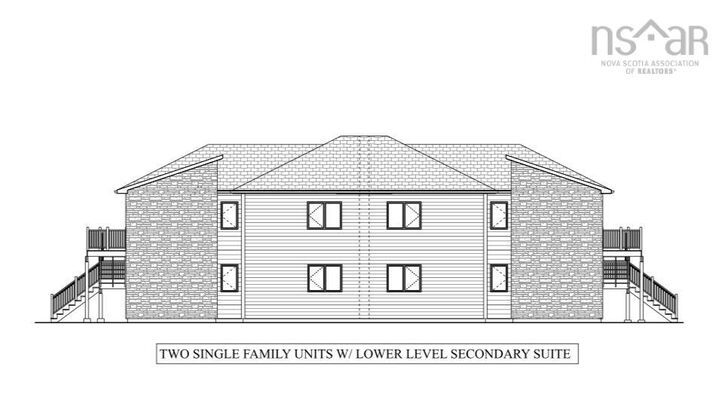
New construction at its best, this thoughtfully designed semi-detached home is ideally located in the growing community of McIntosh Run Estates in Halifax. Offering exceptional versatility, the property is perfectly suited for an owner-occupant looking to offset mortgage costs with rental income, or for an investor seeking a modern, low-maintenance two-unit opportunity. The upper unit features a bright and spacious open-concept layout, seamlessly connecting the living room, dining area, and kitchenan ideal space for everyday living and entertaining. Contemporary finishes, ample natural light, and a functional flow make this unit both stylish and comfortable. Two well-proportioned bedrooms provide flexibility for a small family, guests, or a home office, along with a full bathroom and convenient in-unit living. The lower level offers a separate two-bedroom legal unit, thoughtfully designed to maximize space and comfort. With its own open living area, kitchen, 2 bedrooms, and full bath, this unit is ideal for long-term tenants, extended family, or additional rental income. Modern construction ensures energy efficiency, sound separation, and minimal upkeep for years to come. Situated in McIntosh Run Estates, residents will enjoy a quiet, family-friendly neighbourhood with easy access to walking trails, schools, shopping, and major commuter routes, all while being just minutes from downtown Halifax. This is a rare opportunity to own a brand-new, income-generating property in a desirable and rapidly developing area.

MLS®:
202601789
Lot Size
2,840 SQFT
Type
Single-Family Home
Style
2 Storey
Views
No
County
Halifax Regional Municipality

Listed By

Yasser Khalaf, Re/Max Nova (halifax)
Source
NOVA SCOTIA - IDX
Last checked Aug 28 2026 at 3:41 AM EDT
Bathroom Details
  • Full Bathrooms: 4
Subdivision
  • 7-C
Lot Information
  • Cleared
  • Landscaped
Property Features
  • Foundation: Poured Concrete
  • Foundation: Slab
Heating and Cooling
  • Baseboard
  • Heat Pump -Ductless
Flooring
  • Laminate
Exterior Features
  • Vinyl
  • Roof: Asphalt Shingle
Utility Information
  • Utilities: Electricity, Cable, High Speed Internet
  • Sewer: Municipal
  • Fuel: Electric
Garage
  • None
Parking
  • Spaces : 0
  • Paved
  • Driveway
Stories
  • 2
Living Area
  • 1,873 sqft
Powered by Walk Score®
Disclaimer: Square footage is based on information available to agent, including County records. Information has not been verified by agent and should be verified by buyer.

