1001 1550 Dresden Row Halifax, NS B3J 4A2
Listing Courtesy of: NOVA SCOTIA - IDX / Listed By: Royal Lepage Atlantic

  1001 1550 Dresden Row Halifax, NS B3J 4A2

Active (162 Days)
$499,900 (CAD)

1
BED
1
BATH
660
SQFT

Description

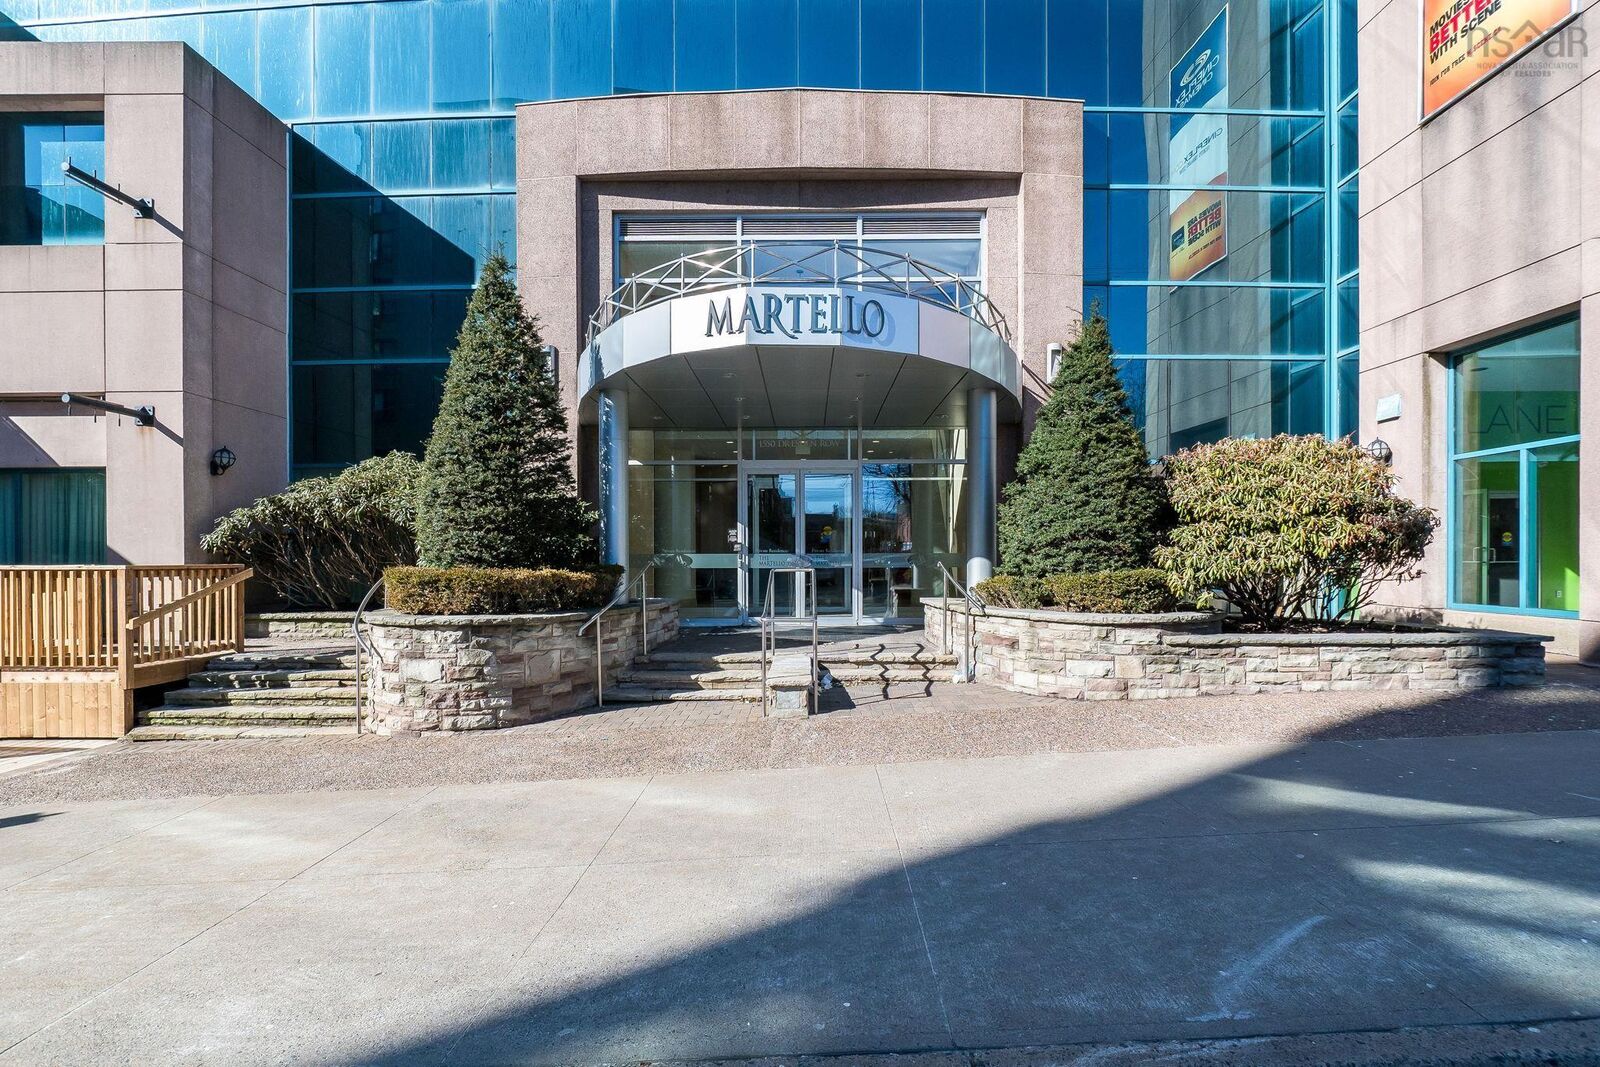
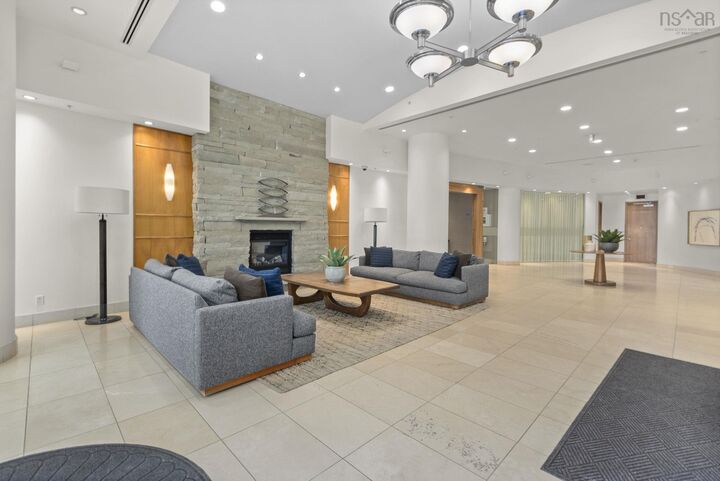
Turn the key, drop your bags and step straight into the downtown lifestyle youve been craving- this is the Martello and its anything but ordinary. Perfectly located between the lush Public Gardens and historic Citadel Hill and anchored by the shops, cafs, and cinema at Park Lane Mall, this address puts you exactly where you want to be. A polished and inviting 1-bedroom condo thats completely move-in ready. Hardwood floors create a refined, cohesive feel while the kitchen shines with granite countertops and new appliances. The living space features an electric fireplace, adding warmth and ambiance for those quieter nights in. Custom blinds complete the look, and in-unit laundry keeps everything effortless. The bathroom includes a whirlpool tub adding a touch of everyday indulgence. Enjoy 24-hour concierge service, a contemporary billiards room, a welcoming common lounge for entertaining and a fully equipped fitness centre. Head up to the 18th floor to The Gallery rooftop terrace and lounge, offering sweeping harbour and skyline views perfect for grilling, relaxing and catching the city light up at sunset. With low condo fees covering heat, air conditioning, water, and access to underground parking and storage, everything here is designed for easy living. Step outside and youre moments from top restaurants, boutique shopping, the waterfront and the energy of downtown Halifax at your doorstep. This is your all-access pass to the best of the city. A refined space, an unbeatable location, and a lifestyle that feels a little like a staycation every day. Welcome to life at the Martello!

MLS®:
202604925
Type
Condo
Year Built
2006
Style
Apartment
Views
No
County
Halifax Regional Municipality

Listed By

Andrea Ramia, Royal Lepage Atlantic
Source
NOVA SCOTIA - IDX
Last checked Aug 28 2026 at 3:11 AM EDT
Bathroom Details
  • Full Bathroom: 1
Interior Features
  • Appliances : Dishwasher
  • Appliances : Washer
  • Appliances : Refrigerator
  • Appliances : Stove
  • Appliances : Dryer
  • Appliances : Microwave Rng Hd Combo
Subdivision
  • 2-A
Property Features
  • Foundation: Poured Concrete
Heating and Cooling
  • Forced Air
Flooring
  • Ceramic
  • Hardwood
Exterior Features
  • Stone
  • Concrete
  • Roof: Other
Utility Information
  • Utilities: Electricity, Telephone, Cable, High Speed Internet
  • Sewer: Municipal
  • Fuel: Natural Gas
Garage
  • Underground
Parking
  • Parking Spaces(s)
  • Assigned
  • #78
  • Spaces : P5
Living Area
  • 660 sqft

Listing Price History

Date
Event
Price
% Change
$ (+/-)
Jun 25, 2026
Price Changed
$499,900
-2%
-$9,100
Apr 14, 2026
Price Changed
$509,000
-2%
-$10,000
Mar 19, 2026
Listed
$519,000
-
-
Powered by Walk Score®
Disclaimer: Square footage is based on information available to agent, including County records. Information has not been verified by agent and should be verified by buyer.

