
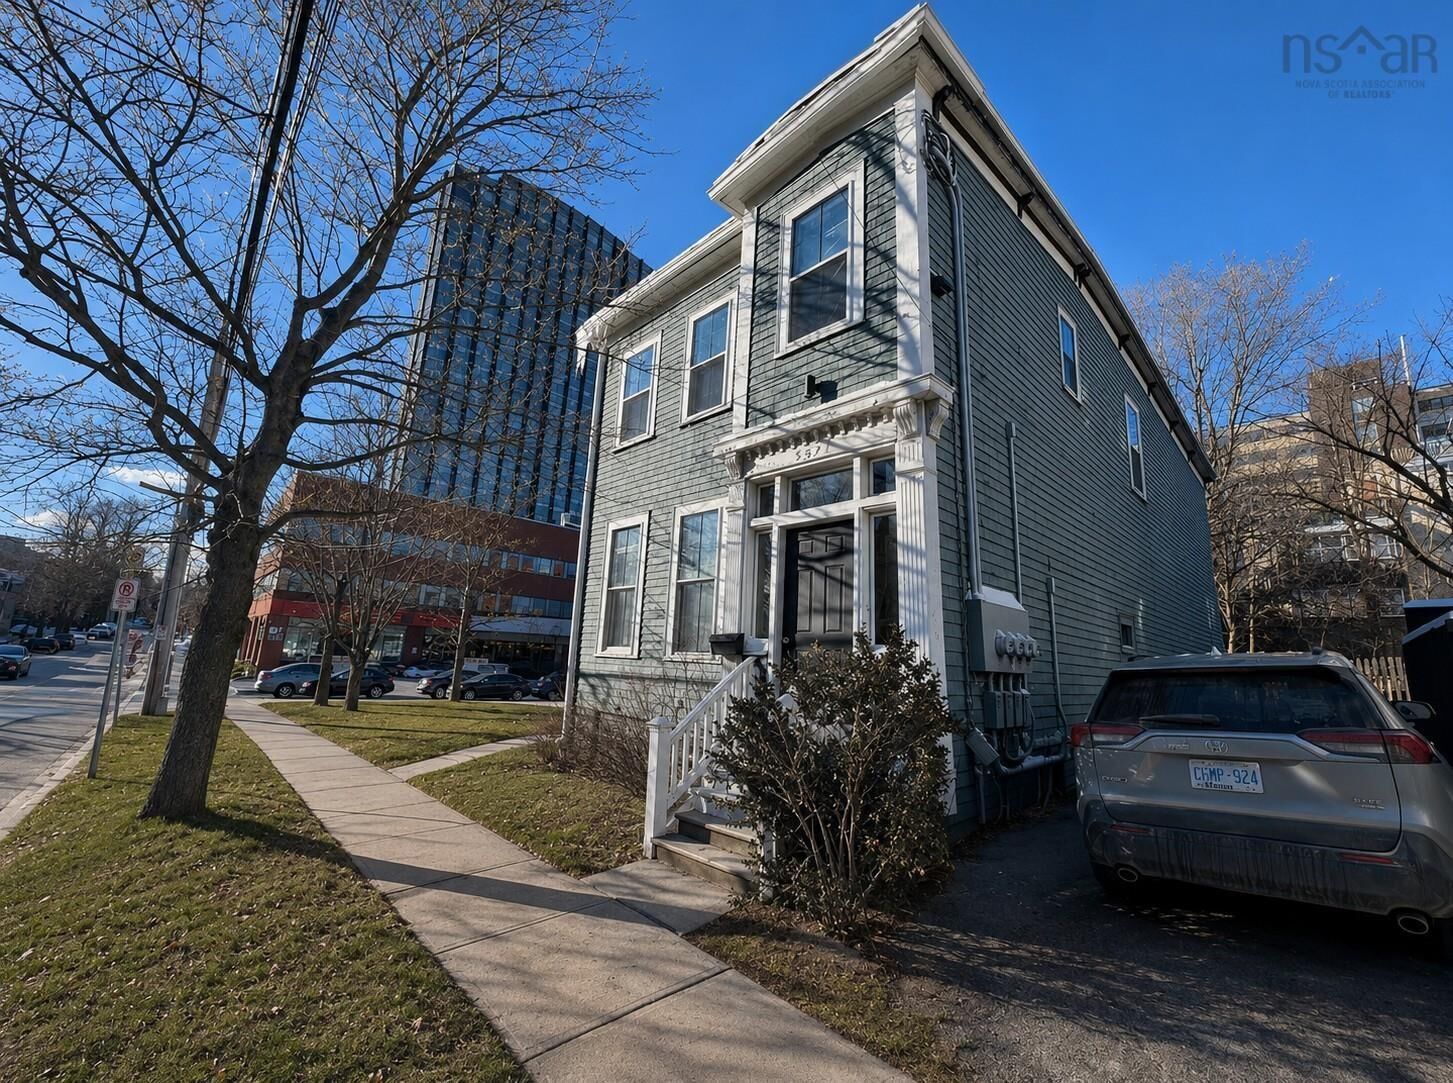
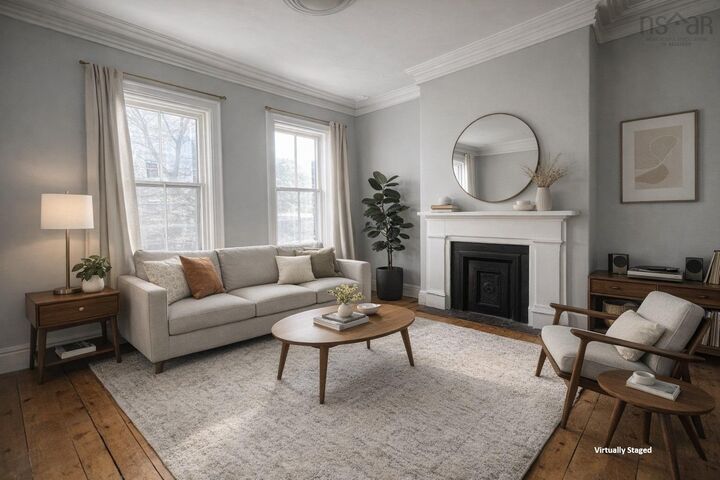
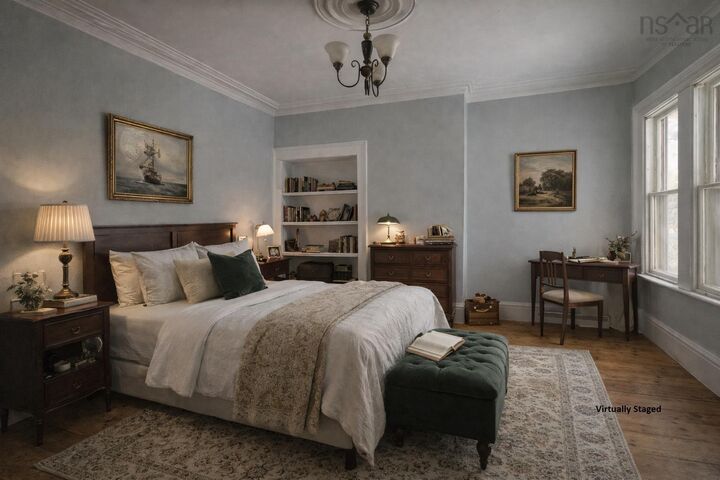
Listing Courtesy of: NOVA SCOTIA - IDX / Listed By: One Percent Realty East Inc.
5571 Fenwick Street Halifax Peninsula, NS B3H 1R1
Active (207 Days)
$929,900 (CAD)
5
BED
MLS®:
202602006
202602006
Lot Size
2,326 SQFT
2,326 SQFT
Type
Multifamily
Multifamily
Views
No
No
County
Halifax Regional Municipality
Halifax Regional Municipality
Listed By
Natalie Urquhart, One Percent Realty East Inc.
Source
NOVA SCOTIA - IDX
Last checked Aug 28 2026 at 10:41 AM EDT
NOVA SCOTIA - IDX
Last checked Aug 28 2026 at 10:41 AM EDT
Bathroom Details
Interior Features
- Appliances : Dishwasher
- Appliances : Refrigerator
- Appliances : Stove
- Appliances : Washer/Dryer Combo
Subdivision
- 2-A
Property Features
- Fireplace: Exterior Features : Fireplace(s)
- Foundation: Concrete
Heating and Cooling
- Baseboard
- Other
Flooring
- Laminate
- Ceramic
- Linoleum
- Softwood
- Vinyl Plank
Exterior Features
- Wood Shingles
- Roof: Rolled
Utility Information
- Sewer: Municipal
- Fuel: Electric
School Information
- Elementary School: St. Mary's Education Centre/ Aca
- Middle School: Gorsebrook Junior High School
- High School: Citadel High School
Garage
- No
Parking
- Gravel
- Single
Listing Price History
Date
Event
Price
% Change
$ (+/-)
Jul 14, 2026
Price Changed
$929,900
-2%
-$20,000
May 13, 2026
Price Changed
$949,900
-1%
-$10,000
Mar 14, 2026
Price Changed
$959,900
-3%
-$30,000
Feb 03, 2026
Listed
$989,900
-
-
Disclaimer: Square footage is based on information available to agent, including County records. Information has not been verified by agent and should be verified by buyer.


Description