
Listing Courtesy of: NOVA SCOTIA - IDX / Listed By: Keller Williams Select Realty
60 Wickshire Lane Grand Lake, NS B2T 1B3
Active (89 Days)
$764,900 (CAD)
OPEN HOUSE TIMES
-
OPENSat, Aug 291:00 pm - 3:00 pm
-
OPENSun, Aug 301:00 pm - 3:00 pm

Description
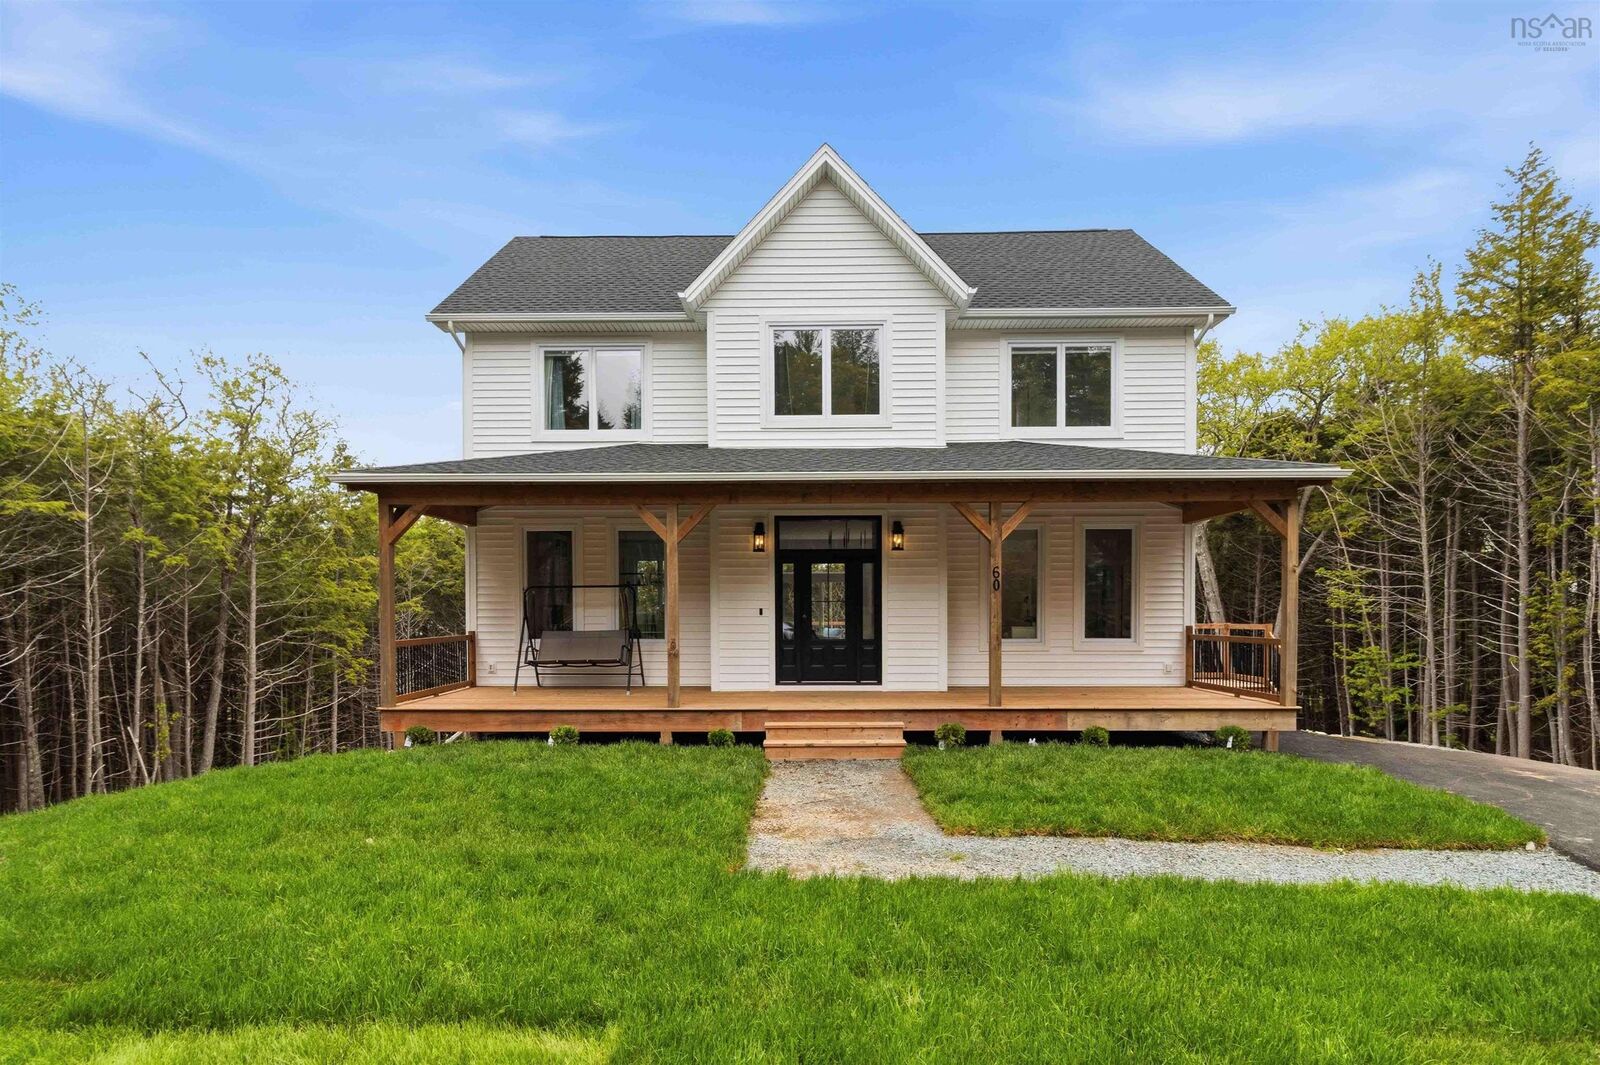
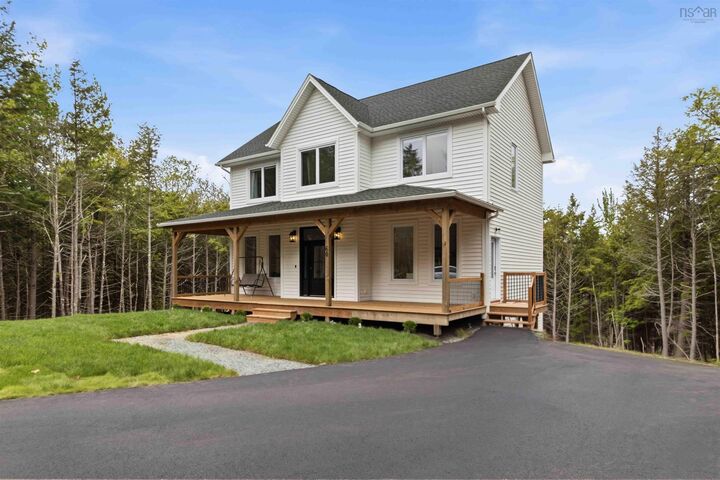
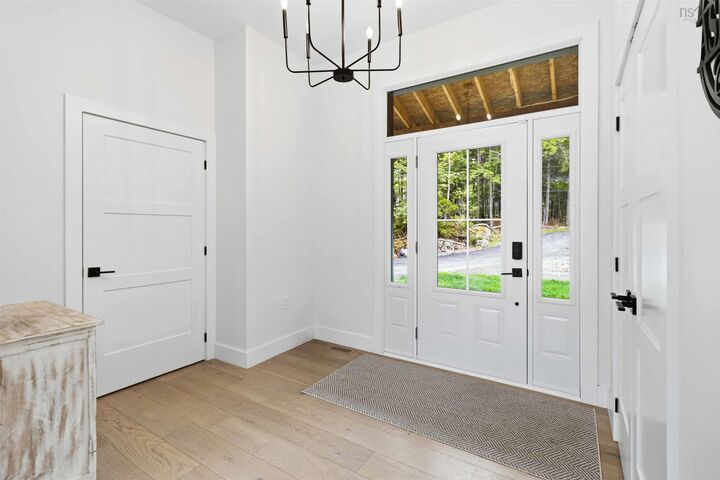
Welcome to effortless living in this stunning three year old bare land condo, where modern design meets everyday comfort. The bright, open concept layout is enhanced by soaring high ceilings and an abundance of natural light, creating an inviting and spacious atmosphere. At the heart of the home is a beautifully appointed kitchen featuring elegant quartz countertops, stylish cabinetry, and plenty of space for entertaining family and friends. Offering three well sized bedrooms, including a serene primary retreat complete with a walk-in closet and private ensuite, this home is designed with both functionality and luxury inmind. Perfectly situated just minutes from the aiport, golf courses, parks and everyday amenities, this exceptional property offers the ideal blend of convenience and low maintenance living. Don't miss your opportunity to own this move in ready gem!
MLS®:
202613415
202613415
Lot Size
0.86 acres
0.86 acres
Type
Single-Family Home
Single-Family Home
Style
2 Storey
2 Storey
Views
No
No
County
Halifax Regional Municipality
Halifax Regional Municipality
Listed By
Susan Hume-Macfarlane, Keller Williams Select Realty
Source
NOVA SCOTIA - IDX
Last checked Aug 28 2026 at 7:11 AM EDT
NOVA SCOTIA - IDX
Last checked Aug 28 2026 at 7:11 AM EDT
Bathroom Details
- Full Bathrooms: 2
- Half Bathroom: 1
Interior Features
- Appliances : Dishwasher
- Appliances : Washer
- Appliances : Refrigerator
- Appliances : Stove
- Appliances : Dryer
- Appliances : Microwave
- Appliances : Water Softener
- Appliances : Range - Gas
Subdivision
- 30-D
Lot Information
- Cleared
- Landscaped
Property Features
- Foundation: Insulated Concrete
Heating and Cooling
- Heat Pump -Ducted
Flooring
- Carpet
- Engineered Hardwood
- Tile
Exterior Features
- Vinyl
- Roof: Asphalt Shingle
Utility Information
- Utilities: Electricity, Telephone, Cable, High Speed Internet
- Sewer: Septic, Drilled Well
- Fuel: Electric, Propane
School Information
- Elementary School: Oldfield Consolidated Elementary
- Middle School: Georges P Vanier Junior High Sch
- High School: Lockview High School
Parking
- Spaces : 0
- Paved
- Driveway
Stories
- 2
Living Area
- 1,920 sqft
Listing Price History
Date
Event
Price
% Change
$ (+/-)
Jul 03, 2026
Price Changed
$764,900
-1%
-$10,100
Jun 02, 2026
Listed
$775,000
-
-
Disclaimer: Square footage is based on information available to agent, including County records. Information has not been verified by agent and should be verified by buyer.

