2 Edina Street Glace Bay, NS B1A 1G7
Listing Courtesy of:  CREA / Listed By: Re/Max Park Place Inc.

  2 Edina Street Glace Bay, NS B1A 1G7

Active (23 Days)
$305,000 (CAD)
4
BED
2
BATH
1,976
SQFT

Description

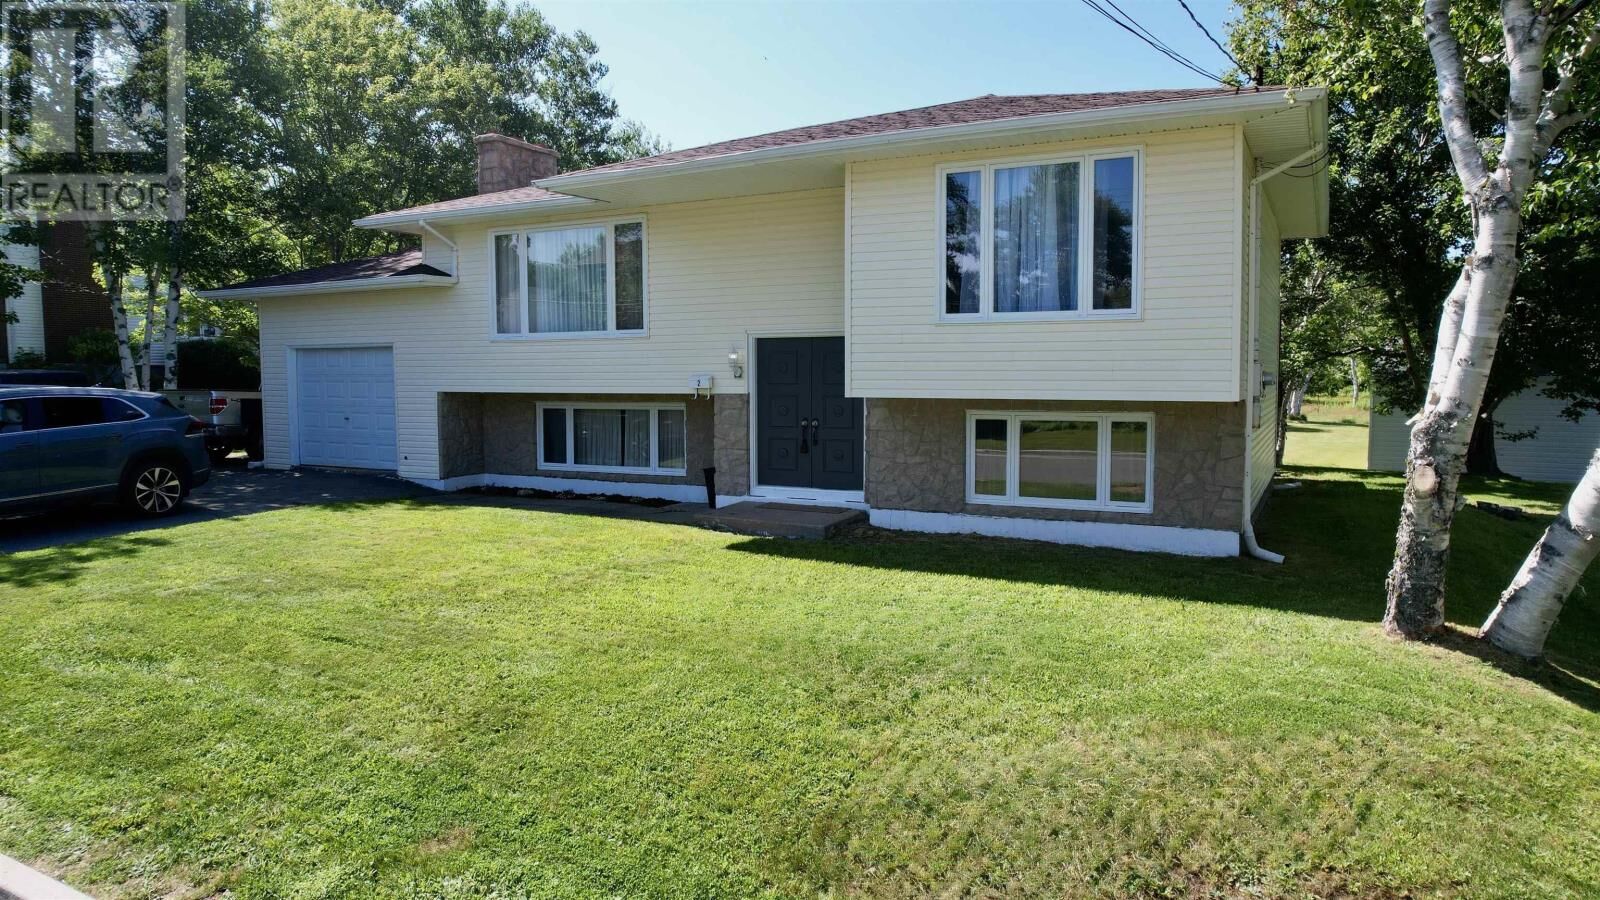
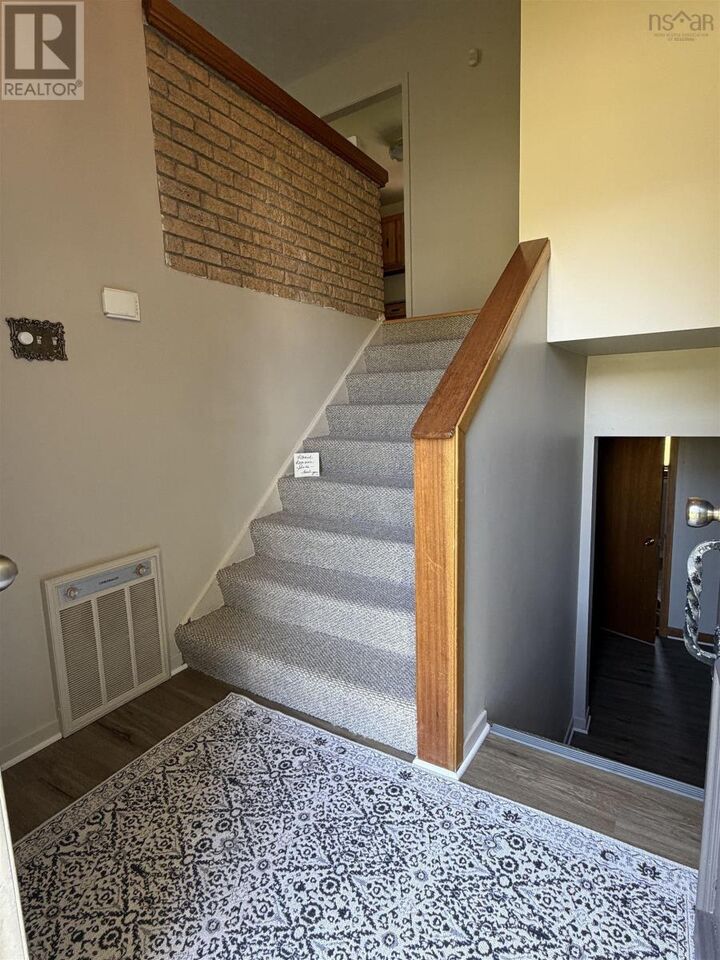
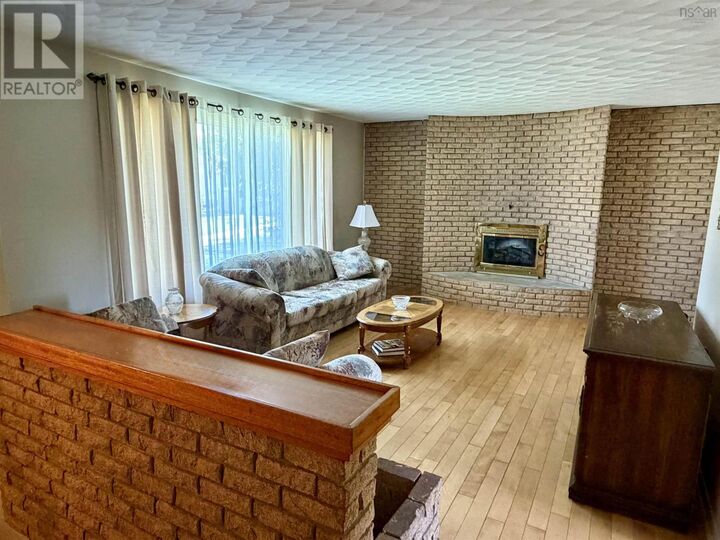
Located within a great neighborhood on just over a 1/2 acre lot, this well maintained family home offers 3 bedrooms with the potential of a 4th or 5th thanks to its layout. Thoughtfully cared for over the years, it has also received numerous recent upgrades to prepare for its next owners. Step inside to a welcoming foyer featuring new flooring here and also on the staircase. Moving to the main level you will find a spacious living room bathed in natural lighting with hardwood flooring that continues down the hallway and into the dining area. The kitchen is located off the dining area and offers a triangular workspace and plenty of counter and cabinet space. Moving down the hallway, there is a large bathroom with double sinks, toilet and tub/shower unit. The rear bedroom has been converted to a den/home office with patio doors that lead to a deck which overlooks the backyard. At the front of the home, a generous primary bedroom offers a double closet and a layout that could accommodate a second double closet if desired. The lower level offers 2 additional bedrooms, a 3pce bathroom, a L-shaped family room that could easily be reconfigured to create another bedroom, home office, workspace or even a kitchen if multi-generational or income space was desired. The laundry and a walkout to the backyard are also on this level allowing this space the flexibility to be whatever your family needs. Recent upgrades and improvements include but are not limited to: -new luxury vinyl plank flooring throughout the basement (2026) -freshly painted throughout (2026) -professionally pressure washed exterior, including siding, windows, doors and gutters (2026) -Roofing shingles replaced (2020) -Exterior painting - doors, window trim and foundation (2026) An attached garage, shed and generous lot provide plenty of space for hobbies, vehicles. Contact an agent today to view this beautiful family home in person - it might just be the one you've been waiting for! (id:41440)

MLS®:
202619478
Lot Size
0.56 acres
Type
Single-Family Home
Year Built
1975
County
Cape Breton Regional Municipality

Listed By

Leijsa Wilton, Re/Max Park Place Inc.
Source
CREA
Last checked Aug 28 2026 at 4:11 AM EDT
Bathroom Details
  • Full Bathrooms: 2
Interior Features
  • Washer
  • Dryer - Electric
  • Refrigerator
  • Dishwasher
  • Stove
Property Features
  • Foundation: Poured Concrete
Heating and Cooling
  • Baseboard Heaters
  • Furnace
  • Hot Water
  • Oil
  • Window Air Conditioner
Basement Information
  • Finished
  • Full
  • Walk Out
Flooring
  • Laminate
  • Hardwood
  • Carpeted
  • Linoleum
Exterior Features
  • Stone
  • Vinyl
Utility Information
  • Sewer: Municipal Sewage System
Parking
  • Attached Garage
  • Garage
  • Paved Yard
Stories
  • 1
Living Area
  • 1,976 sqft
Powered by Walk Score®
Disclaimer: REALTOR.CA The trademarks REALTOR®, REALTORS®, and the REALTOR® logo are controlled
by The Canadian Real Estate Association (CREA) and identify real estate professionals who are members of CREA. Listing Data Last Updated: 8/27/26 21:11

