
Listing Courtesy of: NOVA SCOTIA - IDX / Listed By: Re/Max Nova (halifax)
330 Gabriel Road Falmouth, NS B0P 1P0
Active (70 Days)
$639,900 (CAD)
OPEN HOUSE TIMES
-
OPENSat, Aug 291:00 pm - 3:00 pm
Description
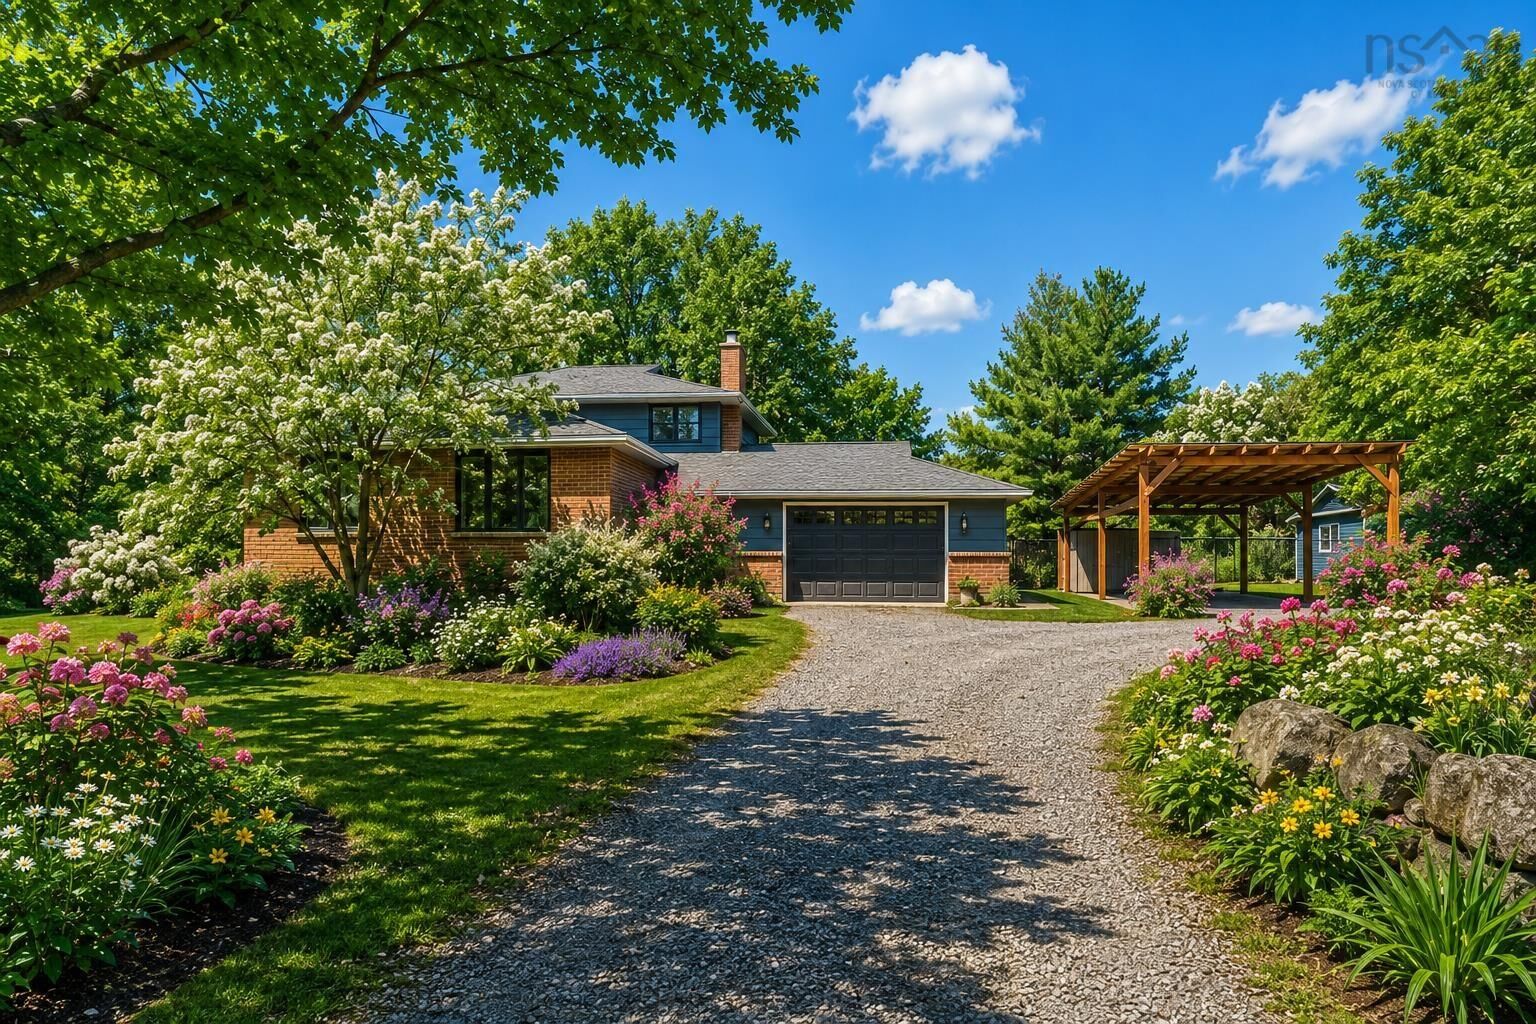
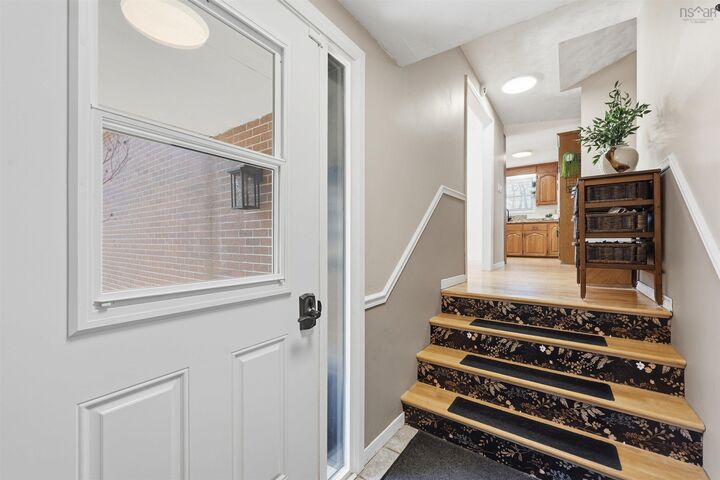
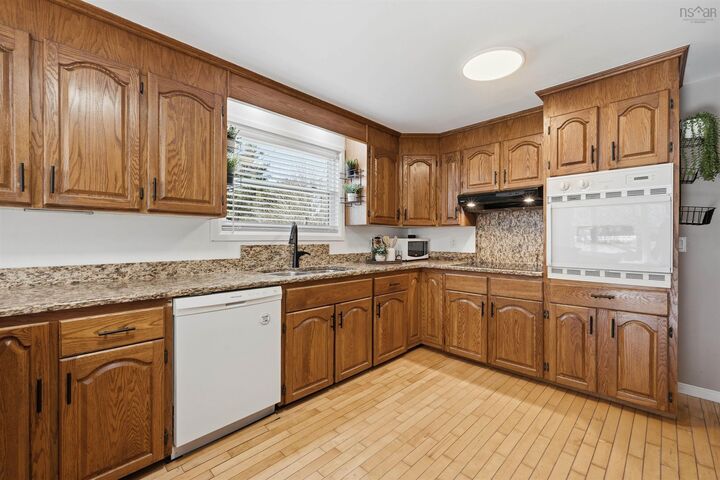
Welcome to 330 Gabriel Road! Set on a beautifully private 2.3 acre parcel, this extensively upgraded back split offers the perfect blend of space, comfort, and privacy. Featuring five bedrooms, two bathrooms, and an attached one and a half car garage, this home has been thoughtfully enhanced to provide exceptional everyday living. Surrounded by mature trees, the property excels in outstanding curb appeal showcasing clean, practical landscaping, with a circular driveway that welcomes you home and offers ample parking for family and guests. Step inside to a warm and welcoming layout with generous living spaces, providing plenty of room for family gatherings, entertaining, and creating lasting memories. Enjoy the peace and tranquility of country-style living while still benefiting from the convenience of a well maintained, move-in ready home. With extensive upgrades throughout, beautifully landscaped grounds, Roof (2022), Ducted Heat Pump (2023), Fenced in yard (2023), Generator Panel (2023), Garage Door (2023), Septic tank (2023), main bathroom renovation (2023), all new windows & doors (2025), Car port/Gazebo (2025), and over two acres of privacy, this is a rare opportunity to own a truly special property with room to live, work, and play.
MLS®:
202615105
202615105
Lot Size
2.33 acres
2.33 acres
Type
Single-Family Home
Single-Family Home
Year Built
1984
1984
Style
Back Split
Back Split
Views
No
No
County
West Hants
West Hants
Listed By
Markus Sampson, Re/Max Nova (halifax)
Source
NOVA SCOTIA - IDX
Last checked Aug 28 2026 at 9:41 AM EDT
NOVA SCOTIA - IDX
Last checked Aug 28 2026 at 9:41 AM EDT
Bathroom Details
- Full Bathrooms: 2
Interior Features
- Appliances : Dishwasher
- Appliances : Washer
- Appliances : Refrigerator
- Appliances : Dryer
- Appliances : Oven
- Appliances : Cooktop
- Appliances : Central Vacuum
Subdivision
- V1
Lot Information
- Partially Cleared
- Sloping/Terraced
- Wooded/Treed
- Landscaped
- Fenced
Property Features
- Foundation: Poured Concrete
Heating and Cooling
- Baseboard
- Heat Pump -Ducted
Flooring
- Laminate
- Hardwood
- Tile
Exterior Features
- Brick
- Roof: Asphalt Shingle
Utility Information
- Utilities: Electricity, Telephone, Cable, High Speed Internet
- Sewer: Septic, Drilled Well
- Fuel: Electric
School Information
- Elementary School: Falmouth District School
Garage
- Attached
Parking
- Spaces : 0
- Gravel
- Circular
Living Area
- 2,698 sqft
Listing Price History
Date
Event
Price
% Change
$ (+/-)
Aug 22, 2026
Price Changed
$639,900
-2%
-$13,100
Jun 20, 2026
Listed
$653,000
-
-
Disclaimer: Square footage is based on information available to agent, including County records. Information has not been verified by agent and should be verified by buyer.

