74 Meek Arm Trail East Uniacke, NS B0N 1Z0
Listing Courtesy of: NOVA SCOTIA - IDX / Listed By: Gold Star Realty Limited

  74 Meek Arm Trail East Uniacke, NS B0N 1Z0

Active (366 Days)
$699,900 (CAD)
3
BED
2
BATH
1,092
SQFT

Description

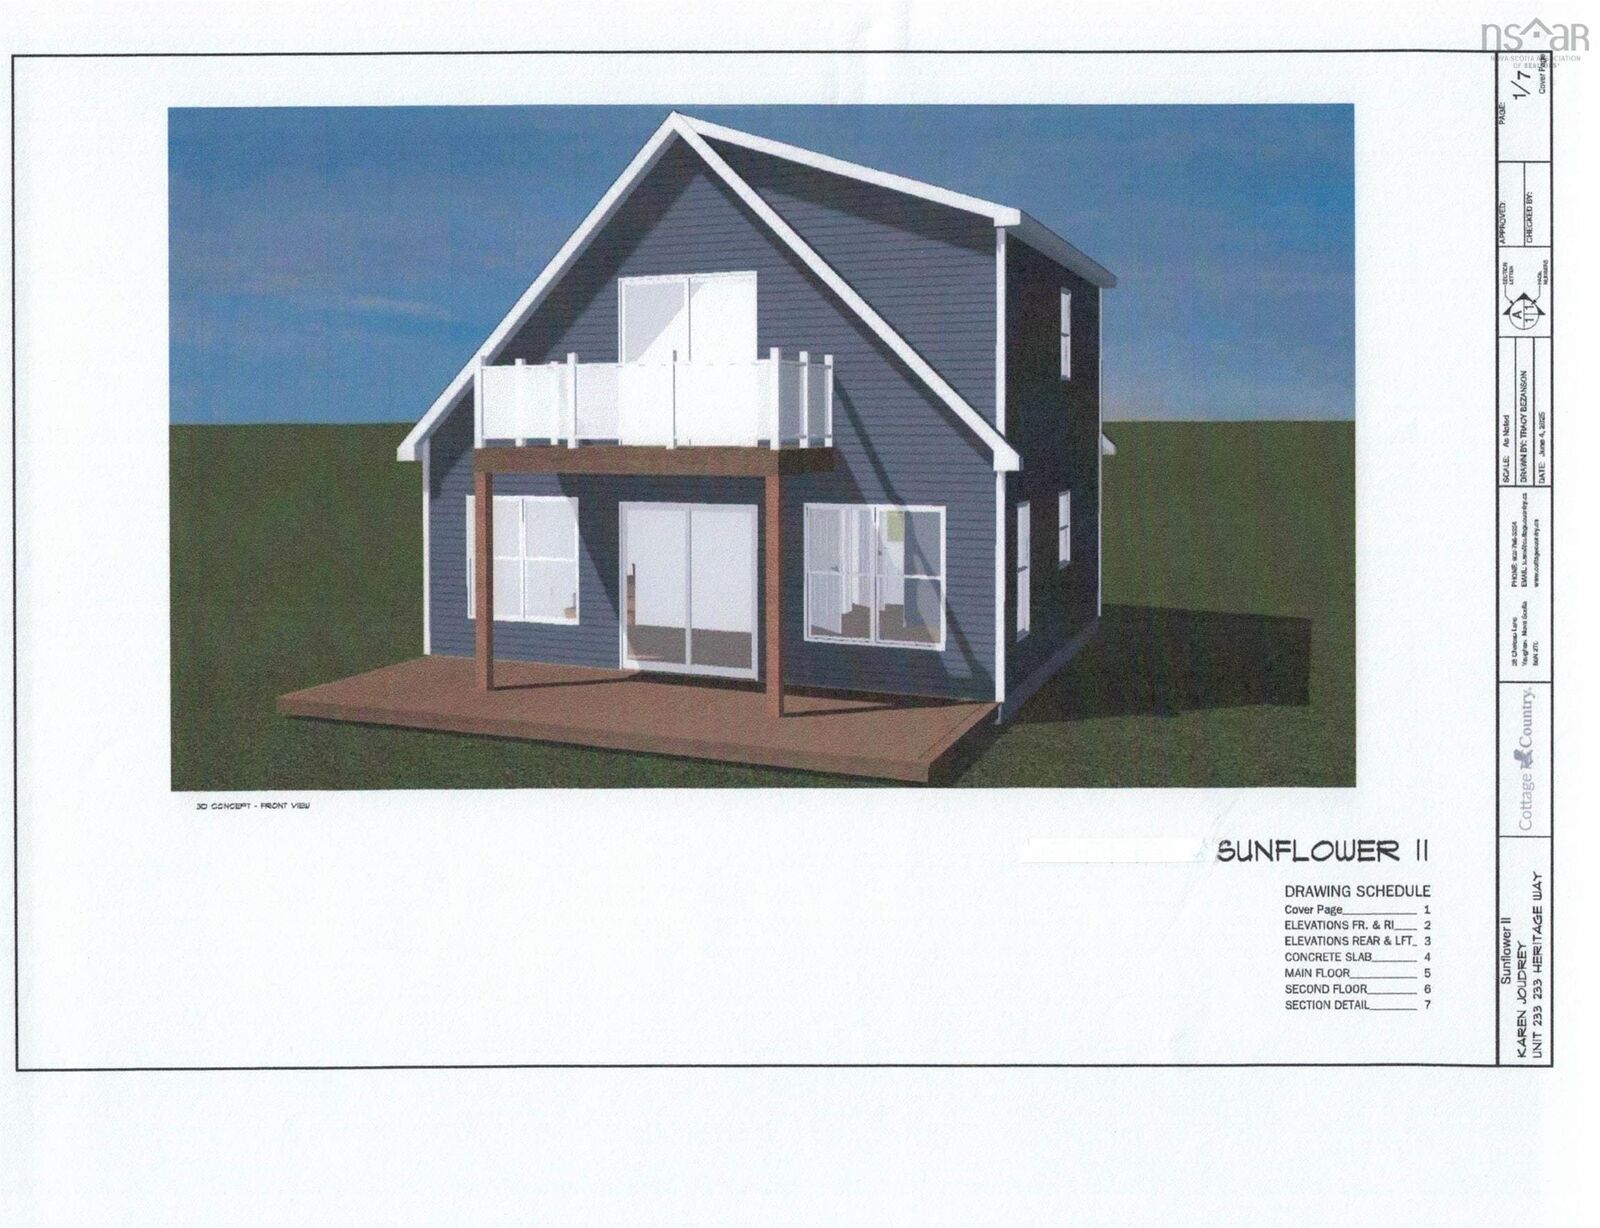
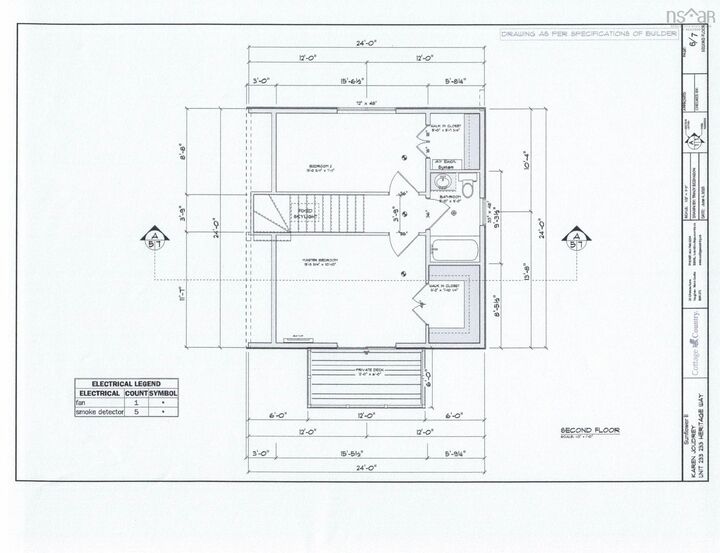
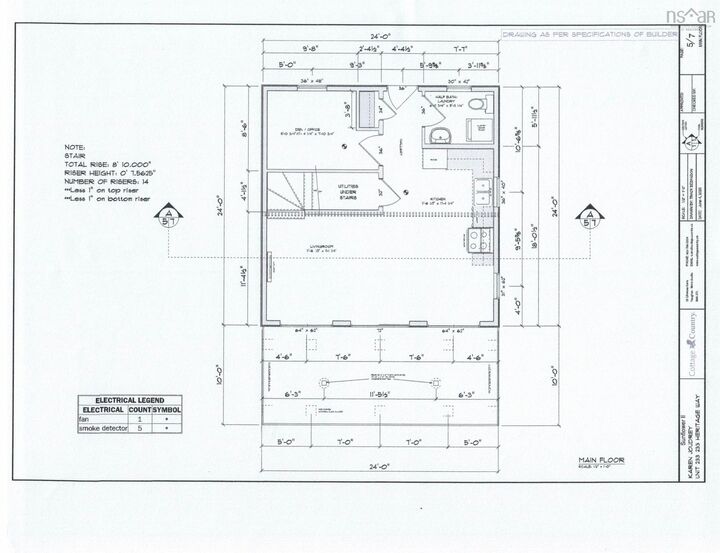
AMAZING LAKEFRONT VALUE !! EXCITING BRAND NEW HOME NESTLED ON OVER 1.5 ACRES ON A MAGNIFCIENT LAKE JUST 25 MINTUES TO BEDFORD. Lake living at its very best. This lot has excellent waterfrontage. The South West exposure offers sun all afternoon and amazing Sunsets. The Custom built home is situated on beautiful Meek Arm Cove, Long Lake, Nova Scotia, where you can hike, swim, boat, paddle, kayak, fish, water ski and bask in the summer sunset all without leaving home! This home design features a main floor bedroom and washroom/laundry room and a generous open kitchen. Upstairs, you'll be treated to two large bedrooms with a full bath. Best of all, you'll enjoy the views with a main floor deck. This design is also available with an optional balcony off the 2nd floor Master Bedroom. The abundance of walking trails in this is wonderful subdivision community offer an additional bonus to the home owners. Private boat launch for owners use is excellent also. An exciting new Bareland Condominium Community. The condo fee includes all road maintenance and a annual septic tank inspection and pumping if required. The Buyer can choose customize this new home with their own colors and flooring from Builder suppliers. New Home Warranty, Quality Built. ACT FAST 1 ONLY.

MLS®:
202522302
Lot Size
1.53 acres
Type
Single-Family Home
Style
1 3/4 Storey
Views
No
County
East Hants

Listed By

David Vogt, Gold Star Realty Limited
Source
NOVA SCOTIA - IDX
Last checked Aug 28 2026 at 3:41 AM EDT
Bathroom Details
  • Full Bathrooms: 2
Subdivision
  • 105-D
Lot Information
  • Long Lake
Property Features
  • Foundation: Poured Concrete
  • Foundation: Slab
Heating and Cooling
  • Baseboard
  • Heat Pump -Ductless
Flooring
  • Ceramic
  • Vinyl Plank
Exterior Features
  • Wood Siding
  • Roof: Asphalt Shingle
Utility Information
  • Utilities: Electricity, Telephone, Cable, High Speed Internet
  • Sewer: Septic, Drilled Well
  • Fuel: Electric
School Information
  • Elementary School: Uniacke District School
Parking
  • Spaces : 0
  • Driveway
Living Area
  • 1,092 sqft
Powered by Walk Score®
Disclaimer: Square footage is based on information available to agent, including County records. Information has not been verified by agent and should be verified by buyer.

