
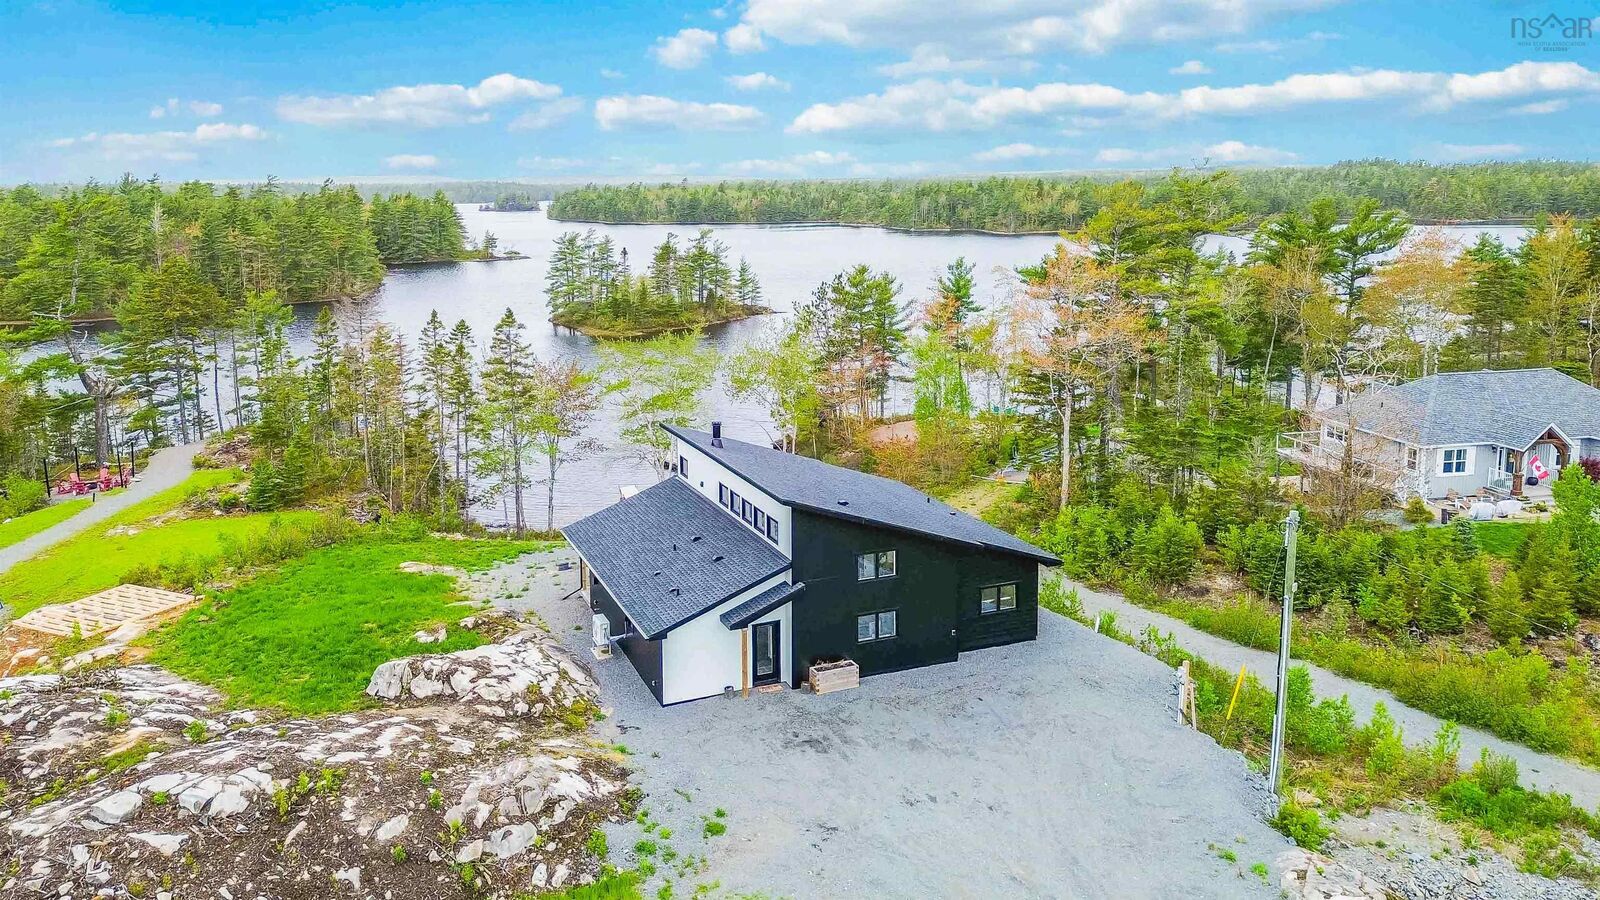


Listing Courtesy of: NOVA SCOTIA - IDX / Listed By: Exit Realty Town & Country
242 Heritage Way Loon Point East Uniacke, NS B0N 1Z0
Active (16 Days)
$799,900 (CAD)

MLS®:
202620640
202620640
Lot Size
0.8 acres
0.8 acres
Type
Condo
Condo
Year Built
2023
2023
Style
Bungalow
Bungalow
Views
No
No
County
East Hants
East Hants
Listed By
Sherri Lonar, Exit Realty Town & Country
Source
NOVA SCOTIA - IDX
Last checked Aug 28 2026 at 12:11 PM EDT
NOVA SCOTIA - IDX
Last checked Aug 28 2026 at 12:11 PM EDT
Bathroom Details
- Full Bathrooms: 2
Interior Features
- Appliances : Dishwasher
Subdivision
- 105-D
Lot Information
- Sloping/Terraced
- Partial Landscaped
- Year Round Road
- Cleared
- Access: Lake
- View: Lake
Property Features
- Fireplace: Exterior Features : Wood Fireplace
- Foundation: Slab
Heating and Cooling
- Baseboard
- Heat Pump -Ductless
- Heat Pump -Ducted
- Ductless Cooling
- Fireplace
- Ducted Cooling
Flooring
- Concrete
Exterior Features
- Aluminium Siding
- Roof: Asphalt Shingle
Utility Information
- Utilities: Electricity, High Speed Internet
- Sewer: Septic, Drilled Well, Community
- Fuel: Electric, Wood
School Information
- Elementary School: Uniacke District School
Garage
- None
Parking
- Spaces : 0
- Gravel
- Parking Spaces(s)
- Driveway
- 8
- Parking for Up to 8
Living Area
- 1,840 sqft
Disclaimer: Square footage is based on information available to agent, including County records. Information has not been verified by agent and should be verified by buyer.


Description