238 Jones Harbour Road East Sable River, NS B0T 1V0
Listing Courtesy of: NOVA SCOTIA - IDX / Listed By: Sotheby's International Realty Canada

  238 Jones Harbour Road East Sable River, NS B0T 1V0

Active (177 Days)
$324,900 (CAD)

1
BED
1
BATH
706
SQFT

Description

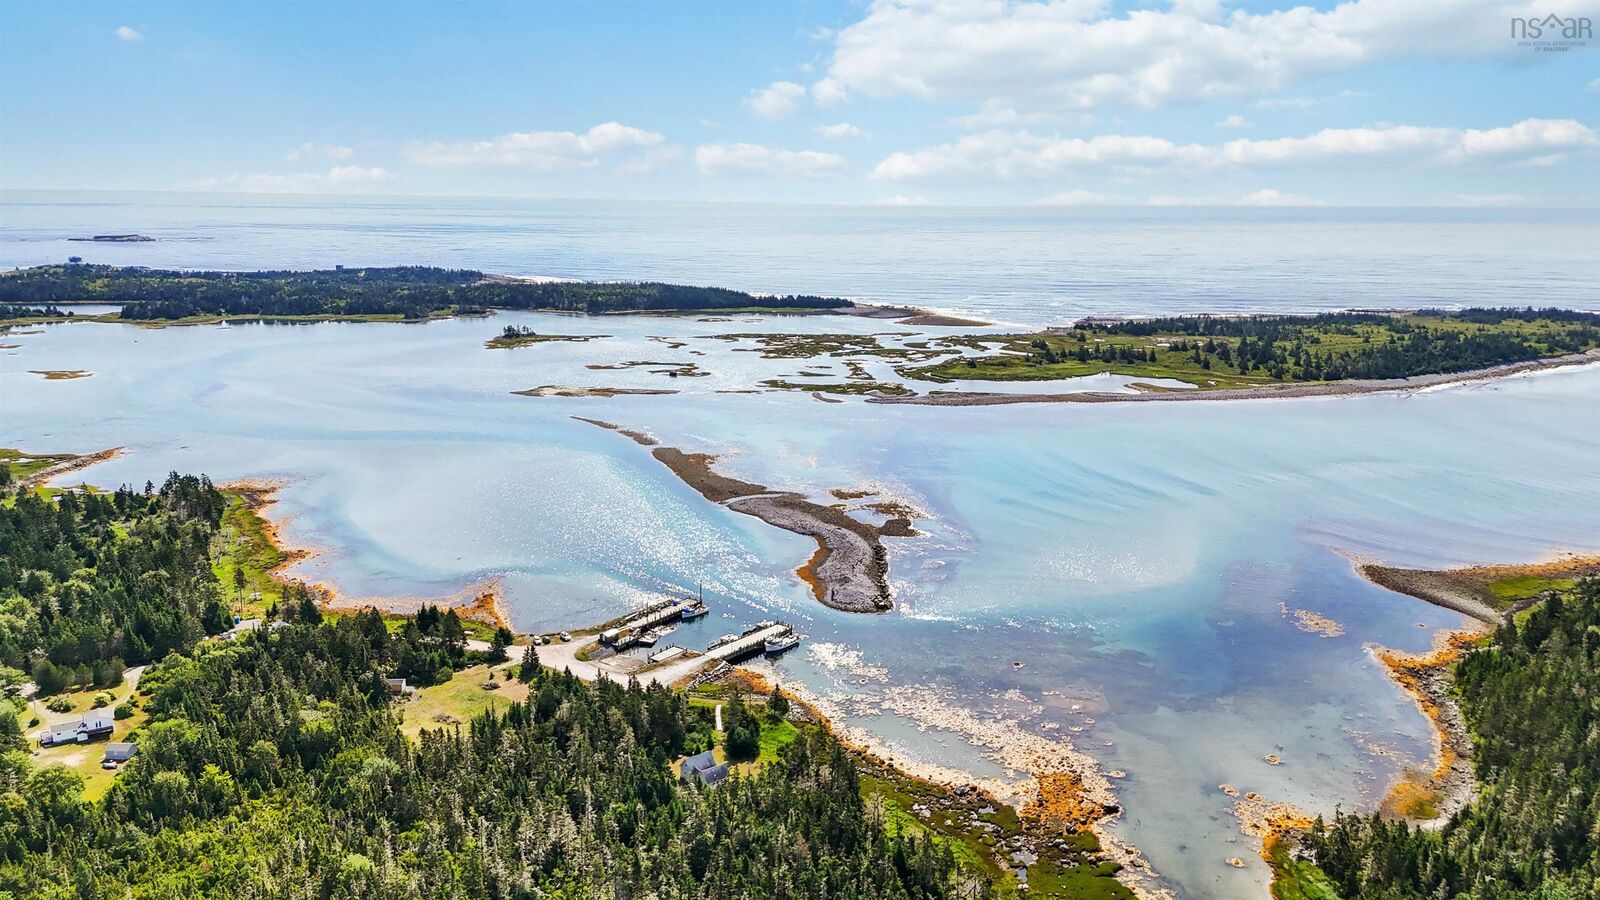
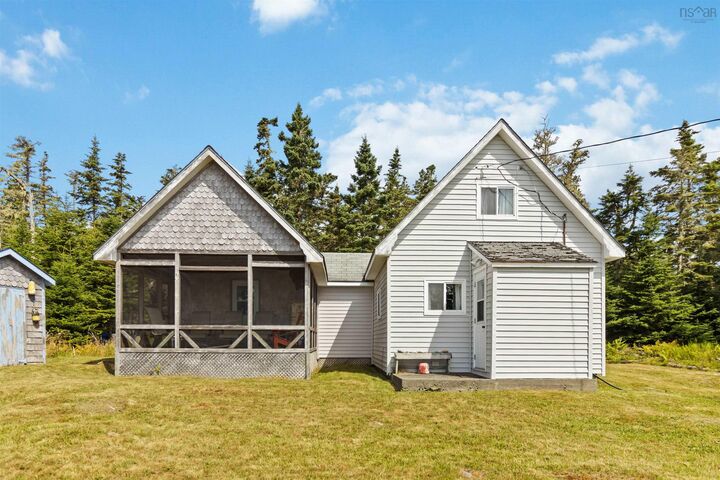
Welcome to your dream coastal escape on the Atlantic Ocean. 238 Jones Harbour Road offers an exceptional opportunity to own true oceanfront property with uninterrupted access to the ocean. Set at the end of a quiet road, this private property captures the very essence of Nova Scotia coastal living with sweeping Atlantic views, salt air, and the sound of waves just beyond your doorstep. A dug well is already in place, offering a valuable start as you reimagine the existing cottage with a thoughtful refresh that could transform the property into something breathtaking, while also exploring the possibilities of a costal investment opportunity with strong income potential and long term appreciation. Enjoy true waterfront living with easy access ideal for kayaking, paddle boarding, swimming, beach combing, or launching a boat. Just steps away, the nearby government wharf offers added convenience for boaters and ocean enthusiasts. From here, you can head straight out into the open Atlantic and explore Nova Scotias spectacular coastline. Adding a layer of character, the former schoolhouse turned cottage brings a touch of history and charm to the setting. Surrounded by natural beauty, privacy, and uninterrupted ocean frontage, this is a rare chance to secure your own stretch of Atlantic shoreline. If you have been searching for authentic oceanfront and endless horizon views, this is the coastal property you have been waiting for.

MLS®:
202603794
Lot Size
2.85 acres
Type
Single-Family Home
Style
1.5 Storey
Views
No
County
Shelburne

Listed By

Allison Powell, Sotheby's International Realty Canada
Source
NOVA SCOTIA - IDX
Last checked Aug 28 2026 at 3:41 AM EDT
Bathroom Details
  • Full Bathroom: 1
Interior Features
  • Appliances : Refrigerator
  • Appliances : Stove
  • Appliances : Microwave
Subdivision
  • F2
Property Features
  • Foundation: Wood
Heating and Cooling
  • Fireplace
Flooring
  • Laminate
  • Linoleum
  • Softwood
Exterior Features
  • Vinyl
  • Roof: Asphalt Shingle
Utility Information
  • Utilities: Electricity, Cable, Other
  • Sewer: Dug, None
  • Fuel: Propane
School Information
  • Elementary School: Lockeport Elementary School
Parking
  • Spaces : 0
Stories
  • 2
Living Area
  • 706 sqft

Listing Price History

Date
Event
Price
% Change
$ (+/-)
Jun 29, 2026
Price Changed
$324,900
-13%
-$50,000
Mar 04, 2026
Listed
$374,900
-
-
Powered by Walk Score®
Disclaimer: Square footage is based on information available to agent, including County records. Information has not been verified by agent and should be verified by buyer.

