
Listing Courtesy of: NOVA SCOTIA - IDX / Listed By: Royal Lepage Atlantic
Gw-5 32 Gardenia Way Dartmouth, NS B2X 0C8
Active (39 Days)
$982,500 (CAD)
OPEN HOUSE TIMES
-
OPENSat, Aug 292:00 pm - 4:00 pm

Description
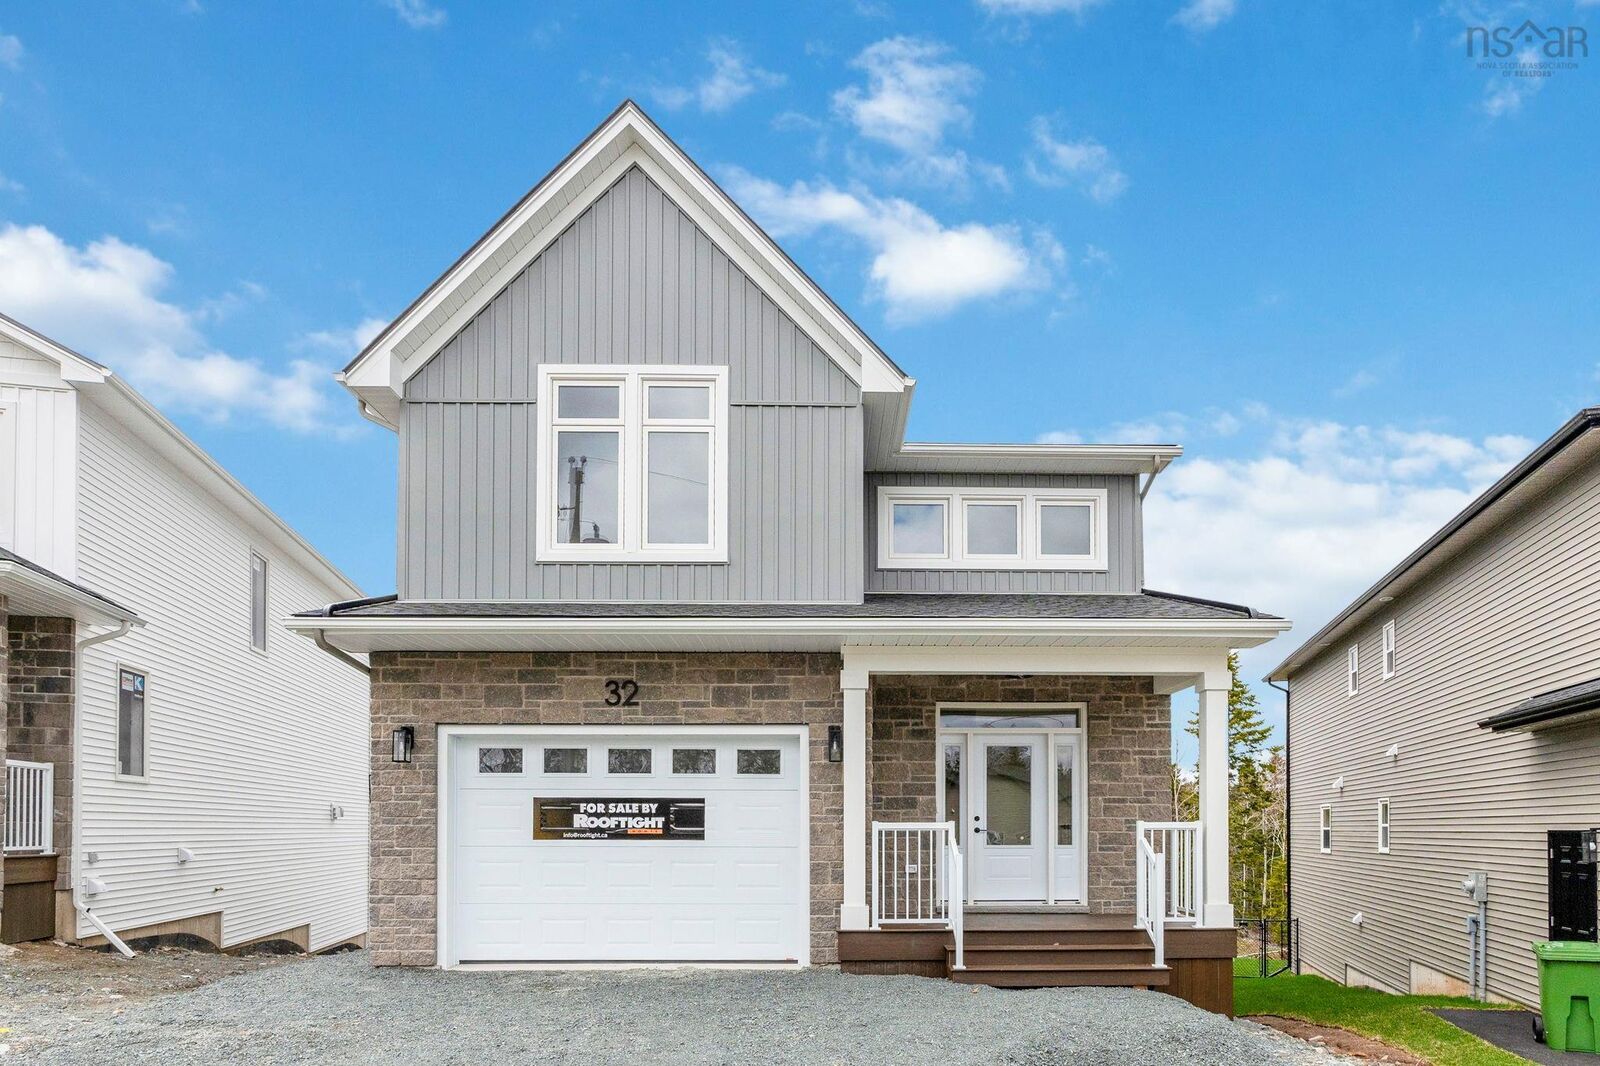
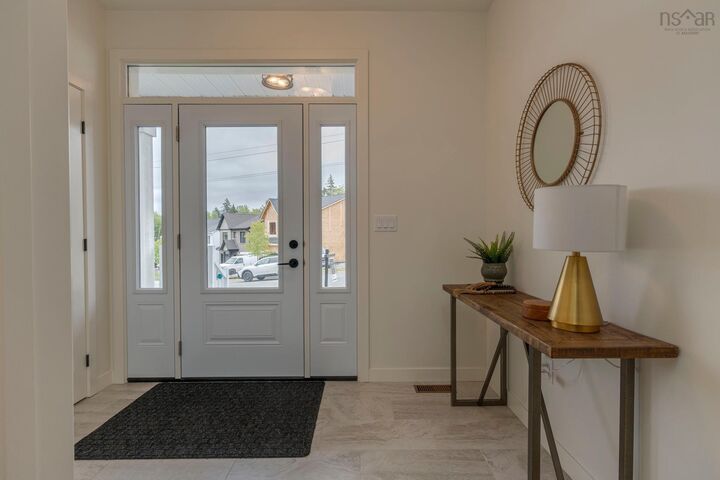
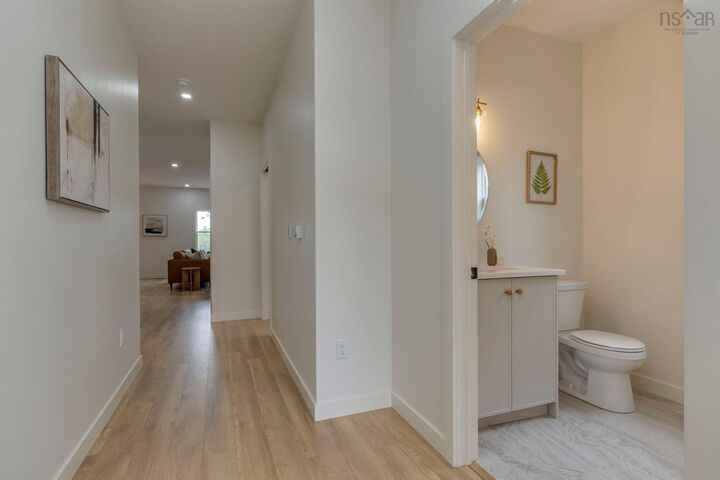
Meet Grace a modern take on a Classic 2-Storey in The Parks of Lake Charles by Rooftight Homes. Offering over 3,200 sq/ft of finished living space the "Grace" model starts at $919,900, this 5-bedroom, 3.5-bathroom layout combines timeless curb appeal with modern comfort, including an attached garage and a versatile walkout basement. This model at 32 Gardenia Way is being built with many upgrades (included in the list price over and above the base price). The main level is built for both family life and entertaining, with an open-concept kitchen, dining, and living area enhanced by a sleek natural gas Napoleon fireplace. The kitchen showcases upgraded finishes with comfort-height cabinetry, a stylish backsplash, and extended 90 uppers for extra storage. A front den, powder room, and practical mudroom off the garage entry complete the main floor, while the dining space flows seamlessly to the back deck for outdoor enjoyment. Upstairs, discover four well-sized bedrooms, a main bath, and a convenient laundry room. The luxurious primary suite includes a walk-in closet and a spa-inspired ensuite with dual vanities, stand-alone shower, and soaker tub. Two upgraded hardwood staircases add warmth and style while leading you through the home. The finished walkout basement expands your living options with a fifth bedroom, full bath, storage, and utility spaceperfect for guests, a home office, or multi-generational living. Buyers will also appreciate premium features such as fully ducted electric heat pump comfort throughout, 8 basement ceilings, and durable flooring upgrades including 12x24 tile and continuous laminate. For those seeking a premium setting, this model can also be built on a greenbelt lot for an additional $22,000. Ask about the full details of inclusions and upgrades! This exciting new community is ideally located close to Dartmouth landmarks such as Shubie Park, Lake Banook, and Dartmouth Crossing.
MLS®:
202618134
202618134
Lot Size
7,227 SQFT
7,227 SQFT
Type
Single-Family Home
Single-Family Home
Style
2 Storey
2 Storey
Views
No
No
County
Halifax Regional Municipality
Halifax Regional Municipality
Listed By
Jacqui Rostek Holder, Royal Lepage Atlantic
Source
NOVA SCOTIA - IDX
Last checked Aug 28 2026 at 4:11 PM EDT
NOVA SCOTIA - IDX
Last checked Aug 28 2026 at 4:11 PM EDT
Bathroom Details
- Full Bathrooms: 3
- Half Bathroom: 1
Subdivision
- 14-B
Lot Information
- Partially Cleared
- Partial Landscaped
Property Features
- Fireplace: Exterior Features : Fireplace(s)
- Foundation: Poured Concrete
Heating and Cooling
- Baseboard
- Heat Pump -Ducted
- Fireplace
- Ducted Cooling
Flooring
- Laminate
- Vinyl
- Hardwood
Exterior Features
- Vinyl
- Stone
- Roof: Fibreglass
Utility Information
- Utilities: Electricity, Telephone, Cable, High Speed Internet, Natural Gas
- Sewer: Municipal
- Fuel: Electric, Natural Gas
School Information
- Elementary School: Michael Wallace Elementary Schoo
- Middle School: Caledonia Junior High School
- High School: Dartmouth High School
Garage
- Built-In
- Heated
- Attached
- Single
- Wired
- 1.5
Parking
- Spaces : 0
- Paved
- Double
Stories
- 2
Living Area
- 3,284 sqft
Disclaimer: Square footage is based on information available to agent, including County records. Information has not been verified by agent and should be verified by buyer.

