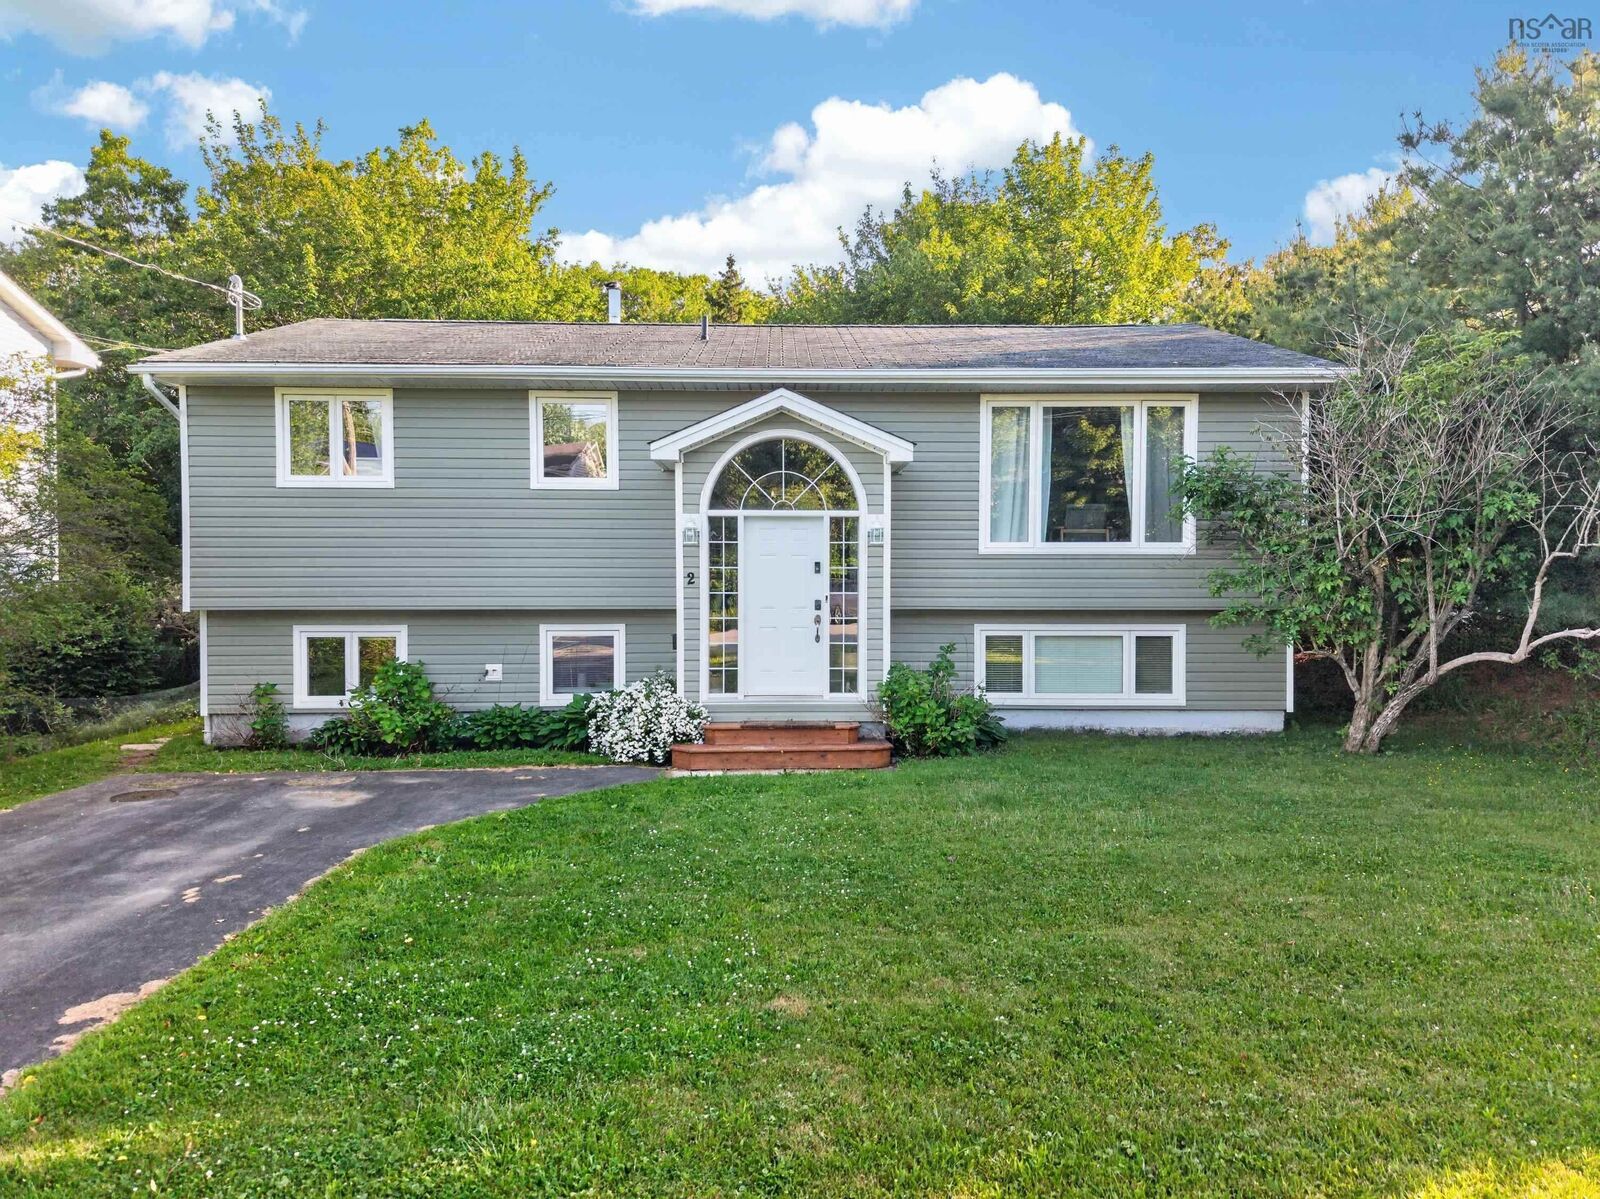
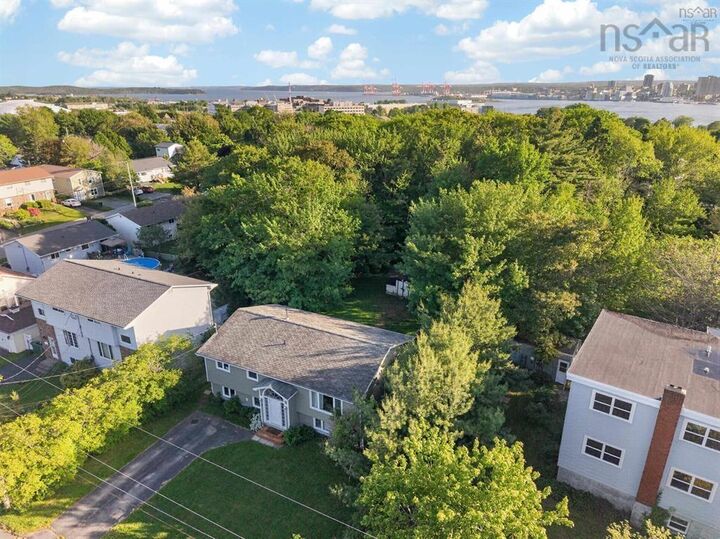
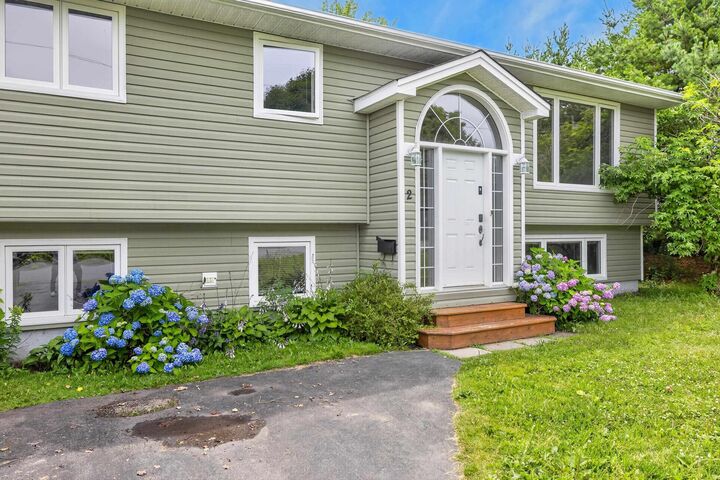
2 Randall Street Dartmouth, NS B2Y 4K8
Listing Courtesy of: NOVA SCOTIA - IDX / Listed By: Tony Zareski, Century 21 Trident Realty Ltd.

  2 Randall Street Dartmouth, NS B2Y 4K8

Active (1 Days)
$549,900 (CAD)

3
BED
2
BATH
1,968
SQFT

Description

Welcome to 2 Randall Street a versatile income property situated on an extra-large, treed R3-zoned lot in the highly sought-after Southdale area. Ideally located close to shopping, schools, NSCC, hospitals, public transit, and all amenities, this property offers excellent flexibility for homeowners, investors, or multi-generational living. Recently vacated for sale purposes. Currently configured as two self-contained units, the property features a bright and spacious 2-bedroom open-concept upper flat and a separate 1-bedroom lower-level apartment. The upper unit was generating $2,040/month all-inclusive, while the lower unit has generated $1,900/month all-inclusive, providing strong rental income. Both units are equipped with their own washer and dryer for added convenience. Since purchasing the property, the owners have completed numerous upgrades, including energy-efficient LG heat pumps, a new electric hot water tank, sound-insulating construction between the units for enhanced privacy, a dedicated laundry area and stackable washer/dryer setup in the upper unit, and a functional kitchen island. Additional improvements include new flooring throughout the lower-level apartment, fresh paint throughout the entire home, a new apartment-sized stove, and updated lighting in the lower unit. The combination of strong rental income, extensive upgrades, separate living spaces, and an oversized R3-zoned lot makes this property an exceptional opportunity in one of Dartmouths most convenient and desirable neighbourhoods.

MLS®:
202618727
Lot Size
0.27 acres
Type
Single-Family Home
Year Built
1996
Style
Split Entry
Views
No
County
Halifax Regional Municipality

Listed By

Tony Zareski, Century 21 Trident Realty Ltd.
Source
NOVA SCOTIA - IDX
Last checked Jul 27 2026 at 5:06 PM EDT
Bathroom Details
  • Full Bathrooms: 2
Interior Features
  • Appliances : Dishwasher
  • Appliances : Washer
  • Appliances : Refrigerator
  • Appliances : Stove
  • Appliances : Dryer
  • Appliances : Microwave
Subdivision
  • 12-D
Lot Information
  • Partially Cleared
  • Level
Property Features
  • Foundation: Poured Concrete
Heating and Cooling
  • Hot Water
Flooring
  • Laminate
  • Ceramic
Exterior Features
  • Vinyl
  • Roof: Asphalt Shingle
Utility Information
  • Utilities: Electricity, Telephone, Cable, High Speed Internet
  • Sewer: Municipal
  • Fuel: Oil
Parking
  • Spaces : 0
  • Paved
Living Area
  • 1,968 sqft
Powered by Walk Score®
Disclaimer: Square footage is based on information available to agent, including County records. Information has not been verified by agent and should be verified by buyer.

