
Listing Courtesy of:  CREA / Listed By: Royal Lepage Atlantic
 CREA / Listed By: Royal Lepage Atlantic
 10 Gardenia Way 2 Dartmouth, NS B2X 0C7
Active (7 Days)
$999,900 (CAD)
OPEN HOUSE TIMES
-
OPENSun, Aug 302:00 pm - 4:00 pm
Description
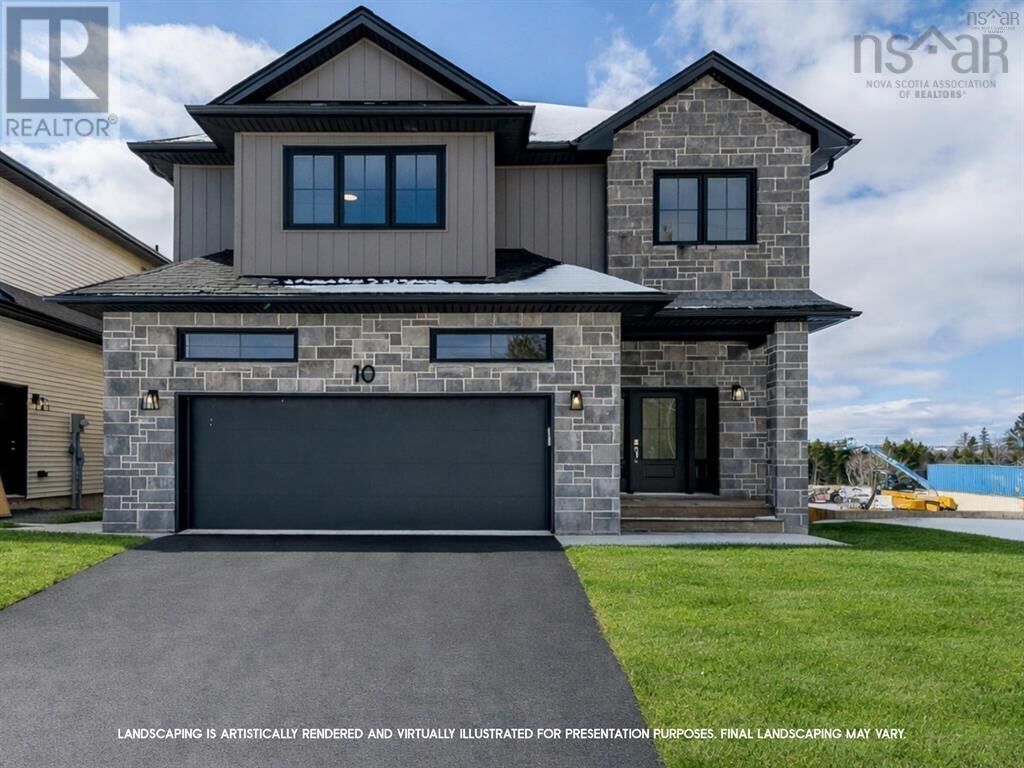
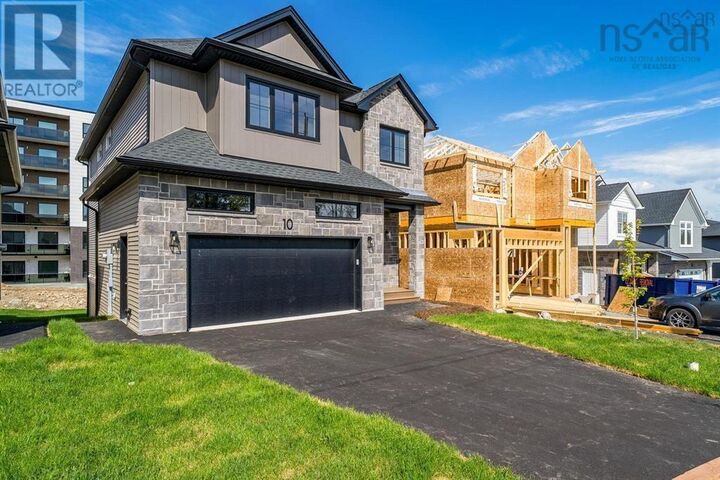
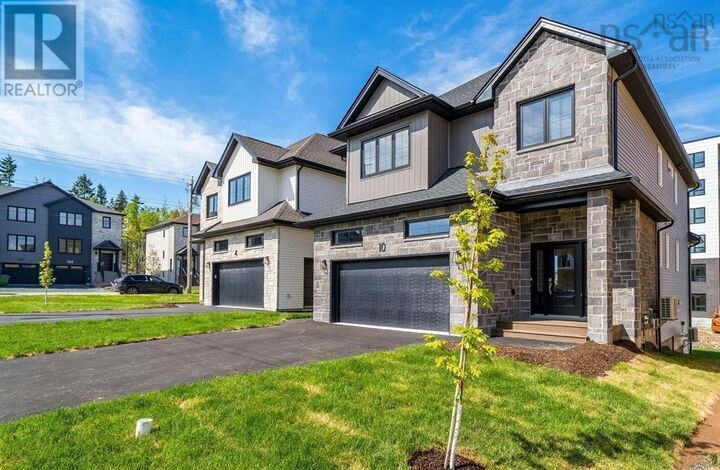
Quick Closing Available! Ever dreamed of owning a brand-new Construction with a legal secondary suite? You asked for it, and Cresco has delivered! Introducing The Evergreen, a brand-new design debuting on Gardenia Way in The Parks of Lake Charles. This spacious 3,395 sq. ft. two-storey detached home offers four bedrooms, 3.5 bathrooms, a walkout basement, double car garage, and a generous walk-in pantryperfect for those who value comfort, luxury, and functionality. With soaring 9 ceilings on both the main and lower levels, abundant natural light, and an open, grand layout, this home feels airy and inviting. Each bedroom includes a walk-in closet, and the upstairs laundry room features a sink, counters, cabinetry, and a linen closet, with both upstairs bathrooms offering double sinks. Comfort is ensured with a fully ducted natural gas heat pump system and gas rough-ins for stove and barbecue. Best of all, upgraded to a fully self-contained legal suite with its own entrance kitchen, laundry and heating source ideal for multigenerational living or rental income. (id:41440)
MLS®:
202621230
202621230
Lot Size
5,253 SQFT
5,253 SQFT
Type
Single-Family Home
Single-Family Home
County
Halifax Regional Municipality
Halifax Regional Municipality
Listed By
Amanee Mousavi, Royal Lepage Atlantic
Source
CREA
Last checked Aug 28 2026 at 8:42 AM EDT
CREA
Last checked Aug 28 2026 at 8:42 AM EDT
Bathroom Details
- Full Bathrooms: 3
- Partial Bathroom: 1
Interior Features
- None
Property Features
- Foundation: Poured Concrete
Heating and Cooling
- Heat Pump
- Natural Gas
- Electric
Flooring
- Laminate
- Tile
- Engineered Hardwood
Exterior Features
- Stone
- Vinyl
Utility Information
- Sewer: Municipal Sewage System
Parking
- Garage
- Heated Garage
- Paved Yard
Stories
- 2
Living Area
- 3,395 sqft
Disclaimer: The trademarks REALTOR®, REALTORS®, and the REALTOR® logo are controlled
by The Canadian Real Estate Association (CREA) and identify real estate professionals who are members of CREA. Listing Data Last Updated: 8/28/26 01:42
The trademarks REALTOR®, REALTORS®, and the REALTOR® logo are controlledby The Canadian Real Estate Association (CREA) and identify real estate professionals who are members of CREA. Listing Data Last Updated: 8/28/26 01:42

