278 Fitch Road Clarence East, NS B0S 1M0
Listing Courtesy of: NOVA SCOTIA - IDX / Listed By: Re/Max Banner Real Estate(greenwood)

  278 Fitch Road Clarence East, NS B0S 1M0

Active (170 Days)
$265,000 (CAD)
1
BED
1
BATH
764
SQFT

Description

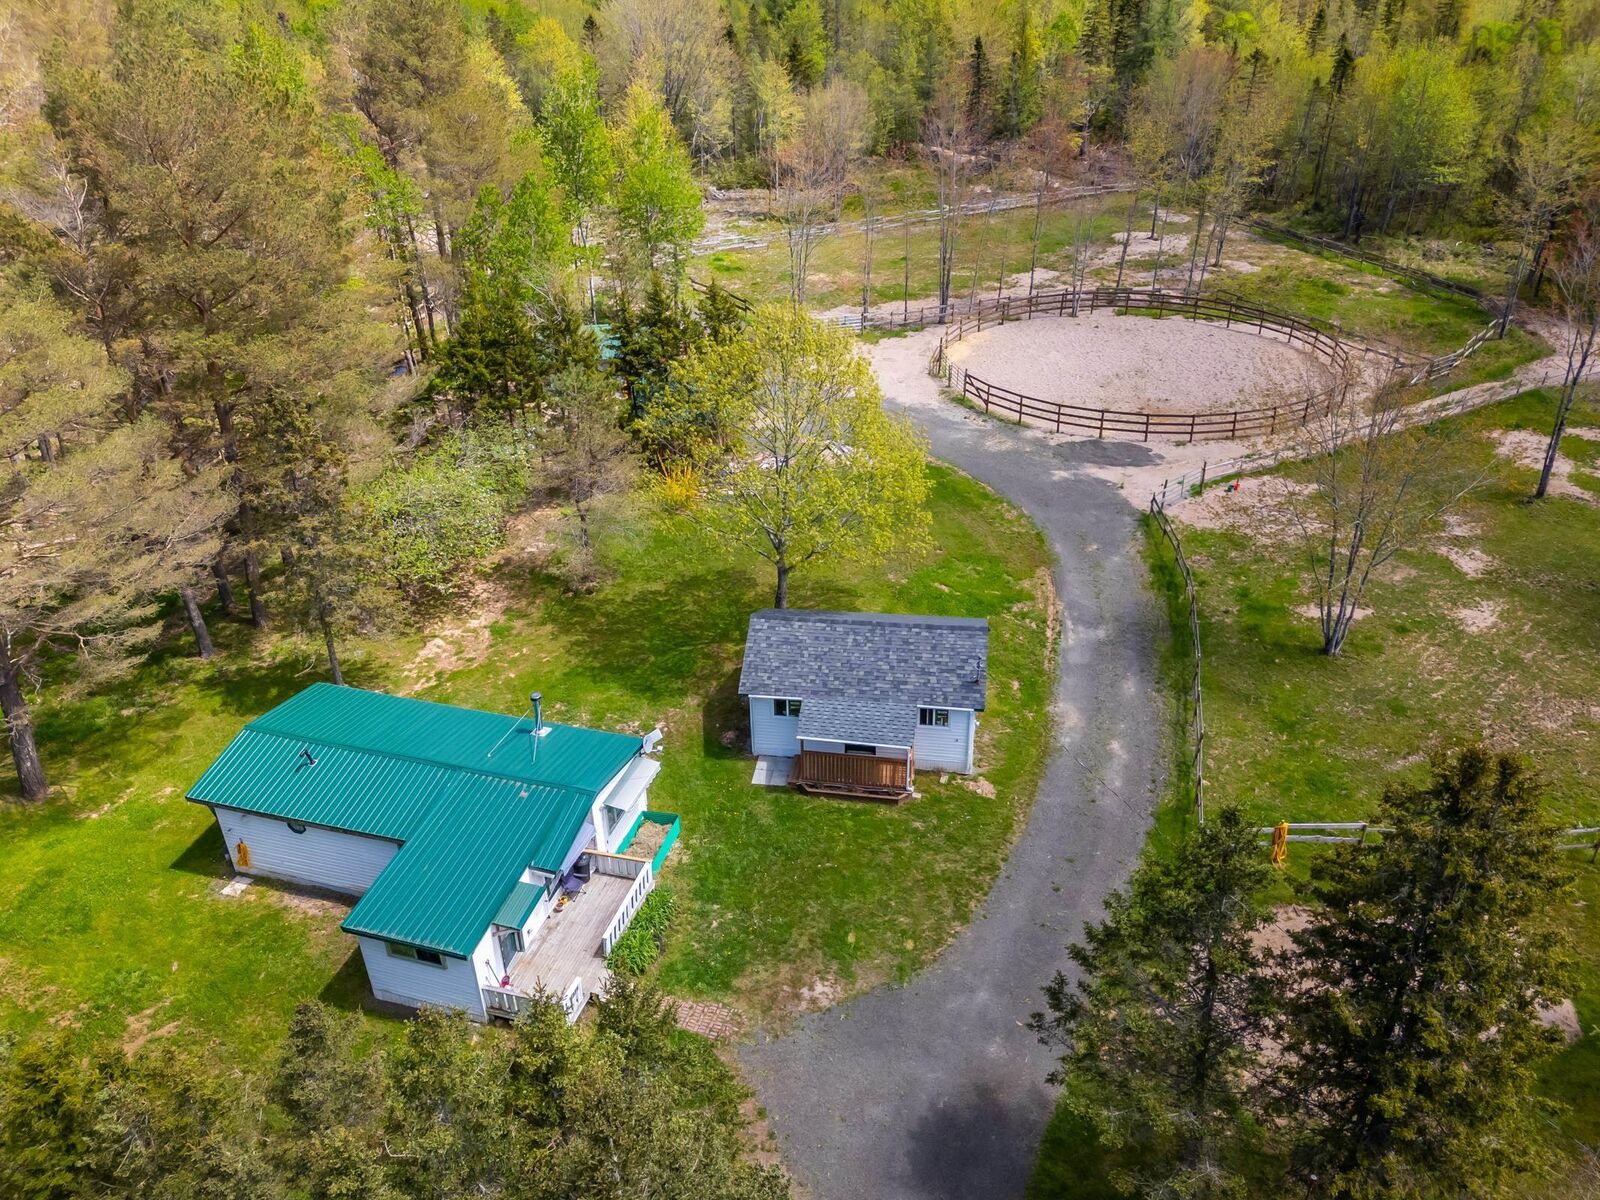
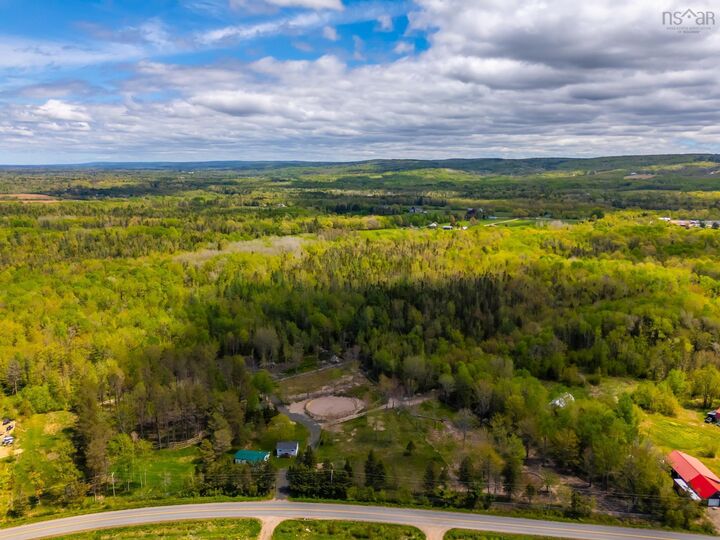
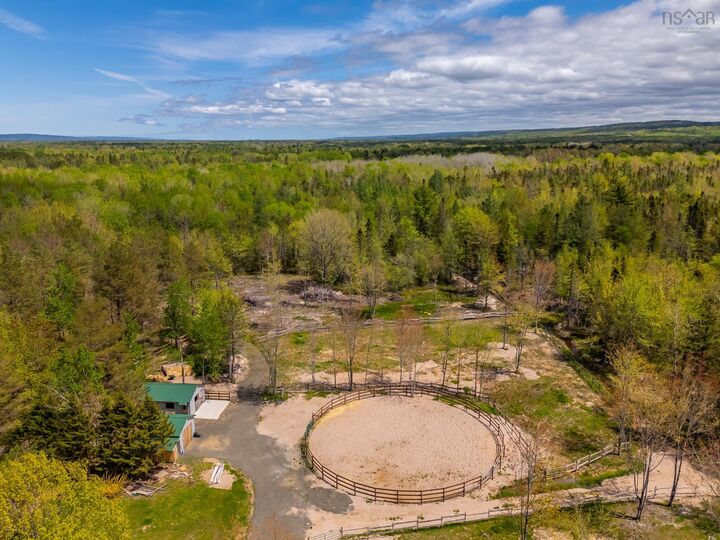
Calling all horse enthusiasts! Embrace the ultimate equestrian lifestyle in this sprawling 8.0 acre (approx.) sanctuary nestled amidst a variety of trees, offering privacy and tranquility for both you and your equine companions. Perfect your riding skills in the 80 round arena with premium sand footing, providing an ideal space for training and enjoyment. Pamper your horses in the well-equipped barn featuring 2 large stalls with power and running water, ensuring their comfort and convenience. Keep your supplies organized in the hay/feed storage shed, conveniently located for easy access and efficient feeding routines. Three large paddocks offer ample grazing space and room for your horses to roam and play freely. In addition to the main house find the cozy bunkie with a covered porch, offering almost 400 sq ft of space to relax and unwind. Partially finished, it presents an opportunity for customization to suit your needs. Enjoy peace of mind with a new metal roof on the house, a new septic system installed in 2023, and a new woodstove and chimney added in 2022, ensuring modern comfort and functionality. Escape to this horse lover's paradise and immerse yourself in the beauty of country living. Whether you're riding in the arena, tending to your horses in the barn, or simply enjoying the serenity of nature, this property offers an unparalleled opportunity to indulge in your passion for horses while enjoying the comforts of home. Seize the chance to make this enchanting estate your own. Schedule a viewing today!

MLS®:
202604369
Lot Size
8 acres
Type
Mfghome
Style
1 Level
Views
No
County
Annapolis County

Listed By

Rob Schellenberger, Re/Max Banner Real Estate(greenwood)
Source
NOVA SCOTIA - IDX
Last checked Aug 28 2026 at 3:41 AM EDT
Bathroom Details
  • Full Bathroom: 1
Interior Features
  • Appliances : Range - Electric
  • Appliances : Dryer - Electric
  • Appliances : Washer
  • Appliances : Refrigerator
Subdivision
  • V3
Lot Information
  • Partially Cleared
  • Wooded/Treed
  • Partial Landscaped
  • Level
  • Year Round Road
  • Fenced
  • Hardwood Bush
  • Paddock
Property Features
  • Foundation: Piers
Heating and Cooling
  • Baseboard
  • Stove
Flooring
  • Laminate
  • Vinyl
  • Ceramic
Exterior Features
  • Vinyl
  • Roof: Steel
Utility Information
  • Utilities: Electricity, High Speed Internet
  • Sewer: Septic, Drilled Well
  • Fuel: Electric, Wood
School Information
  • Elementary School: Lawrencetown Consolidated School
Parking
  • Spaces : 0
  • None
Stories
  • 1
Living Area
  • 764 sqft

Listing Price History

Date
Event
Price
% Change
$ (+/-)
Jun 22, 2026
Price Changed
$265,000
-10%
-$30,000
Mar 11, 2026
Listed
$295,000
-
-
Powered by Walk Score®
Disclaimer: Square footage is based on information available to agent, including County records. Information has not been verified by agent and should be verified by buyer.

