100 Walker Cut Chester, NS B0J 1J0
Listing Courtesy of: NOVA SCOTIA - IDX / Listed By: Duckworth Real Estate(chester)

  100 Walker Cut Chester, NS B0J 1J0

Active (66 Days)
$10,000,000 (CAD)

10
BED
9
BATH
6,101
SQFT

Description

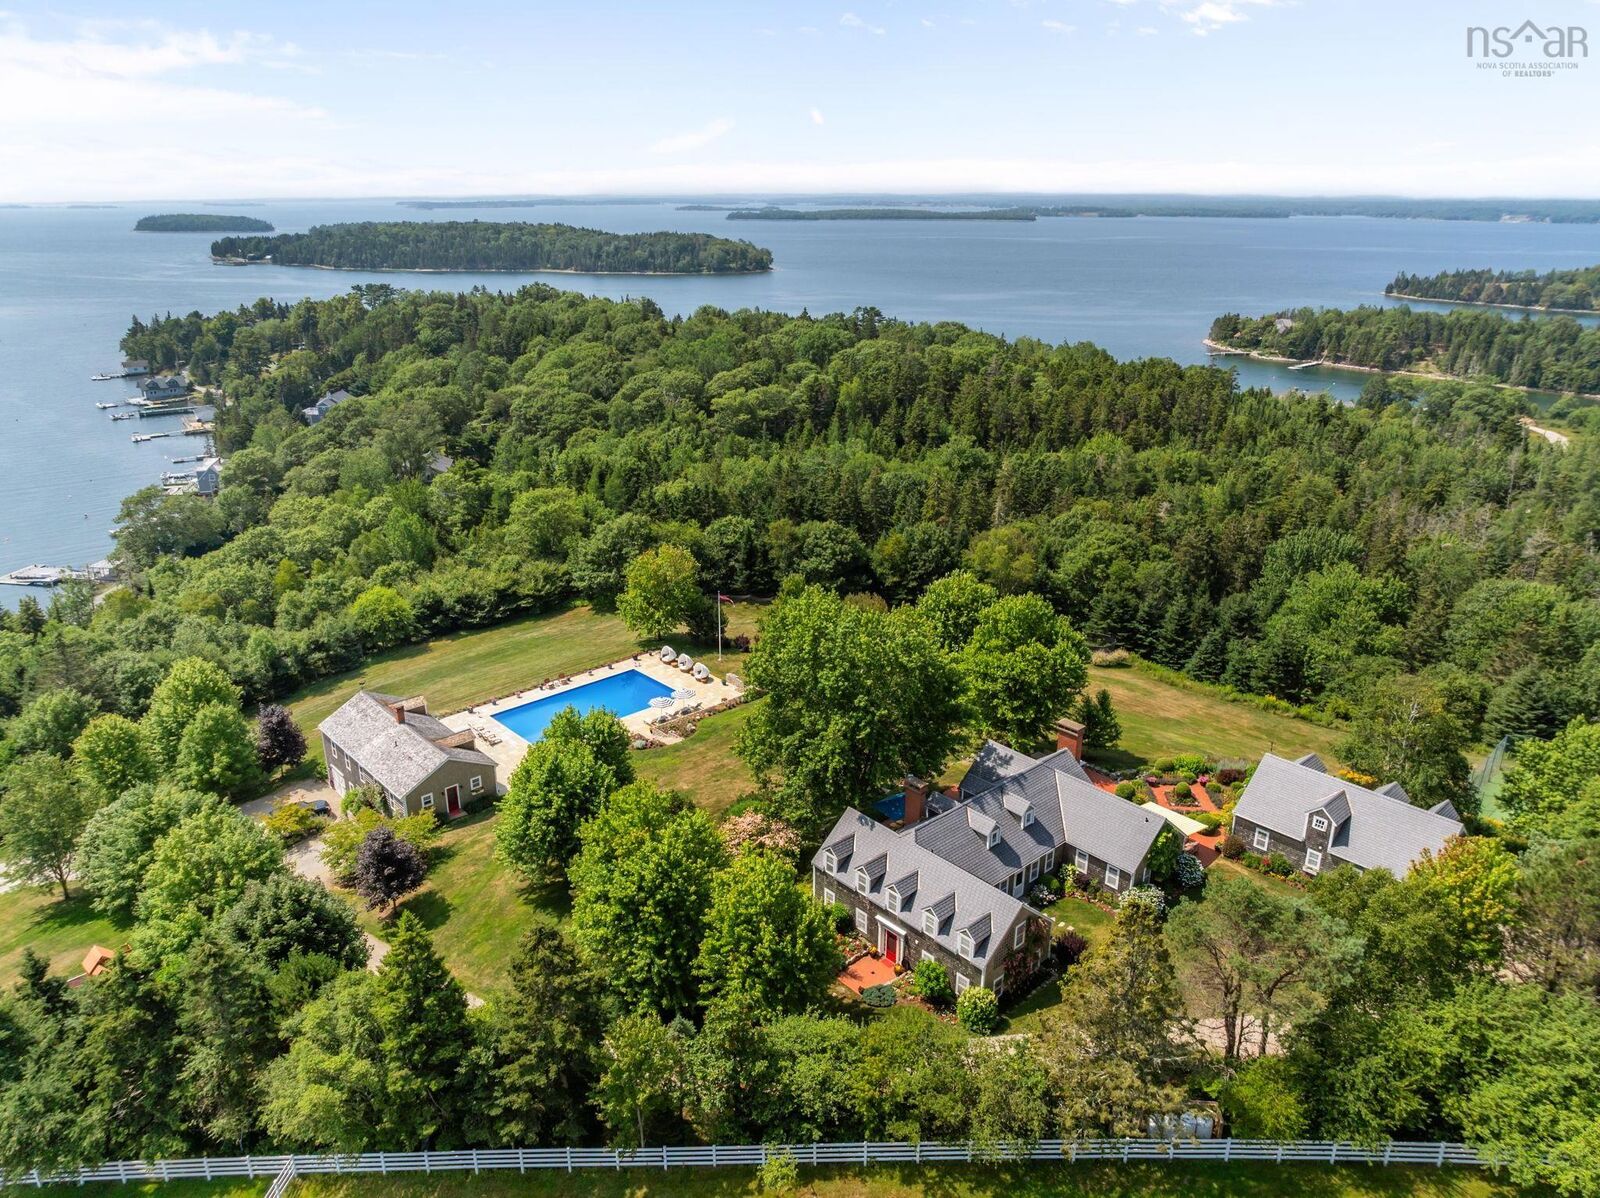
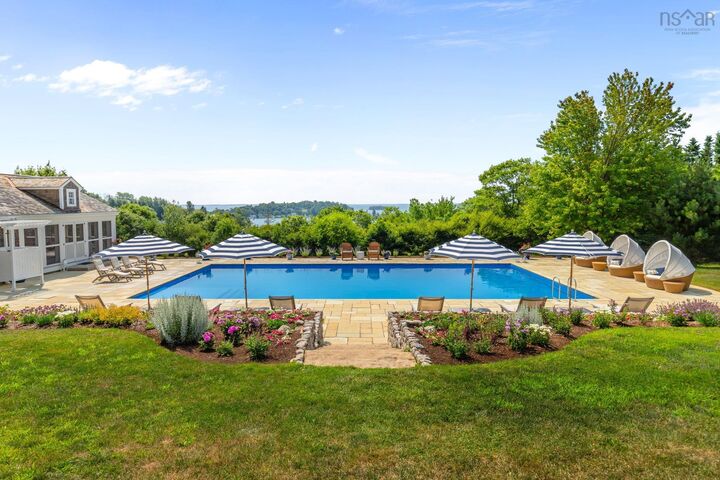
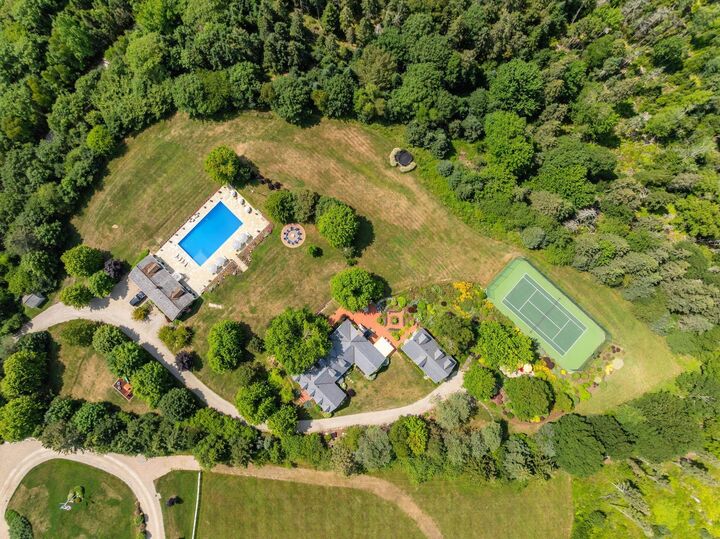
Chester Nova Scotias most prestigious and storied village. Welcome to this all-encompassing, multi-generational retreat/estate; an impressive private end of the road 19 acres on four PIDs of ocean panorama, looking down from a hilltop on the village of Chester, the back harbour, and the islands of Mahone Bay. With over 6000 square feet of architecturally brilliant living space, and another 1500 feet of storage, spread across three gorgeous structures, step inside to discover generously proportioned principal rooms, soaring ceilings, and an effortless flow ideal for both comfortable family living and large-scale entertaining, along with sweeping views down cascading lawns to the pool and ocean beyond. Anchoring the estate is the ground floor, open kitchen dining area with adjacent living and bunk rooms. The kitchen is a masterfully designed galley arrangement of antique style cabinetry, concrete countertops, and integrated panel appliances (2 Liebherr fridge/freezers, and two Miele dishwashers). The island, featuring a 48 Viking dual-gas range and bar sink, opens the space seamlessly, with vaulted ceiling enveloping the dining room, which sports in turn hand-hewn beams and ceiling dormer windows. The dining table seats fourteen, eminently suited to festive gatherings. There are many thoughtful features, such as wide-plank walnut flooring, built-in pantry and storage spaces, and shiplap wall panelling. A further vaulted ceiling accentuates the grandeur of the living room, along with expansive two-story windows and a wood-burning fireplace. All three living, kitchen and dining rooms have multiple french door access points to patios, creating a seamless transition to the elegant outdoors. As to the young, sleeping quarters accommodate no less than eight in the bunk room, alongside a triple-sink bathroom with tiled shower and a line of closets for sleepover guests.

MLS®:
202615433
Lot Size
19.03 acres
Type
Single-Family Home
Year Built
1987
Style
3 Level, Cape Cod
Views
No
County
Chester

Listed By

Piers Baker, Duckworth Real Estate(chester)
Source
NOVA SCOTIA - IDX
Last checked Aug 28 2026 at 2:41 AM EDT
Bathroom Details
  • Full Bathrooms: 9
Interior Features
  • Appliances : Dishwasher
  • Appliances : Dryer - Electric
  • Appliances : Washer
  • Appliances : Refrigerator
  • Appliances : Water Softener
  • Appliances : Stove - Gas
  • Appliances : Freezer
  • Appliances : Freezer - Chest
Subdivision
  • A2
Lot Information
  • Sloping/Terraced
  • Wooded/Treed
  • Partial Landscaped
  • Level
  • Year Round Road
  • Access: Ocean
  • View: Ocean
  • Chester Back Harbour
Property Features
  • Fireplace: Exterior Features : Wood Fireplace
  • Foundation: Slab
Heating and Cooling
  • Forced Air
  • Baseboard
  • Furnace
  • In Floor
  • Fireplace
Flooring
  • Carpet
  • Hardwood
  • Softwood
  • Concrete
  • Other
  • Tile
Exterior Features
  • Wood Shingles
  • Roof: Other
  • Roof: Shakes
Utility Information
  • Utilities: Electricity, Telephone, Cable, High Speed Internet
  • Sewer: Septic, Drilled Well, Cistern
  • Fuel: Electric, Oil, Propane, Wood
School Information
  • Elementary School: Chester District Elementary Scho
Garage
  • Double
  • Built-In
  • Attached
  • Wired
  • 24 X 53 Foot Lower Level Pool House Space Where Several Cars Could Be Parked.
Parking
  • Spaces : 0
  • Gravel
  • Parking Spaces(s)
  • Many Spots Around the Property.
Stories
  • 3
Living Area
  • 6,101 sqft
Powered by Walk Score®
Disclaimer: Square footage is based on information available to agent, including County records. Information has not been verified by agent and should be verified by buyer.

