29389 Cabot Trail Cape North, NS B0C 1G0
Listing Courtesy of: NOVA SCOTIA - IDX / Listed By: Re/Max Park Place Inc.

  29389 Cabot Trail Cape North, NS B0C 1G0

Active (45 Days)
$385,000 (CAD)
3
BED
2
BATH
1,647
SQFT

Description

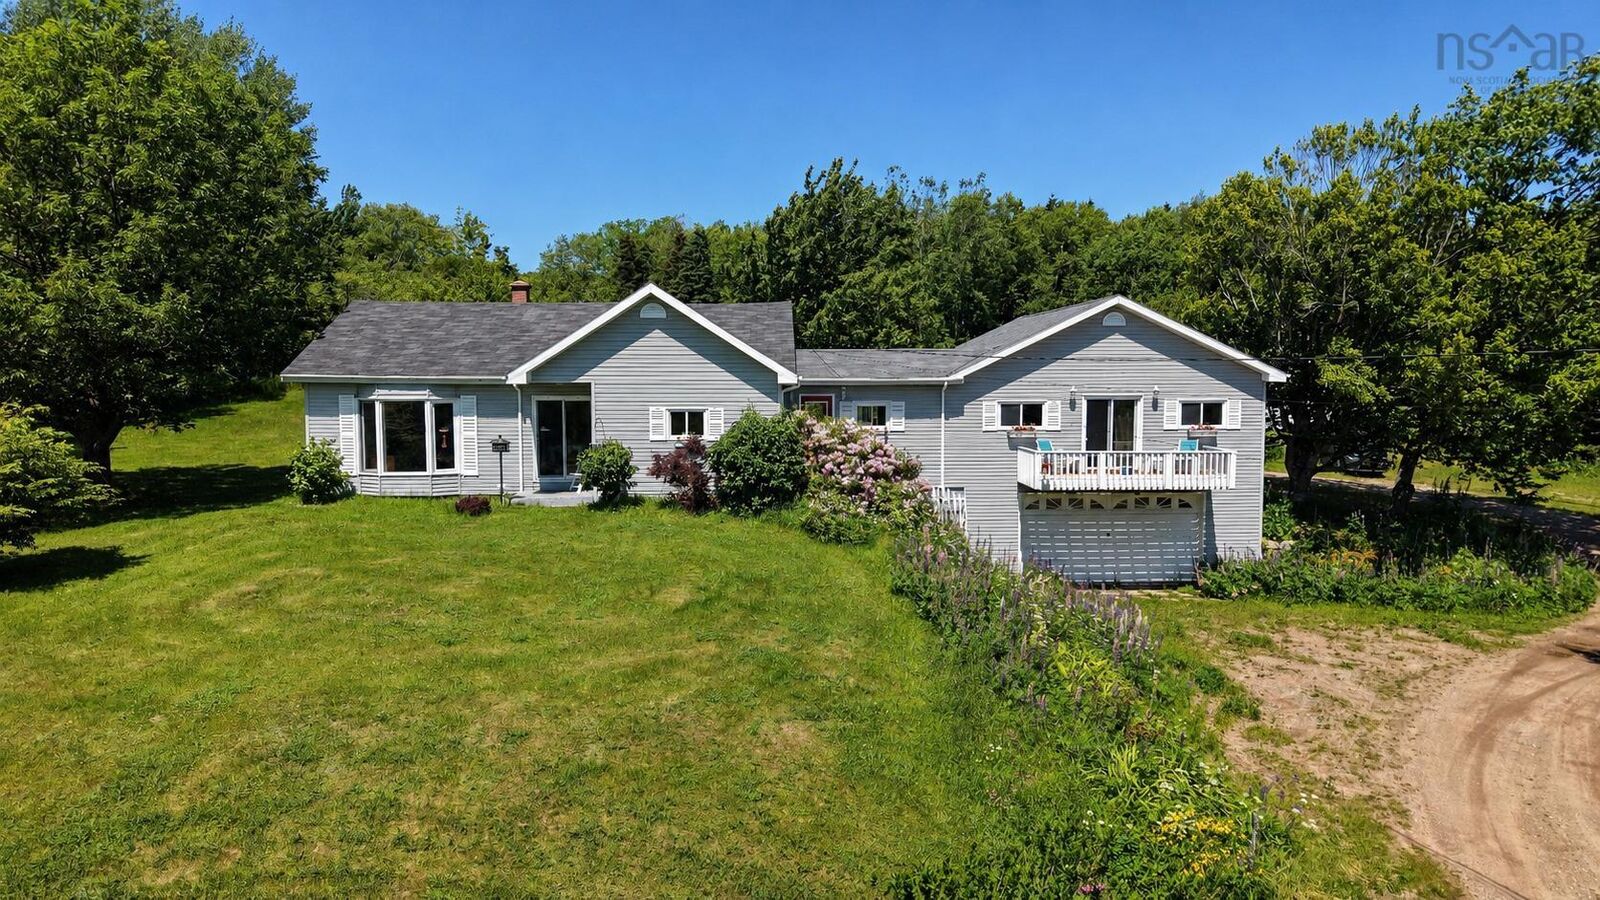
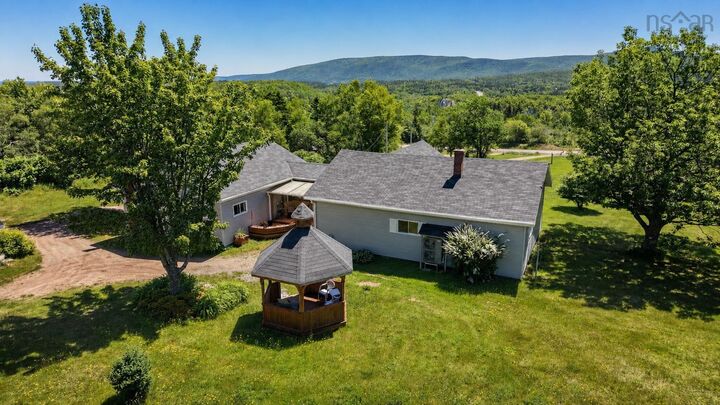
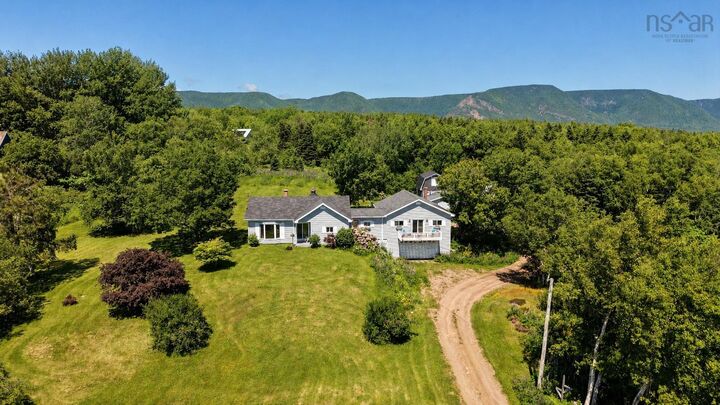
Welcome to two acres of PRIVACY, VIEWS, and charm in one incredibly well-cared-for package! Looking for space and a home that's move-in ready? This is it! This 3 bedroom, 1.5 bath home has been lovingly maintained and thoughtfully updated over the years NEW ROOF on main house in 2021, and a ducted HEAT PUMP system installed in 2023 for year-round comfort. That's the kind of peace of mind you want when buying a home! Step inside through the spacious mudroom (ample storage for all the boots and coats!) into a bright kitchen that flows into the dining room and open living room where FULL LENGTH windows frame that gorgeous view beyond the front yard. Down the hall you'll find the primary bedroom, two more bedrooms, and a large main bath with a jet tub, shower, AND laundry, all in one convenient spot and on the main floor. Hardwood floors run throughout the main living area. Downstairs? A partially developed basement gives you a great rec room space plus two bonus rooms for storage or utility. Now let's talk about that GARAGE. Attached, with a workshop above. Perfect for the hobbyist, tradesperson, or anyone who just needs the space? Then there are three outbuildings in the yard. One large enough to store your boat for the winter. Enjoy your morning coffee on the covered porch or unwind in the screened-in gazebo tucked into your private backyard oasis. Close to local stores and minutes from beaches, trails and all that the Cape Breton Highlands has to offer. This is Cape North living at its finest. Book your showing today!

MLS®:
202617673
Lot Size
2 acres
Type
Single-Family Home
Year Built
1972
Style
2 Level
Views
No
County
Victoria County

Listed By

James Goode, The Agency Halifax
Source
NOVA SCOTIA - IDX
Last checked Aug 28 2026 at 3:41 AM EDT
Bathroom Details
  • Full Bathroom: 1
  • Half Bathroom: 1
Subdivision
  • N/A
Lot Information
  • Partial Landscaped
  • Level
  • Year Round Road
Property Features
  • Foundation: Poured Concrete
  • Foundation: Block Concrete
Heating and Cooling
  • Forced Air
  • Heat Pump -Ducted
Flooring
  • Laminate
  • Vinyl
  • Hardwood
Exterior Features
  • Vinyl
  • Roof: Asphalt Shingle
Utility Information
  • Utilities: Electricity, Telephone, High Speed Internet
  • Sewer: Septic, Dug
  • Fuel: Electric
Garage
  • Heated
  • Attached
  • Wired
  • Attached. Wired. Heated. Workshop Above.
Parking
  • Spaces : 0
  • Gravel
  • Parking Spaces(s)
  • Multiple Parking Area.
Stories
  • 2
Living Area
  • 1,647 sqft
Powered by Walk Score®
Disclaimer: Square footage is based on information available to agent, including County records. Information has not been verified by agent and should be verified by buyer.

