Lot 133 92 Osprey Ridge Belnan, NS B2S 0J4
Listing Courtesy of: NOVA SCOTIA - IDX / Listed By: Re/Max Nova (enfield)

  Lot 133 92 Osprey Ridge Belnan, NS B2S 0J4

Active (53 Days)
$874,500 (CAD)
4
BED
3
BATH
3,858
SQFT

Description

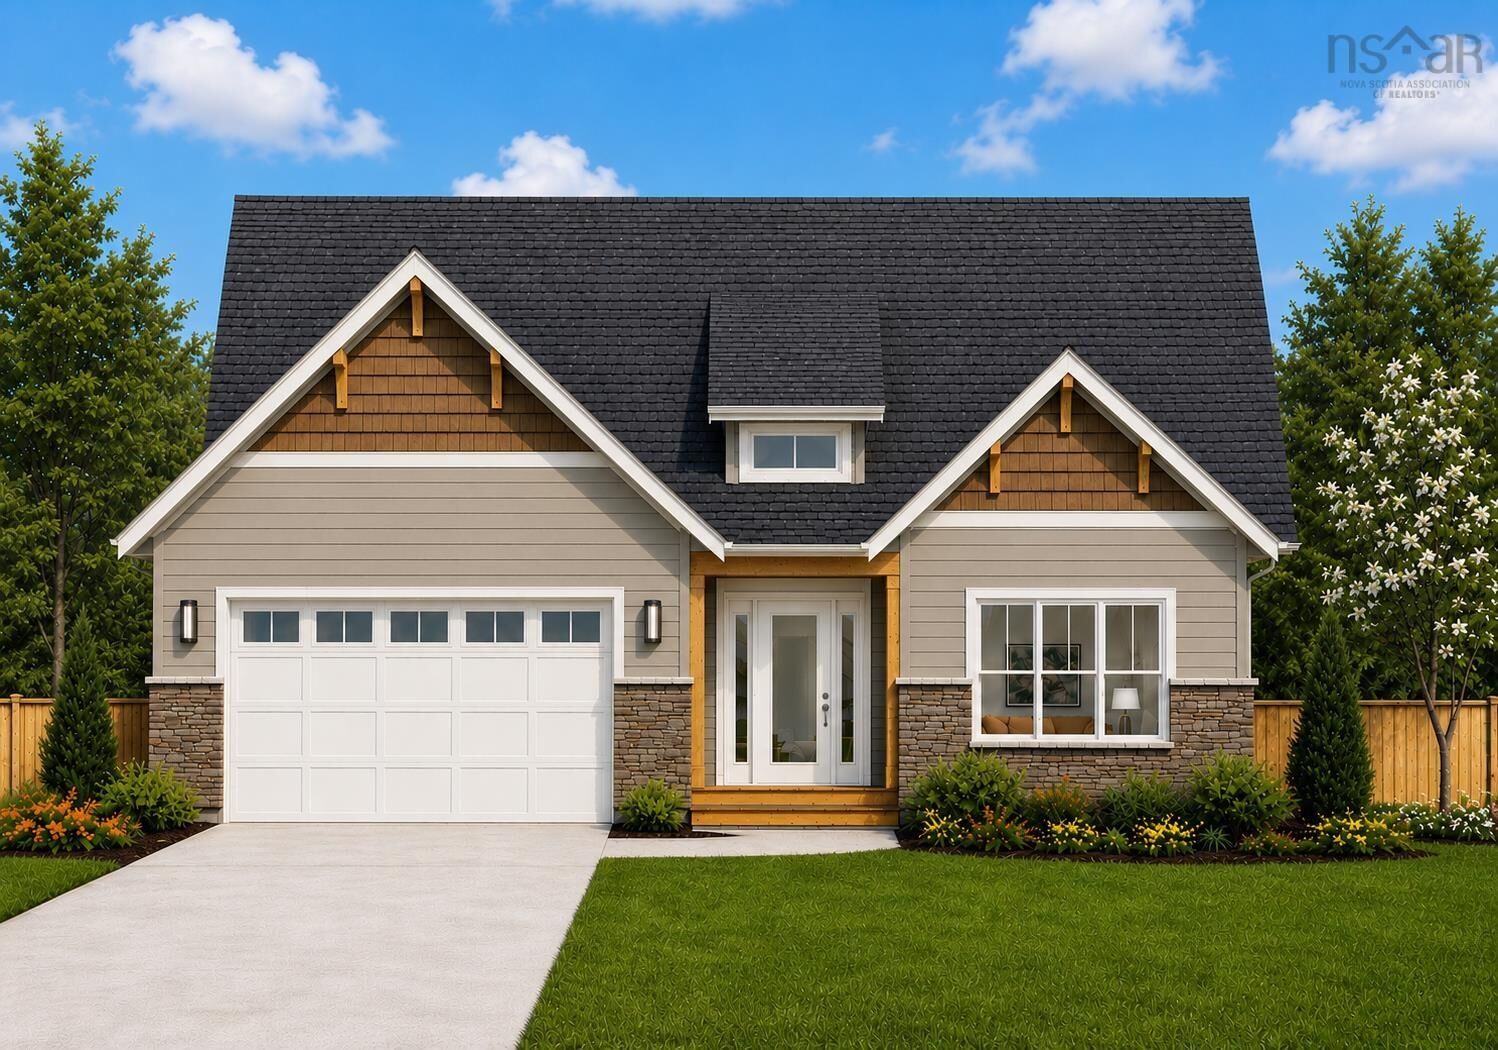
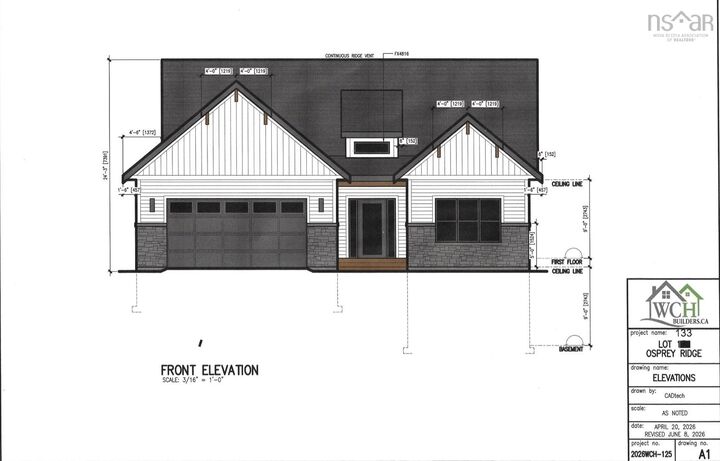
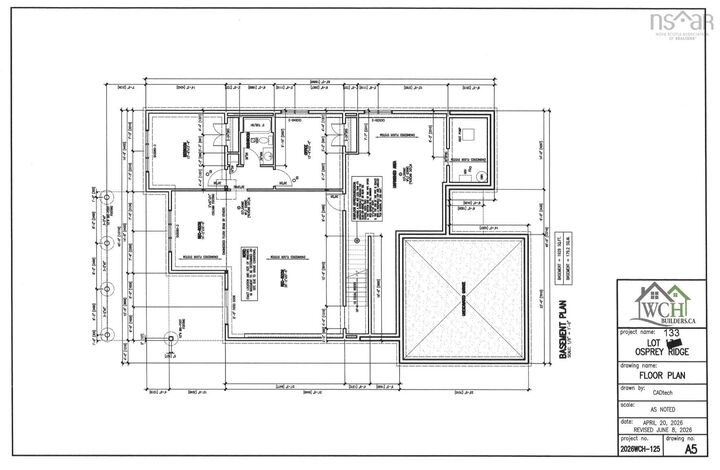
Welcome to your brand-new home in the sought-after Garden Meadows subdivision, with completion available in time for Christmas! Situated on a spacious 1.7-acre lot, this beautifully designed bungalow offers 4 bedrooms, 3 full bathrooms, an attached garage, and a fully finished lower level. The bright and inviting main floor features a stunning open-concept living space, perfect for both everyday living and entertaining. The living room is highlighted by a beautiful electric fireplace, while the well-designed layout includes a convenient mudroom with access to the attached garage. Three bedrooms are located on the main level, including a spacious primary suite complete with a private ensuite and walk-in closet. Main-floor laundry adds even more convenience to this thoughtfully designed home. The fully finished lower level provides plenty of additional living space with a large recreation room, fourth bedroom, home office, and an additional full bathroomideal for a growing family, guests, or those who work from home. Enjoy year-round comfort with an efficient ducted heat pump throughout, and relax or entertain outdoors on the covered back deck overlooking the spacious 1.7-acre property. Offering modern finishes, a functional family-friendly layout, and the opportunity to move into a brand-new home by Christmas, this Garden Meadows property is the perfect place to start your next chapter!

MLS®:
202616833
Lot Size
1.71 acres
Type
Single-Family Home
Style
Bungalow
Views
No
County
East Hants

Listed By

Sara Keyes, Re/Max Nova (enfield)
Source
NOVA SCOTIA - IDX
Last checked Aug 28 2026 at 7:11 AM EDT
Bathroom Details
  • Full Bathrooms: 3
Subdivision
  • 105-B
Lot Information
  • Partially Cleared
  • Partial Landscaped
Property Features
  • Fireplace: Exterior Features : Electric Fireplace
  • Foundation: Poured Concrete
Heating and Cooling
  • Heat Pump -Ducted
Flooring
  • Laminate
  • Tile
Exterior Features
  • Vinyl
  • Roof: Asphalt Shingle
Utility Information
  • Utilities: Electricity, Telephone, Cable
  • Sewer: Septic, Dug, Well
  • Fuel: Electric
School Information
  • Elementary School: Elmsdale District Elementary Sch
  • Middle School: Riverside Education Centre 6-8
  • High School: Hants East Rural High 9-12
Garage
  • Attached
  • 1.5
Parking
  • Spaces : 0
Living Area
  • 3,858 sqft
Powered by Walk Score®
Disclaimer: Square footage is based on information available to agent, including County records. Information has not been verified by agent and should be verified by buyer.

