60 Amesbury Gate Bedford, NS B4B 0R4
Listing Courtesy of: NOVA SCOTIA - IDX / Listed By: eXp Realty Of Canada Inc.

  60 Amesbury Gate Bedford, NS B4B 0R4

Active (147 Days)
$1,650,000 (CAD)

7
BED
6
BATH
4,176
SQFT

Description

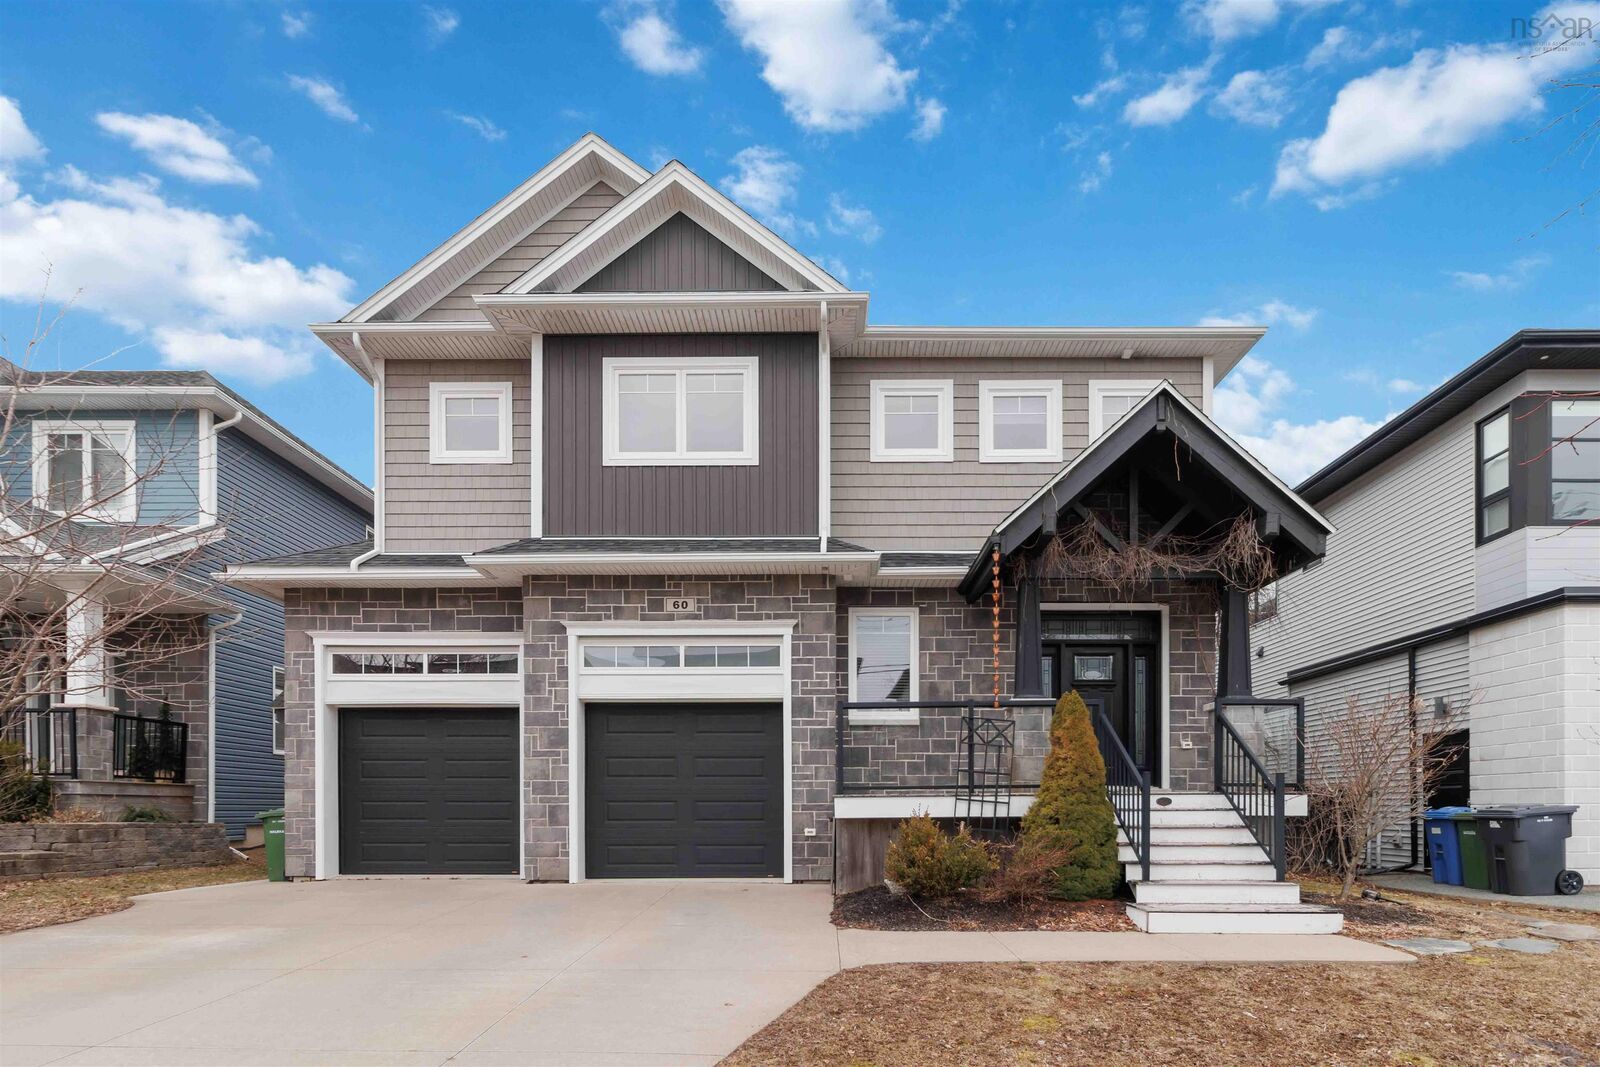
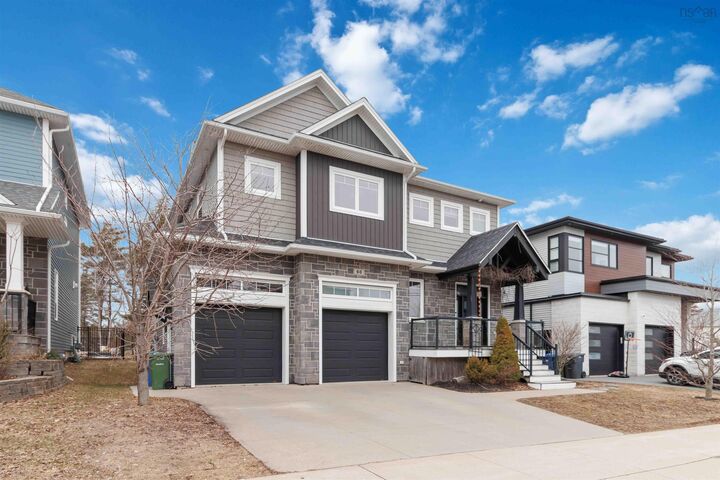
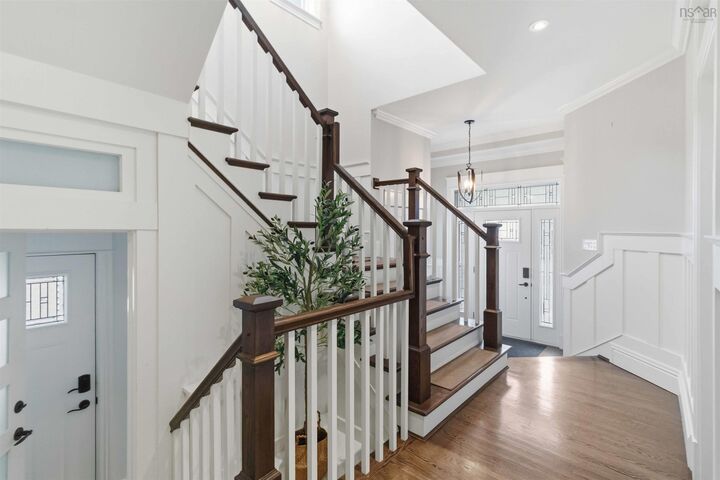
Located in the sought-after Waterbury Park community of West Bedford, this thoughtfully designed home offers the perfect blend of style, space, and functionality. The main level features a bright, open layout centred around a chef-inspired kitchen with full-size fridge and freezer, gas cooktop, wall oven, microwave, prep sink, pot filler, and walk-in pantry. The spacious dining area is ideal for hosting, while the living room offers a warm, inviting space to gather. A well-designed entryway with custom storage and built-in lockers keeps everyday life organized. Upstairs, the primary suite is a true retreat with vaulted ceilings, statement beams, two walk-in closets (including direct access to the laundry room), and a spa-like ensuite with soaker tub and separate shower. Two additional bedrooms each feature walk-in closets and private 2-piece ensuites, plus a flexible office or optional fifth bedroom. The fully finished lower level includes a separate side entrance, full kitchen, living area, two bedrooms, full bath, and its own laundryideal for extended family or potential rental income. Step outside to a private backyard designed for summer living, complete with a covered deck, large sun deck, above-ground pool, hot tub, and fenced area for kids or pets. Enjoy direct access to a quiet section of Kearney Lake just behind the property. Additional highlights include natural gas service, a double garage with 14 ceilings, and quick access to Highway 102.

MLS®:
202606327
Lot Size
10,546 SQFT
Type
Single-Family Home
Year Built
2016
Style
2 Storey
Views
No
County
Halifax Regional Municipality

Listed By

Laura Sumarah, eXp Realty Of Canada Inc.
Source
NOVA SCOTIA - IDX
Last checked Aug 28 2026 at 9:41 AM EDT
Bathroom Details
  • Full Bathrooms: 3
  • Half Bathrooms: 3
Subdivision
  • 20-F
Lot Information
  • Partial Landscaped
  • Cleared
  • Access: Lake
  • View: Lake
Property Features
  • Foundation: Poured Concrete
Heating and Cooling
  • Heat Pump -Ducted
  • Fireplace
Flooring
  • Hardwood
  • Tile
Exterior Features
  • Vinyl
  • Stone
  • Roof: Asphalt Shingle
Utility Information
  • Utilities: Electricity, Telephone, Cable, High Speed Internet, Natural Gas
  • Sewer: Municipal
  • Fuel: Electric, Natural Gas
Garage
  • Double
  • Built-In
  • Heated
  • Wired
  • Built In
Parking
  • Spaces : 0
  • Double
  • Concrete
  • Driveway
  • Garage
  • Or Street
Stories
  • 2
Living Area
  • 4,176 sqft
Powered by Walk Score®
Disclaimer: Square footage is based on information available to agent, including County records. Information has not been verified by agent and should be verified by buyer.

