
Listing Courtesy of:  CREA / Listed By: Red Door Realty
 CREA / Listed By: Red Door Realty
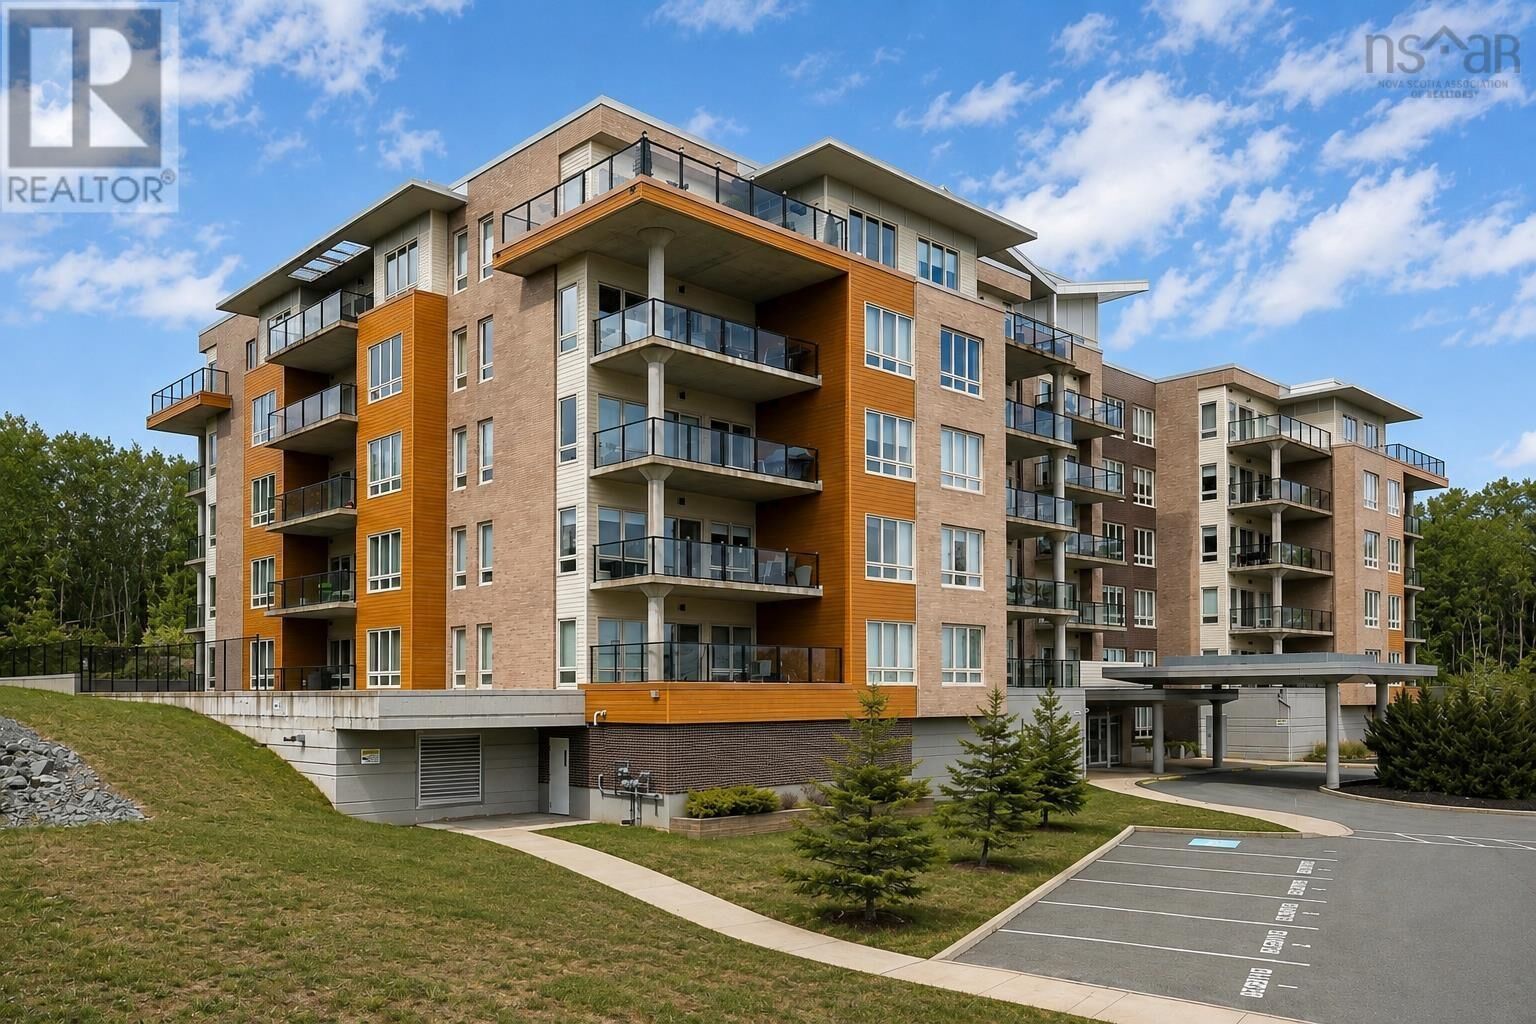
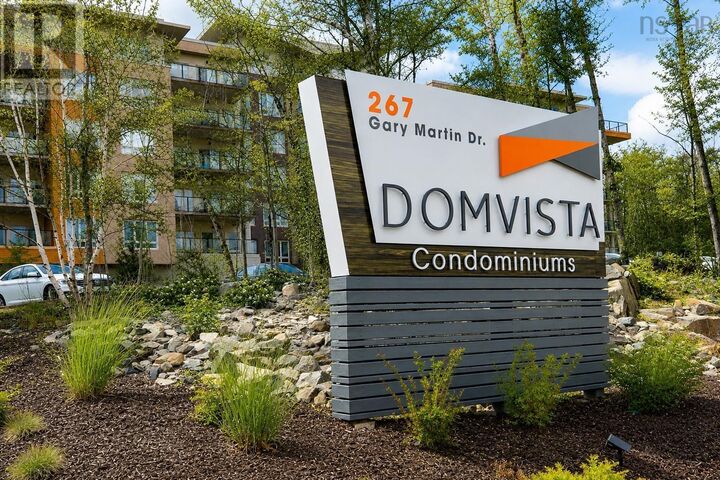
 267 Gary Martin Drive 105 Bedford, NS B4B 0P5
Active (9 Days)
$574,900 (CAD)
MLS®:
202621036
202621036
Type
Condo
Condo
Year Built
2015
2015
County
Halifax Regional Municipality
Halifax Regional Municipality
Listed By
Denise Macdonell, Red Door Realty
Source
CREA
Last checked Aug 28 2026 at 7:42 AM EDT
CREA
Last checked Aug 28 2026 at 7:42 AM EDT
Bathroom Details
- Full Bathrooms: 2
Interior Features
- Washer
- Refrigerator
- Dishwasher
- Dryer
- Range - Electric
- Microwave Range Hood Combo
Lot Information
- Balcony
- Walk-In Closet
Property Features
- Foundation: Poured Concrete
Heating and Cooling
- Baseboard Heaters
- Hot Water
- Heat Pump
- Ductless
- Natural Gas
- Electric
- Wall Unit
- Air Conditioned
Condo Information
- Fees: $626/Monthly
Flooring
- Laminate
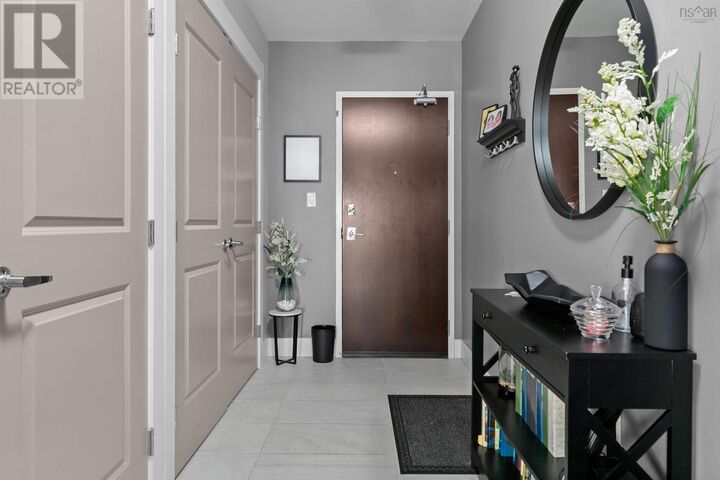
- Ceramic Tile
Exterior Features
- Brick
- Aluminum Siding
- Concrete Siding
Utility Information
- Sewer: Municipal Sewage System
Parking
- Underground
- Garage
- Heated Garage
Stories
- 1
Living Area
- 1,468 sqft
Disclaimer: The trademarks REALTOR®, REALTORS®, and the REALTOR® logo are controlled
by The Canadian Real Estate Association (CREA) and identify real estate professionals who are members of CREA. Listing Data Last Updated: 8/28/26 00:42
The trademarks REALTOR®, REALTORS®, and the REALTOR® logo are controlledby The Canadian Real Estate Association (CREA) and identify real estate professionals who are members of CREA. Listing Data Last Updated: 8/28/26 00:42


Description