388 Highway 334 Arcadia, NS B0W 1B0
Listing Courtesy of: NOVA SCOTIA - IDX / Listed By: Modern Realty

  388 Highway 334 Arcadia, NS B0W 1B0

Active (14 Days)
$249,500 (CAD)
4
BED
1
BATH
1,156
SQFT

Description

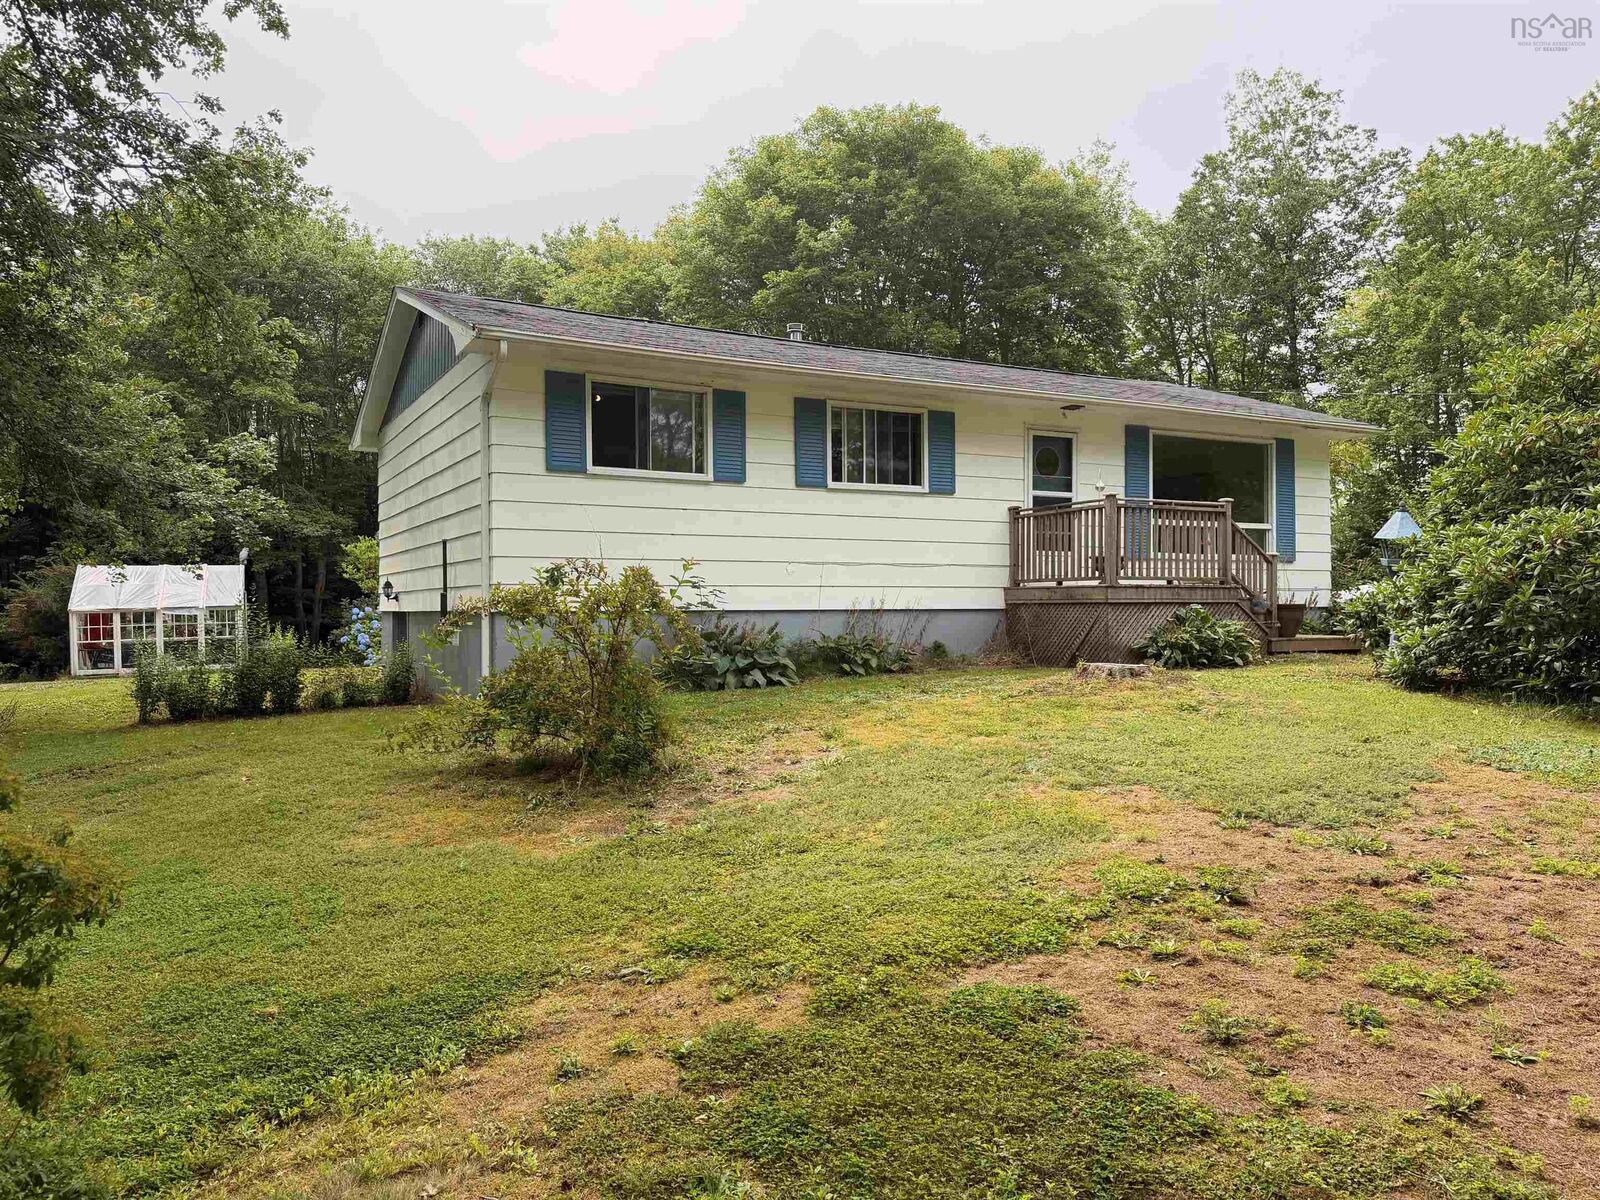
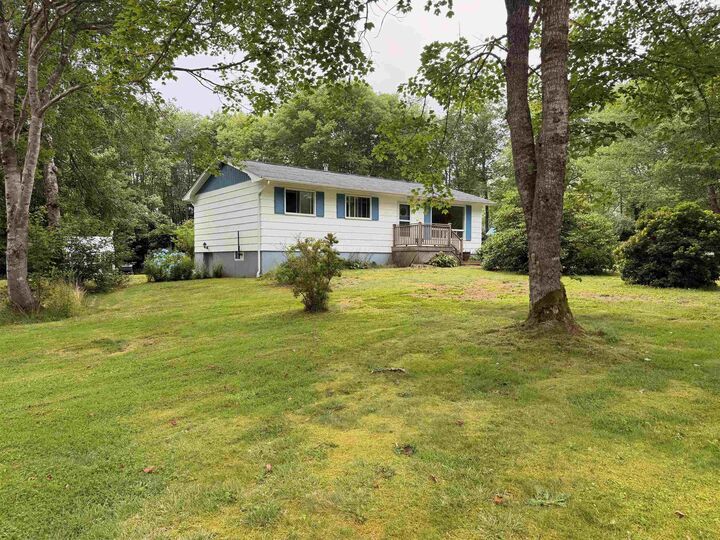
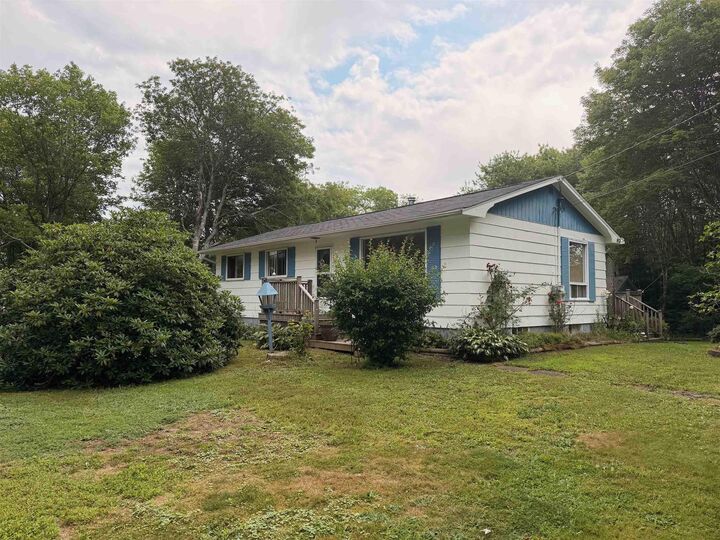
Just minutes from Yarmouth, this 3-bedroom home in Arcadia offers a convenient location, a practical layout and an established property with plenty of potential. The main level features a functional galley-style kitchen with plenty of cabinet and counter space, along with separate living and dining areas featuring hardwood flooring. Three bedrooms and a full bath complete the main level, while access to the deck provides an easy connection to the backyard and outdoor space. The walkout basement offers laundry, storage and workshop space, along with two rooms that were previously used as a bedroom and den. Although these rooms have not been used over the last several years, this lower level does offer an opportunity for a new owner to update and make the space their own. Outside, the property has a character all its own. Mature trees and established landscaping create a lovely setting, with beautiful hydrangeas, garden areas and plenty of greenery throughout the yard. The groundwork is already here for someone who enjoys gardening and can envision bringing these outdoor spaces back to life. There's also a greenhouse for the gardener, along with a small shed for additional storage. With three bedrooms, hardwood floors, a walkout basement, greenhouse, shed and a mature property all within minutes of the amenities of Yarmouth this Arcadia home is ready for its next owner to make it their own.

MLS®:
202620753
Lot Size
0.68 acres
Type
Single-Family Home
Year Built
1975
Style
Bungalow
Views
No

Listed By

Tiffany Atkinson, Modern Realty
Source
NOVA SCOTIA - IDX
Last checked Aug 28 2026 at 3:41 AM EDT
Bathroom Details
  • Full Bathroom: 1
Interior Features
  • Appliances : Washer
  • Appliances : Refrigerator
  • Appliances : Stove
  • Appliances : Dryer
Subdivision
  • Arcadia
Lot Information
  • Year Round Road
  • Landscaped
Property Features
  • Foundation: Poured Concrete
Heating and Cooling
  • Baseboard
  • Hot Water
Flooring
  • Laminate
  • Vinyl
  • Hardwood
Exterior Features
  • Masonite/Colour Lock
  • Roof: Asphalt Shingle
Utility Information
  • Utilities: Electricity, Telephone, Cable, High Speed Internet
  • Sewer: Septic, Dug
  • Fuel: Oil
School Information
  • Elementary School: Plymouth School
  • Middle School: Maple Grove Education Centre (L
  • High School: Yarmouth Consolidated Memorial H
Parking
  • Spaces : 0
  • Gravel
Living Area
  • 1,156 sqft
Powered by Walk Score®
Disclaimer: Square footage is based on information available to agent, including County records. Information has not been verified by agent and should be verified by buyer.

