
203 151 Ritchie Street Annapolis Royal, NS B0S 1A0
Listing Courtesy of: NOVA SCOTIA - IDX / Listed By: Re/Max Banner Real Estate(greenwood)

  203 151 Ritchie Street Annapolis Royal, NS B0S 1A0

Active (140 Days)
$279,000 (CAD)

1
BED
2
BATH
761
SQFT

Description

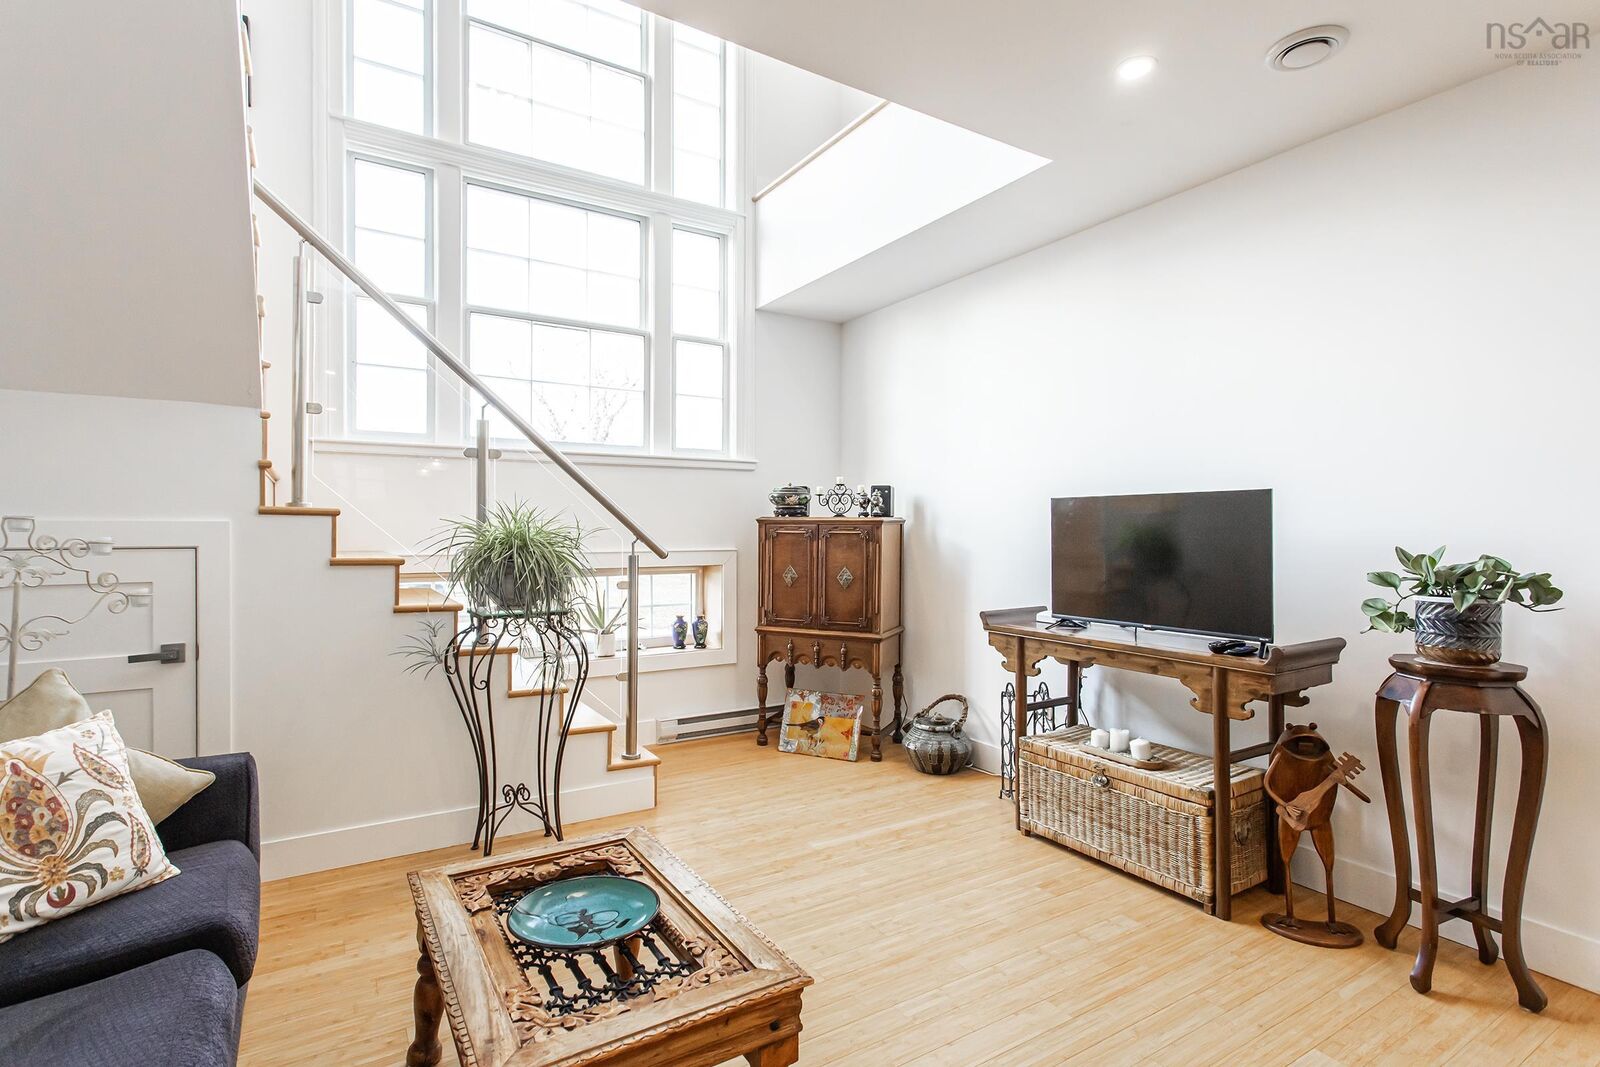
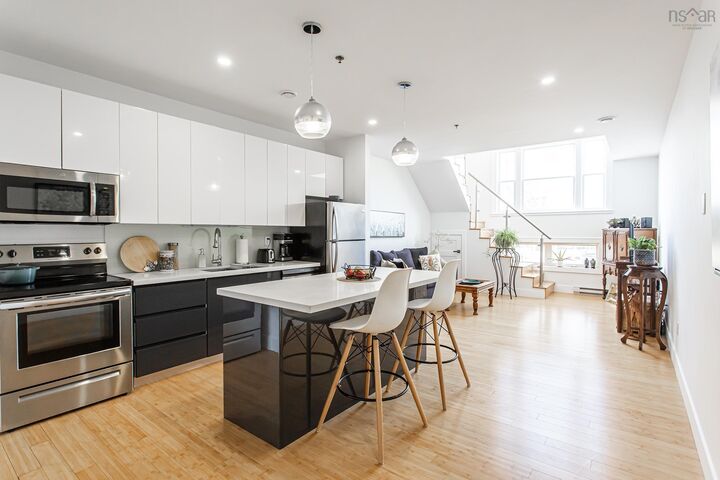
Welcome to The Academy, a landmark building completed in 2018 that brings luxury condominium living to the heart of charming Annapolis Royal. This bright, modern loft - one of only four in the building - is among the most elegant residences in the Valley, featuring soaring arched windows that rise over 20 feet and flood the space with natural light. Fine craftsmanship is evident throughout, from the spacious entrance foyer and two-piece bath on the main level to the light-filled kitchen and open-concept living area. The kitchen is appointed with stainless steel appliances, contemporary lighting, a glass backsplash, and a generous quartz island ideal for entertaining. The dramatic two-storey arched windows create a stunning architectural focal point while keeping the entire unit warm with daylight. Ascend the grand staircase to the open lofted bedroom, where spectacular views of The Academy grounds and fountain await. Built-in closets, in-unit laundry, and a private ensuite complete the upper level. A ductless heat pump with air conditioning and baseboard heaters provide efficient year-round comfort. The unit includes a private storage locker, dedicated bicycle storage, and a deeded parking spot. Building amenities include a fitness gymnasium, public library, cafe, and community meeting room. Outside, you are steps from the Rails to Trails and French Basin trail systems, one of the province's finest farmers markets, a seaside boardwalk, the Historic Gardens, galleries, shops, and acclaimed local restaurants. Book your private viewing today - this turn-key gem is ready to welcome you home.

MLS®:
202606977
Type
Condo
Year Built
2018
Style
2 Level
Views
No
County
Annapolis County

Listed By

Colin Crowell, Re/Max Banner Real Estate(greenwood)
Source
NOVA SCOTIA - IDX
Last checked Aug 28 2026 at 3:41 AM EDT
Bathroom Details
  • Full Bathroom: 1
  • Half Bathroom: 1
Interior Features
  • Appliances : Dishwasher
  • Appliances : Washer
  • Appliances : Refrigerator
  • Appliances : Stove
  • Appliances : Dryer
  • Appliances : Microwave
Subdivision
  • V4
Lot Information
  • Level
  • Year Round Road
  • Landscaped
Property Features
  • Foundation: Poured Concrete
Heating and Cooling
  • Baseboard
  • Heat Pump -Ductless
Flooring
  • Hardwood
  • Tile
Exterior Features
  • Brick
  • Roof: Rolled
  • Roof: Tar/Gravel
Utility Information
  • Utilities: Electricity, Telephone, Cable, High Speed Internet
  • Sewer: Municipal
  • Fuel: Electric
Parking
  • Spaces : 0
  • Parking Spaces(s)
  • Assigned
  • 1
Stories
  • 2
Living Area
  • 761 sqft

Listing Price History

Date
Event
Price
% Change
$ (+/-)
Aug 04, 2026
Price Changed
$279,000
-4%
-$10,700
Apr 10, 2026
Listed
$289,700
-
-
Powered by Walk Score®
Disclaimer: Square footage is based on information available to agent, including County records. Information has not been verified by agent and should be verified by buyer.

