45 Cottonwood Crescent St. John'S, NL A1H 1A2
Listing Courtesy of:  CREA / Listed By: Re/Max Realty Specialists

  45 Cottonwood Crescent St. John'S, NL A1H 1A2

Active (15 Days)
$525,000 (CAD)
5
BED
4
BATH
2,500
SQFT

Description

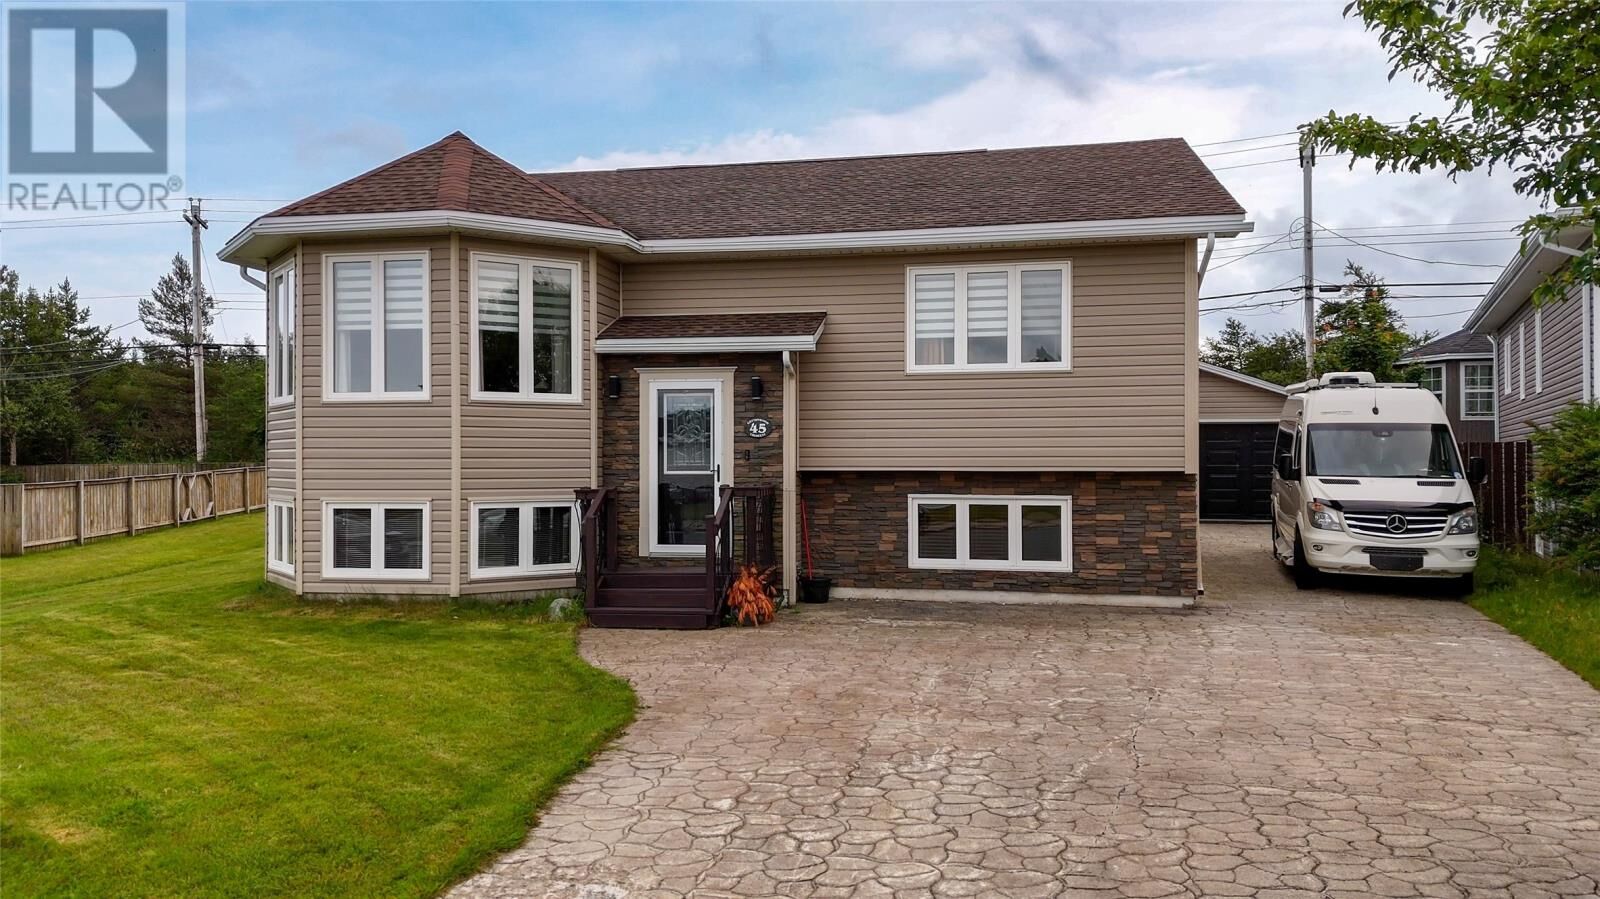
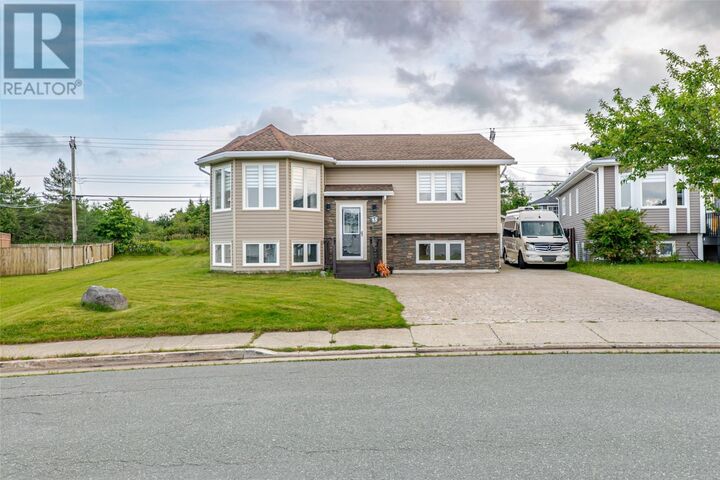
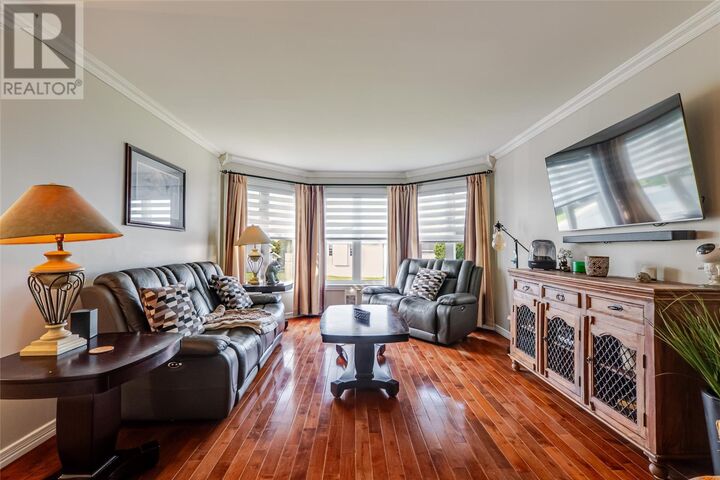
Immaculate and impressive, this large 2-apartment home in the highly sought-after Southlands community offers space, comfort, and real income potential, all in a convenient, family-friendly neighbourhood. The basement apartment, spacious and also featuring stainless steel appliances, is currently occupied by a month-to-month tenant who would like to stay, offering immediate rental income or a mortgage helper for an owner-occupier from day one. The main floor is spacious and bright, filled with natural light and gleaming hardwood floors throughout. The living room features a cozy gas fireplace and a large bay window overlooking the neighbourhood. The eat-in kitchen offers white cabinetry, stainless steel appliances, a tile backsplash, and direct access to the back deck, perfect for morning coffee or evening barbecues. A big rec room down rounds out the main unit, ideal for a playroom, home gym, or additional family space, in a home that has been meticulously maintained throughout. Outside, the fully fenced backyard backs directly onto greenbelt, with a section of fence designed to be easily removed for direct access to the trail system beyond, perfect for snowmobiles, ATVs, or dirt bikes right from your own backyard. Unwind on the deck with a gas fire pit table, ideal for relaxing evenings. The large, wired, and heated detached garage offers a concrete floor and plenty of room for a workshop or hobbies, while the driveway comfortably accommodates an RV plus multiple additional vehicles, a rare find. A shed adds further outdoor storage. Located close to schools, shopping, and all Southlands amenities, this home also puts you just minutes from Glendenning Golf Course, Costco, and quick highway access, making everyday errands and weekend rounds equally convenient. Detached Garage is 18x22 and baby barn is 10x16. Seller's Direction: Conveyance of offers is Tuesday, August 18 at 12:00 p.m. Please keep offers open until 5:00 p.m. (id:41440)

MLS®:
1301724
Taxes
$3,518
Type
Single-Family Home
Year Built
1997

Listed By

Valma Budgell, Re/Max Realty Specialists
Source
CREA
Last checked Aug 28 2026 at 5:41 AM EDT
Bathroom Details
  • Full Bathrooms: 4
Interior Features
  • Washer
  • Refrigerator
  • Dishwasher
  • Microwave
  • Stove
  • Dryer
Property Features
  • Foundation: Concrete
Heating and Cooling
  • Baseboard Heaters
  • Propane
  • Air Exchanger
Flooring
  • Laminate
  • Hardwood
  • Ceramic
  • Marble
Exterior Features
  • Vinyl Siding
  • Roof: Unknown
  • Roof: Asphalt Shingle
Utility Information
  • Sewer: Municipal Sewage System
Parking
  • Detached Garage
Living Area
  • 2,500 sqft
Powered by Walk Score®
Disclaimer: REALTOR.CA The trademarks REALTOR®, REALTORS®, and the REALTOR® logo are controlled
by The Canadian Real Estate Association (CREA) and identify real estate professionals who are members of CREA. Listing Data Last Updated: 8/27/26 22:41

