107 Sgt Donald Lucas Drive Paradise, NL A1L 4L3
Listing Courtesy of:  CREA / Listed By: Keller Williams Platinum Realty

  107 Sgt Donald Lucas Drive Paradise, NL A1L 4L3

Active (60 Days)
$649,900 (CAD)
3
BED
2
BATH
2,533
SQFT

Description

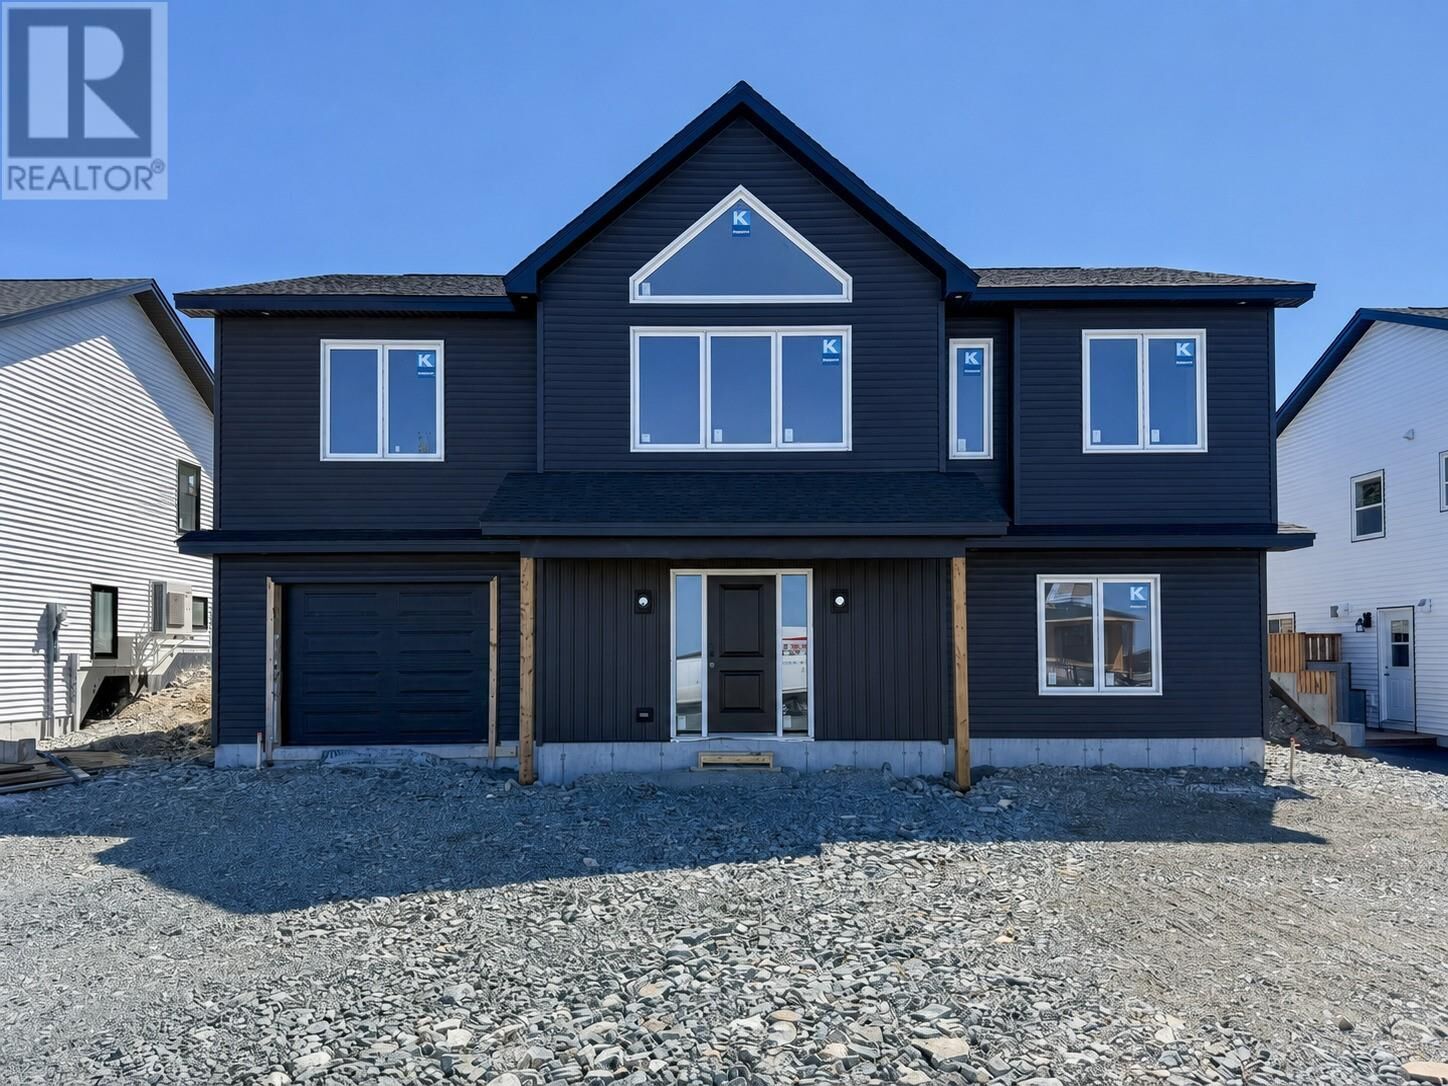
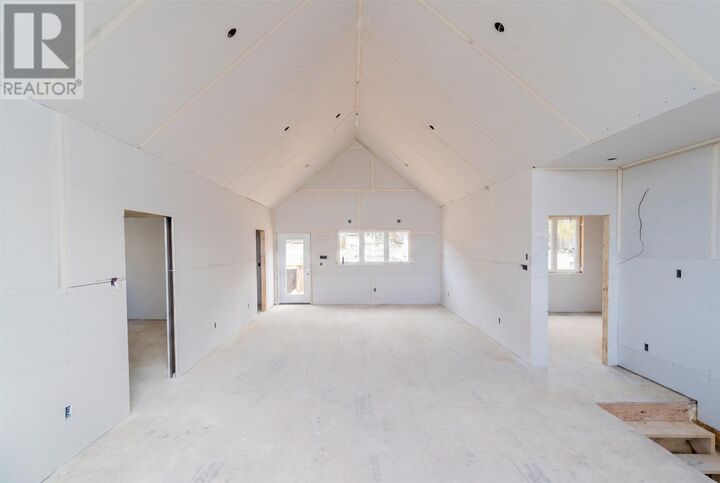
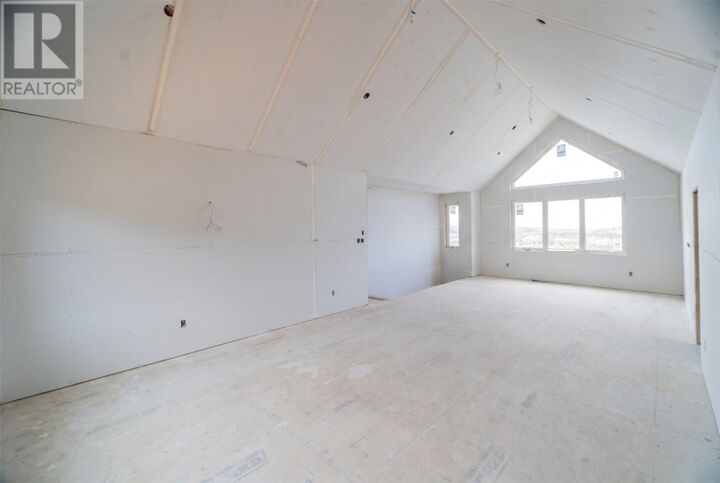
Welcome to 107 Sgt Donald Lucas Drive, your brand-new dream home perfectly situated in a family-friendly neighbourhood on a oversized lot and only minutes to Octagon Pond. This beautifully designed raised bungalow offers modern finishes, comfortable living spaces, and the convenience of an attached in-house garage. The bright, open-concept main floor has 9' ceilings and creates a welcoming atmosphere, with the kitchen, dining area, and living room flowing seamlessly together. The living room is highlighted by vaulted ceilings and a mini-split heat pump, creating a bright and comfortable space to relax or entertain. The kitchen offers plenty of storage with a walk-in pantry and provides direct access to the rear patio, making outdoor dining and summer gatherings a breeze. The main floor features three bedrooms, including a spacious primary suite complete with a large walk-in closet and private ensuite with custom tile shower and soaker tub. A full main bathroom and convenient main-floor laundry complete the level. Downstairs, the unfinished basement offers excellent potential for future development. Exterior walls will be framed and insulated, with R-20 batt insulation and R-4 rigid foam insulation around the basement perimeter, providing a solid foundation. A rough-in for a future full bathroom is already in place, and the layout allows room for a rec room, additional bedroom, home office, or storage space, and lots of flexibility to customize. Outside, full landscaping and a double paved driveway are included, allowing you to enjoy a finished exterior from day one. Interior selections have been thoughtfully designed by Violet Lily Design, creating a stylish and cohesive look throughout. The basement can be completed at a purchase price of $689,900. (id:41440)

MLS®:
1298127
Taxes
$4,810(2026)
Type
Single-Family Home
Year Built
2026
Style
Bungalow

Listed By

Josh Stokes, Keller Williams Platinum Realty
Source
CREA
Last checked Aug 28 2026 at 6:42 AM EDT
Bathroom Details
  • Full Bathrooms: 2
Property Features
  • Foundation: Poured Concrete
Heating and Cooling
  • Baseboard Heaters
  • Electric
  • Mini-Split
Flooring
  • Mixed Flooring
Exterior Features
  • Vinyl Siding
  • Roof: Unknown
  • Roof: Fiberglass
Utility Information
  • Sewer: Municipal Sewage System
Stories
  • 1
Living Area
  • 2,533 sqft
Powered by Walk Score®
Disclaimer: REALTOR.CA The trademarks REALTOR®, REALTORS®, and the REALTOR® logo are controlled
by The Canadian Real Estate Association (CREA) and identify real estate professionals who are members of CREA. Listing Data Last Updated: 8/27/26 23:42

