1 Alma Avenue Paradise, NL A1L 4G8
Listing Courtesy of:  CREA / Listed By: 4 Percent Real Estate Professionals Inc.

  1 Alma Avenue Paradise, NL A1L 4G8

Active (1 Days)
$649,900 (CAD)
4
BED
4
BATH
3,150
SQFT

Description

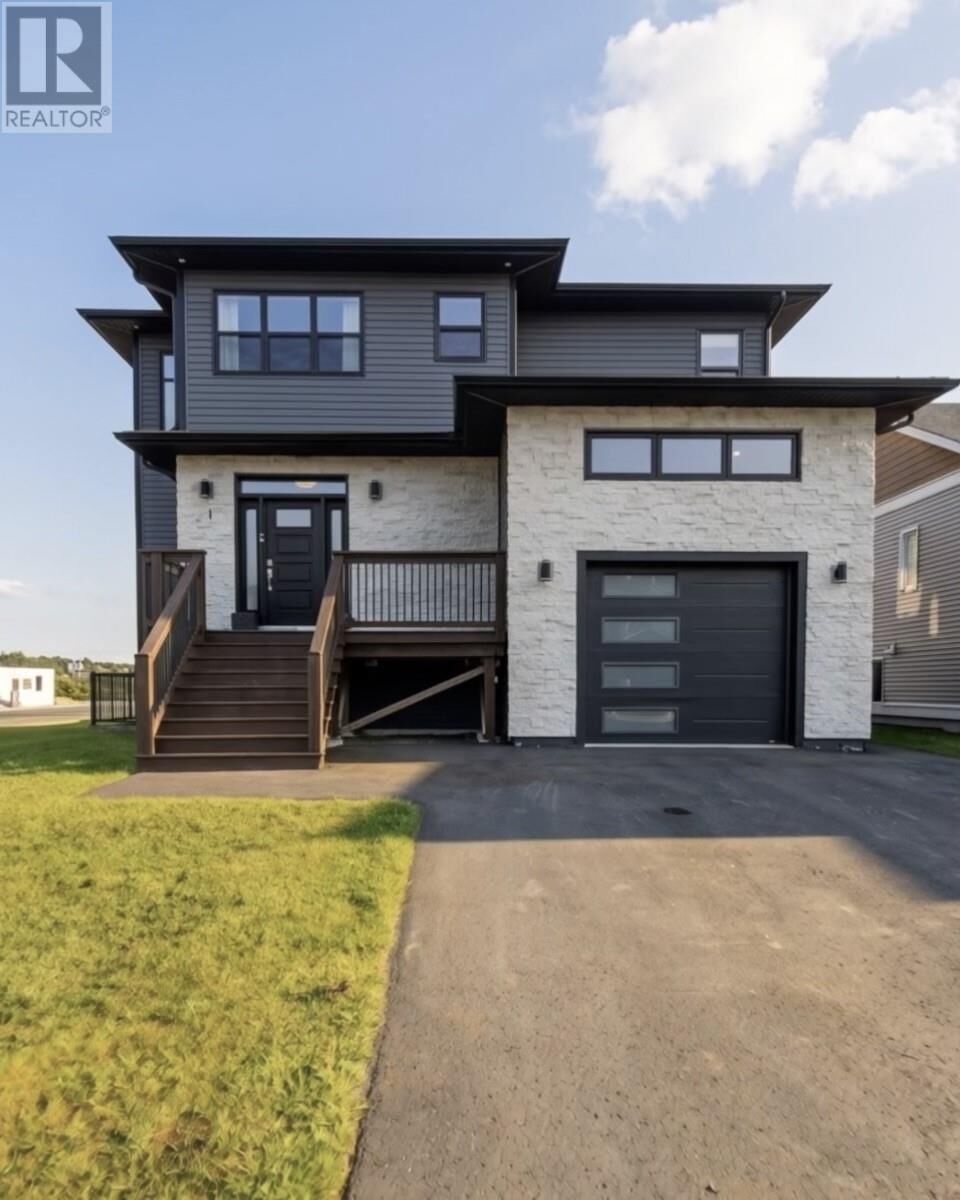
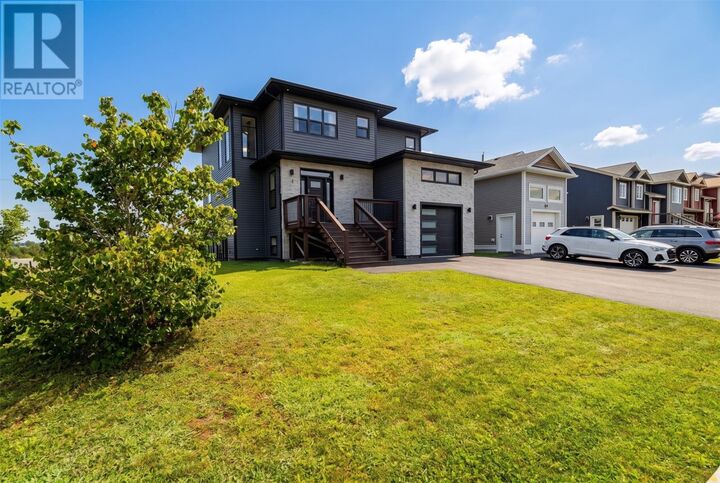
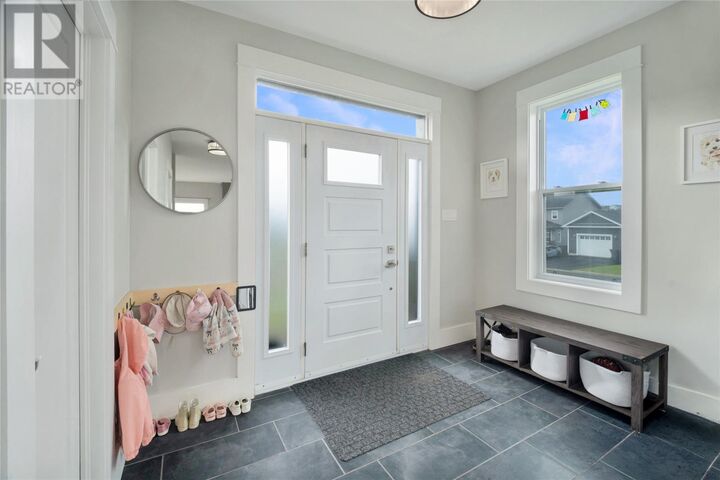
Welcome to 1 Alma Avenue — a beautifully presented executive two-apartment home offering modern style, generous living space and an exceptionally well-designed layout in a convenient Paradise location. The main unit is bright, spacious and contemporary, with 9 foot ceilings. An impressive open-concept great room across the rear of the home combines the kitchen, dining and living areas into one inviting space. The kitchen offers plenty of cabinetry, a walk-in pantry, high end built in appliances and excellent functionality for both everyday living and entertaining. The main floor also includes a large foyer, walk-in coat closet, powder room, convenient access to the attached garage/storage area and additional storage beneath the stairs. A beautiful hardwood staircase leads to the upper level, where you’ll find two large bedrooms plus a third bedroom currently configured as a walk-in closet/dressing room. The space can easily be converted back to a third bedroom. The spacious primary suite is a standout, complete with a large ensuite featuring double sinks, a freestanding tub and full glass shower. A second full bathroom and the convenience of upper-level laundry complete the main residence. The fully self-contained apartment is equally impressive — large, modern and thoughtfully separated from the main home, with its own private entrance and separate double driveway. The layout provides excellent rental income potential while also making the space ideal for extended family, an adult child or multigenerational living. Situated on a prominent corner lot with excellent curb appeal and close to newer schools, recreation, shopping and everyday amenities, this property offers a rare combination of executive-home presentation, flexible living and income potential. As per Sellers Directive, no conveyance of offers prior to Monday, August 31 at 6pm, with offers to remain open until 11pm that same day. (id:41440)

MLS®:
1302436
Taxes
$4,225(2026)
Type
Single-Family Home
Year Built
2016
Style
2 Level

Listed By

Wally Lane, 4 Percent Real Estate Professionals Inc.
Source
CREA
Last checked Aug 28 2026 at 7:42 AM EDT
Bathroom Details
  • Full Bathrooms: 3
  • Partial Bathroom: 1
Interior Features
  • Dishwasher
  • Stove
  • Cooktop
  • Oven - Built-In
Property Features
  • Foundation: Poured Concrete
Heating and Cooling
  • Baseboard Heaters
  • Electric
Flooring
  • Laminate
  • Hardwood
  • Ceramic
  • Marble
Exterior Features
  • Vinyl Siding
  • Roof: Unknown
  • Roof: Asphalt Shingle
Utility Information
  • Sewer: Municipal Sewage System
Parking
  • Attached Garage
Living Area
  • 3,150 sqft
Powered by Walk Score®
Disclaimer: REALTOR.CA The trademarks REALTOR®, REALTORS®, and the REALTOR® logo are controlled
by The Canadian Real Estate Association (CREA) and identify real estate professionals who are members of CREA. Listing Data Last Updated: 8/28/26 00:42

