19 Baffin Drive Mount Pearl, NL A1N 4Y4
Listing Courtesy of:  CREA / Listed By: 3% Realty East Coast

  19 Baffin Drive Mount Pearl, NL A1N 4Y4

Active (6 Days)
$419,900 (CAD)
6
BED
4
BATH
2,680
SQFT

Description

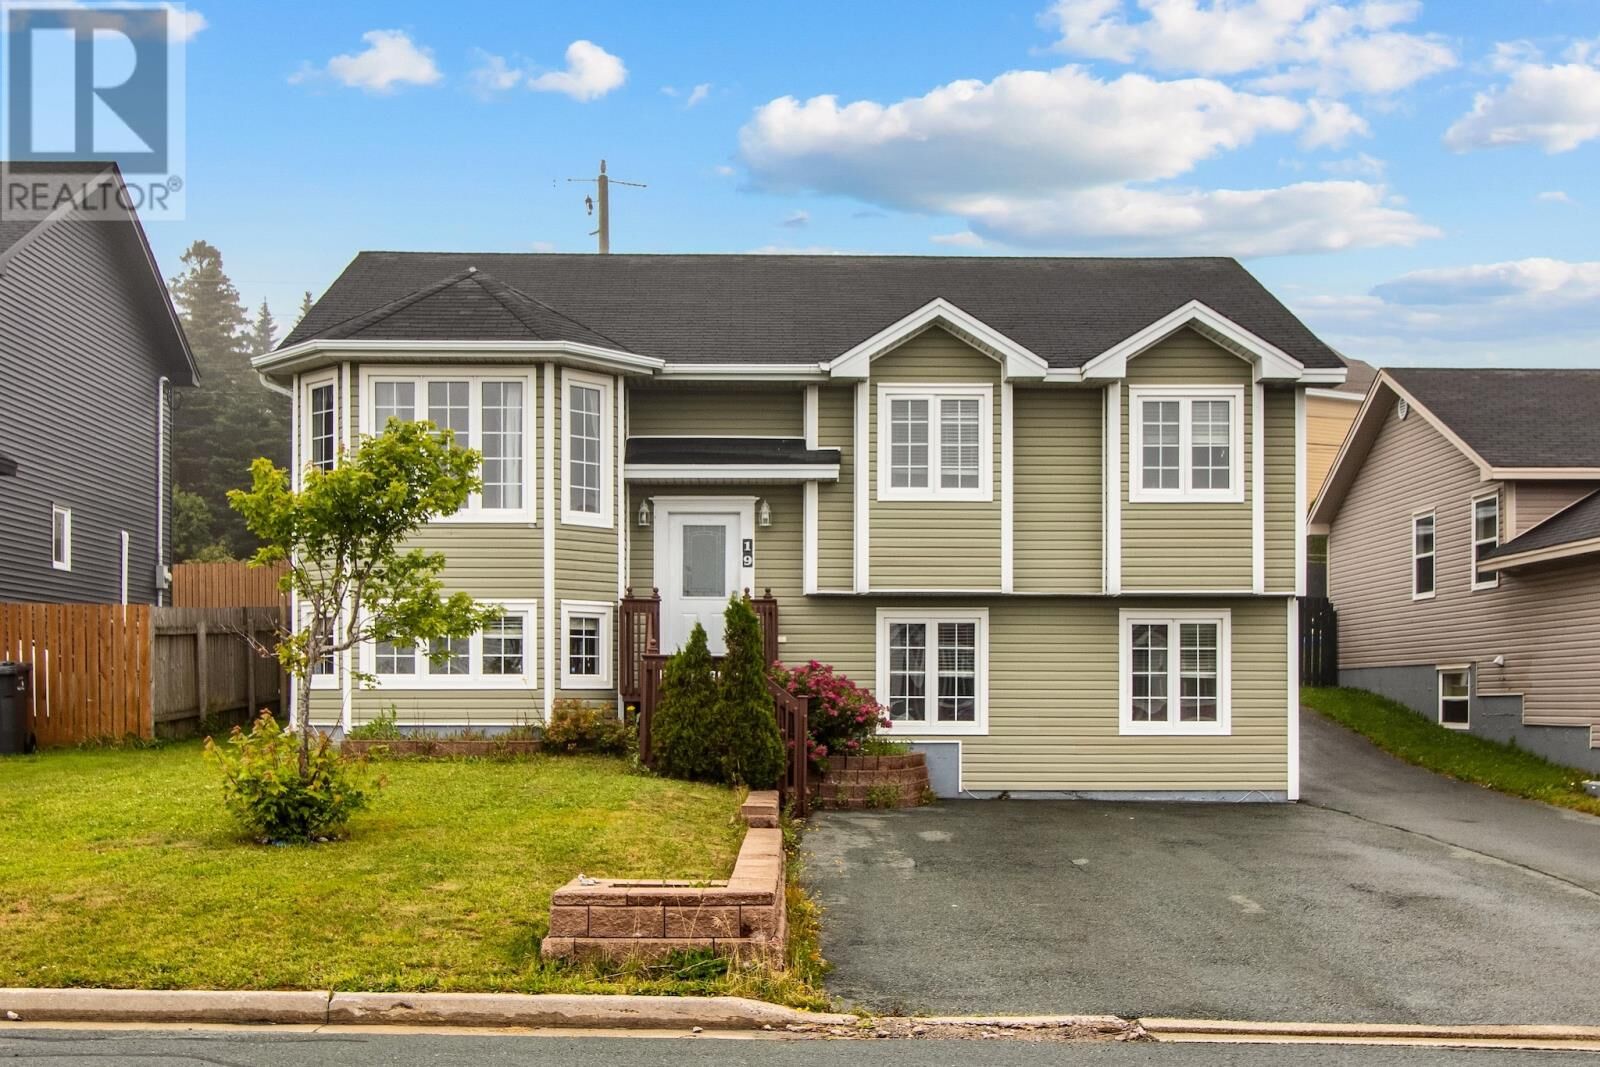
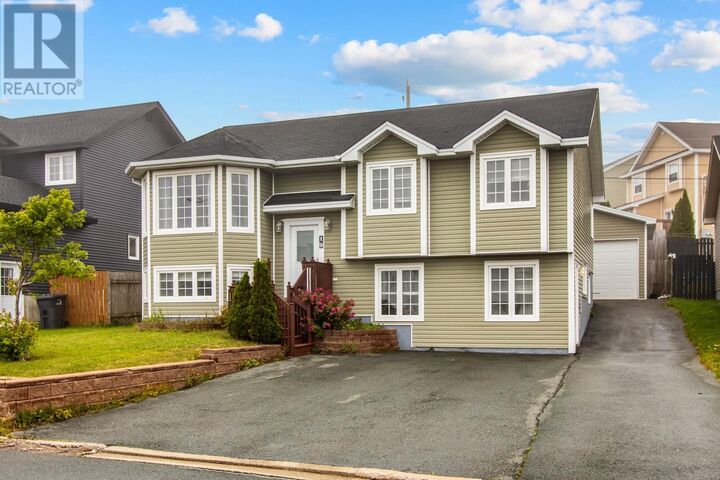
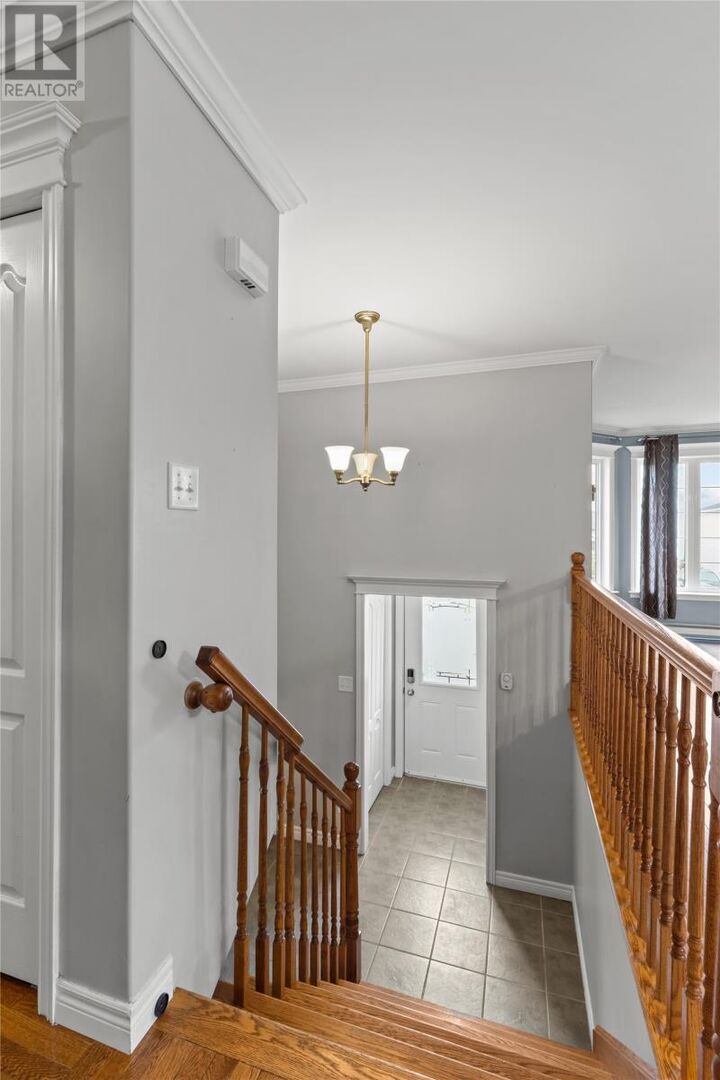
Located in the desirable Pearlview Subdivision, this two-apartment bungalow offers semi-panoramic views overlooking Mount Pearl. Centrally located and close to all amenities, this home offers the epitome of convenience with shopping, schools, recreation, restaurants, and everyday necessities. With over 2,600 sq. ft. of developed living space, 6 bedrooms and 3.5 bathrooms, this property offers plenty of space and versatility for a growing family while providing the added benefit of a separate 2 bedroom, 1 bathroom apartment. The main floor features a spacious open-concept layout with a large eat-in kitchen complete with stained birch cabinetry, a dining nook, and a bright family room. The primary bedroom offers a large ensuite featuring a whirlpool tub and separate shower, along with an oversized walk-in closet. Hardwood flooring, crown mouldings, and detailed window ledges throughout the main floor add warmth and character to the home. Downstairs, the main unit continues with a large recreation room featuring laminate flooring, additional rec space, laundry area, and half bathroom, providing plenty of additional room for the whole family. Outside, you'll find rear yard access leading to an 18.5 x 22 wired detached garage, perfect for additional parking, storage, recreational toys, or a workshop. The fully landscaped property also features a 10 x 12 patio and a paved driveway with parking for at least four vehicles. Completing the property is the separate 2 bedrooms, 1 bathroom apartment, providing an excellent opportunity for rental income to help offset mortgage costs. With its central location, spacious main unit, detached garage, ample parking, city views, and income potential, this property offers an excellent combination of space, convenience, and versatility in the heart of Mount Pearl. As per Seller's Direction, no conveyance of any offers before 3PM on Tuesday, August 25th, 2026. all offers to be left open until 8PM on the same day. (id:41440)

MLS®:
1302200
Taxes
$3,299
Type
Single-Family Home
Year Built
2008

Listed By

Genna Hickey, 3% Realty East Coast
Source
CREA
Last checked Aug 28 2026 at 3:11 AM EDT
Bathroom Details
  • Full Bathrooms: 3
  • Partial Bathroom: 1
Interior Features
  • Refrigerator
  • Dishwasher
  • Microwave
  • Stove
Property Features
  • Foundation: Concrete
Heating and Cooling
  • Baseboard Heaters
  • Electric
  • Mini-Split
Flooring
  • Laminate
  • Hardwood
  • Carpeted
  • Other
Exterior Features
  • Vinyl Siding
  • Roof: Unknown
  • Roof: Asphalt Shingle
Utility Information
  • Sewer: Municipal Sewage System
Parking
  • Detached Garage
Living Area
  • 2,680 sqft
Powered by Walk Score®
Disclaimer: REALTOR.CA The trademarks REALTOR®, REALTORS®, and the REALTOR® logo are controlled
by The Canadian Real Estate Association (CREA) and identify real estate professionals who are members of CREA. Listing Data Last Updated: 8/27/26 20:11

